1310 N Ritchie Court Unit: 20C
SEE ALL PHOTOS
1310 N Ritchie Court Unit: 20C
Sold

1310 N Ritchie Court Unit: 20C

1310 N Ritchie Court Unit: 20C, Chicago, IL 60610

$475,000
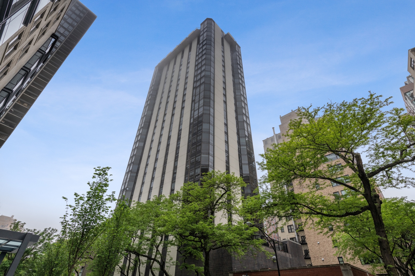
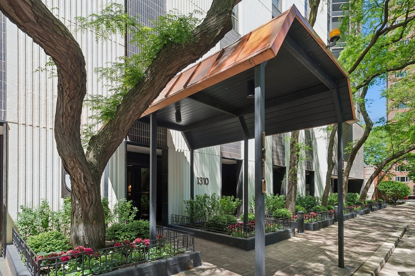
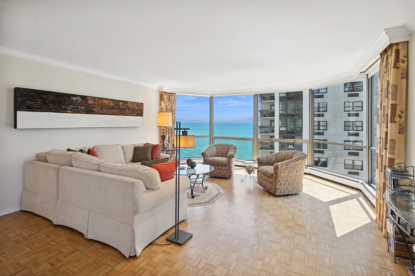
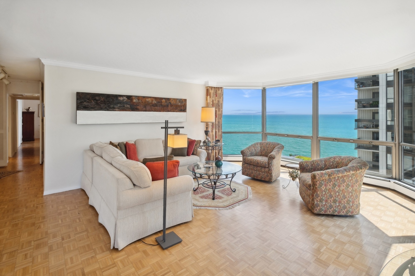
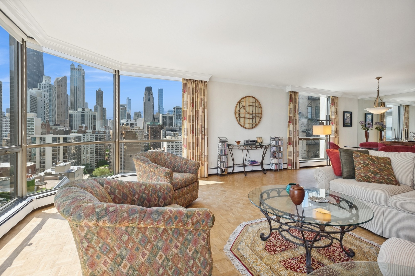
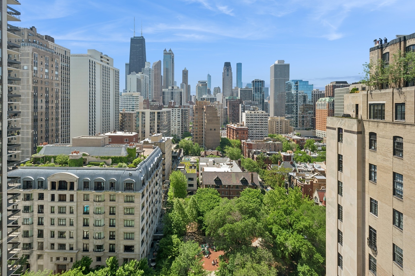
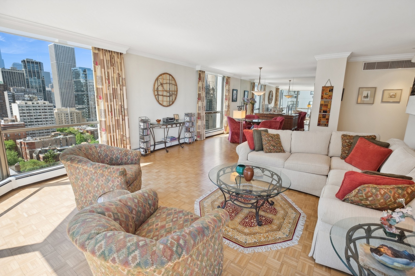
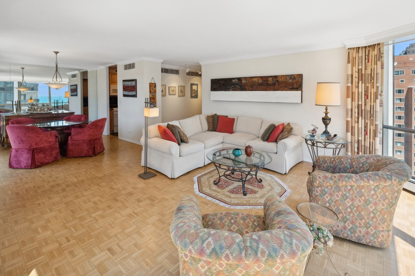
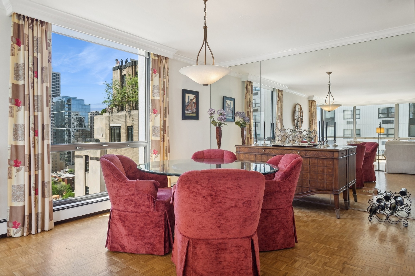
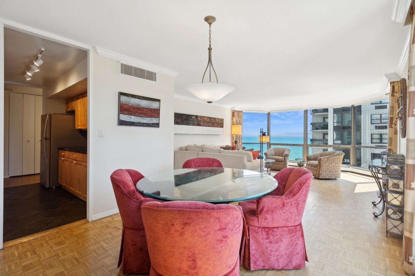
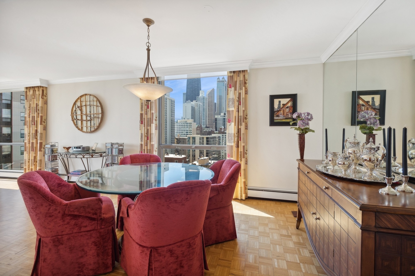
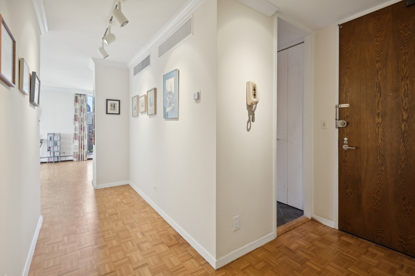
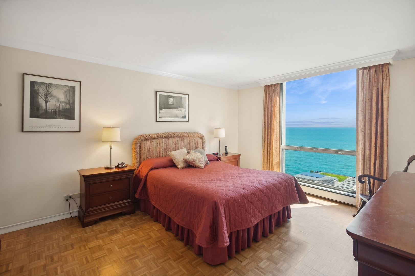
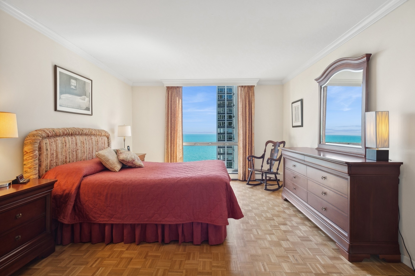
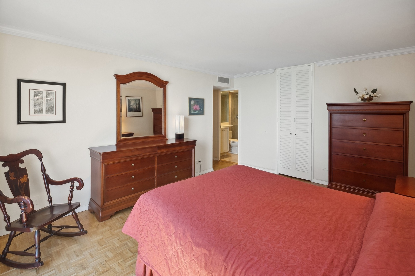
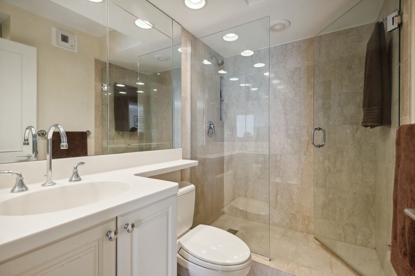
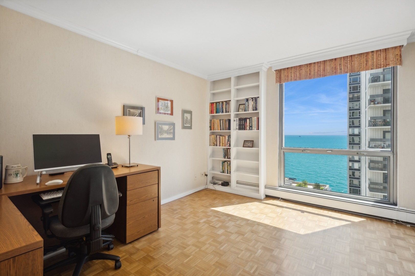
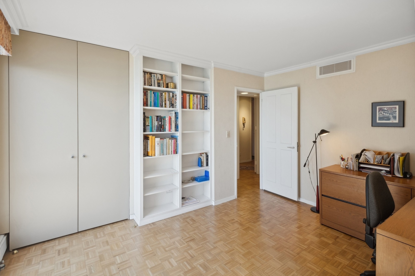
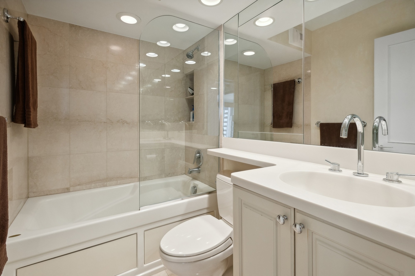
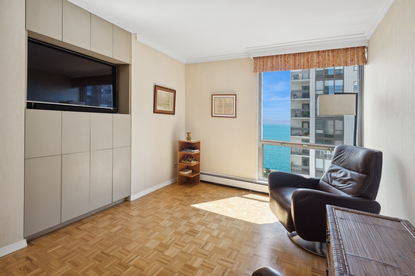
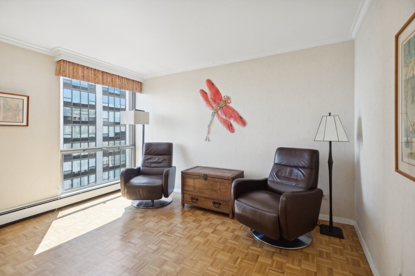
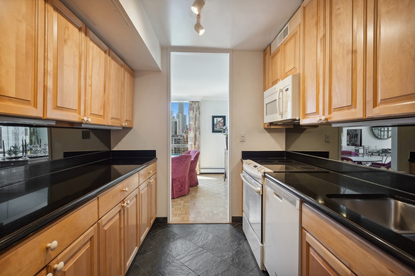
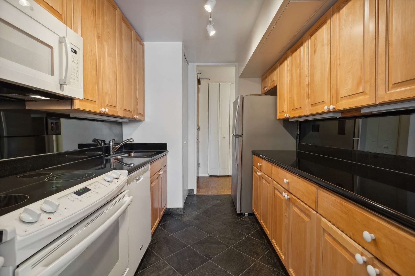
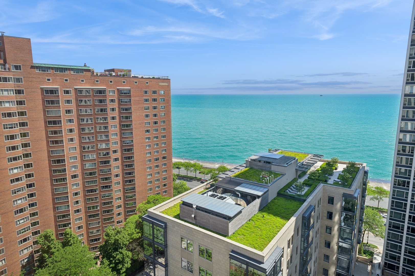
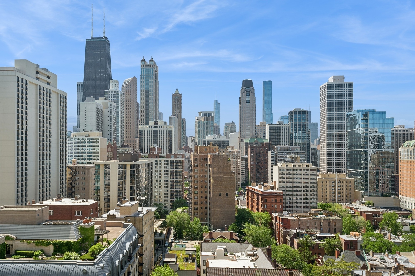
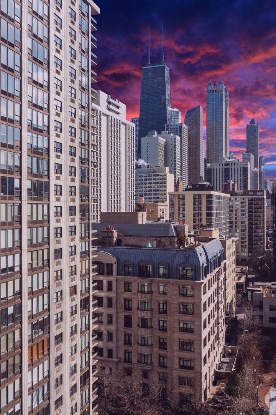
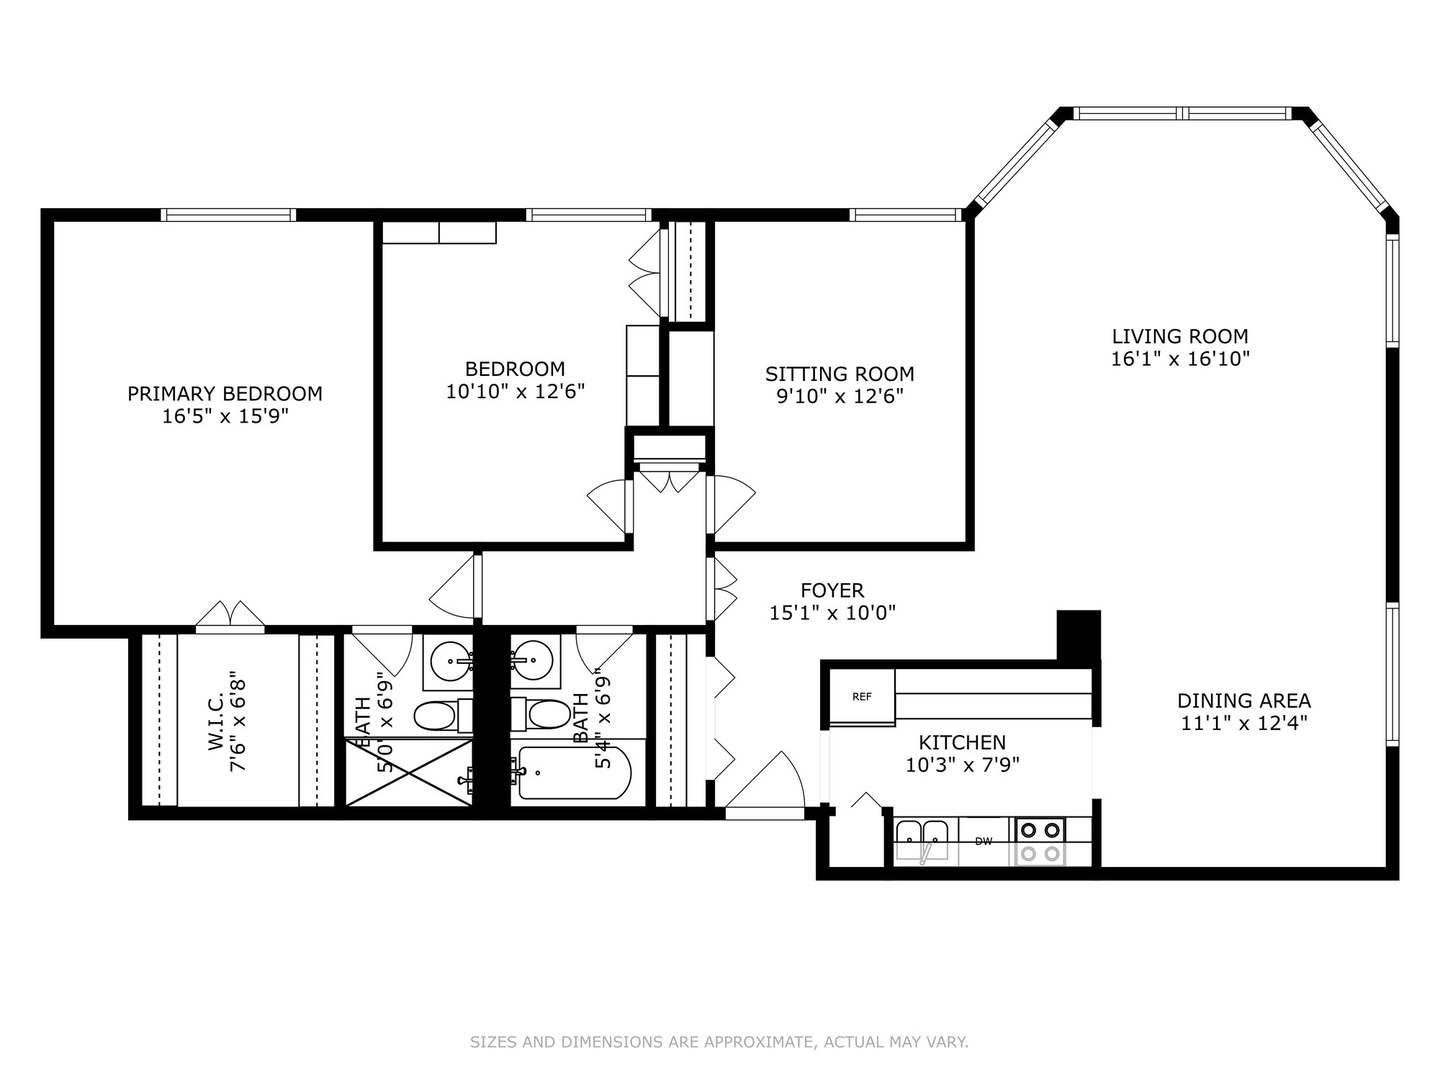
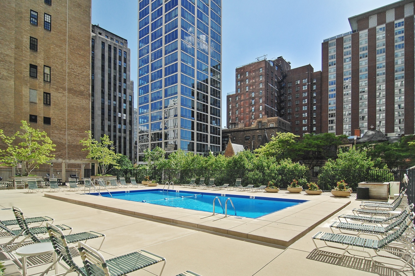
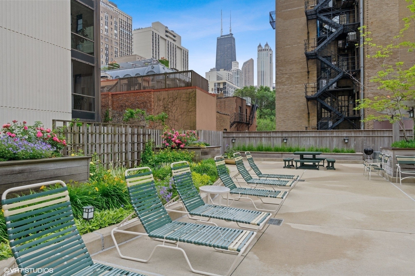
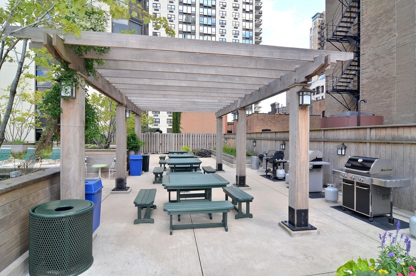
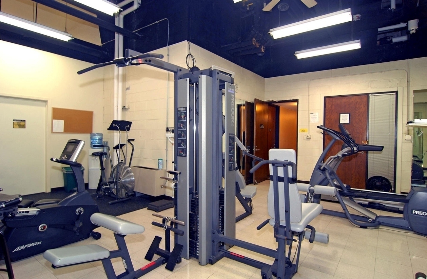
This beautiful glass and concrete building was built by Chicago Architect Richard Baranski. With only four units to a floor, the layouts are spectacular with their floor to ceiling windows, where every apartment has a magnificent view of the city, lake Michigan, or both! This 20th floor home commands some of the best views encompassing notable skyscrapers like the Willis Tower, the John Hancock, and Trump Tower to name only a few. There are also views of the lake from all three bedrooms. Blonde real wood parquet flooring is throughout this home. The kitchen has good storage, and a laundry closet with Bosch stackable washer and dryer. The third bedroom is currently used as a den, with the second for an office but has a closet and bookshelves. The primary bedroom has a very generous walk-in closet with full lake view. Primary bath has a shower, second bath has a soaking tub. Ritchie Tower is a full-service building with fabulous amenities including a beautiful, landscaped deck with picnic tables and gas grills, heated outdoor pool, small fitness room, onsite storage lockers, laundry room, and package delivery. Garage parking is available for only $200 per month. Guest parking is available only to guests of owners. SMALL PETS UP TO 25 LBS ONLY.

3
beds

2
baths

1,550 Sq.Ft. LIVING AREA

DeMarcus Hunter

DeMarcus Hunter

Features & Amenities

Interior

  • total bedrooms3
  • Total bathrooms2
  • full bathrooms2
  • Laundry room Electric Dryer Hookup, In Unit
  • APPLIANCES Range, Microwave, Dishwasher, Refrigerator, Washer, Dryer
  • other interior Features Hardwood Floors, First Floor Laundry, Laundry Hook-Up in Unit

Area & Lot

  • Status Sold
  • Date Sold August 15, 2024
  • Living Area1,550 Sq.Ft.
  • MLS® ID12070035
  • TypeCondo
  • YEAR BUILT1963
  • School District299

Exterior

  • STORIES30
  • Garage Space2.0
  • water SourceLake Michigan, Public
  • roofOther
  • HEAT TYPEForced Air
  • AIR CONDITIONINGCentral Air
  • sewerPublic Sewer
  • SubstructureConcrete Perimeter
  • HOA AmenitiesBike Room/Bike Trails, Door Person, Coin Laundry, Elevator(s), Exercise Room, Storage, On Site Manager/Engineer, Sundeck, Pool, Receiving Room, Chair Lift On Stairs, Picnic Area, Water View
  • other exterior FeaturesDeck, In Ground Pool, Outdoor Grill, Door Monitored By TV

Financial

  • Sales Price$475,000
  • Real Estate Tax $8,459/yr
  • HOA $1,587/mo

Let's Work Together

I have lived in and explored many parts of this beautiful city, and look forward to sharing my expertise with you whether you are buying or selling in the Chicagoland area. Let me welcome you home.

Follow Me on Instagram