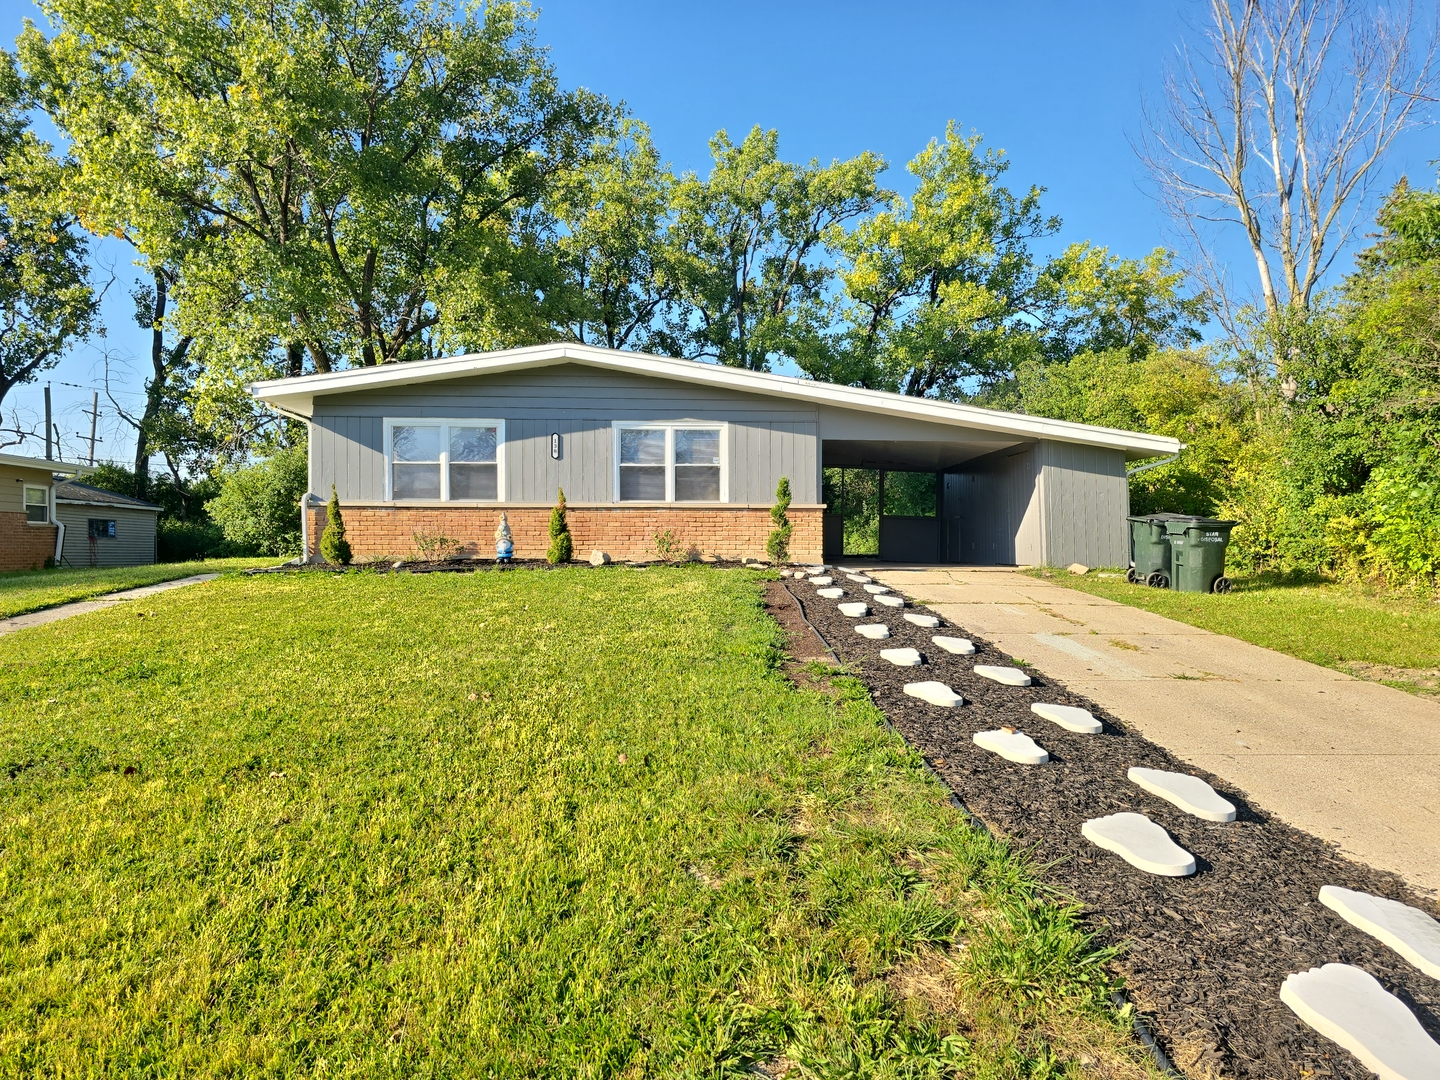
Gray-and-brick ranch house with an attached carport, broad lawn, and white stepping-stone path.
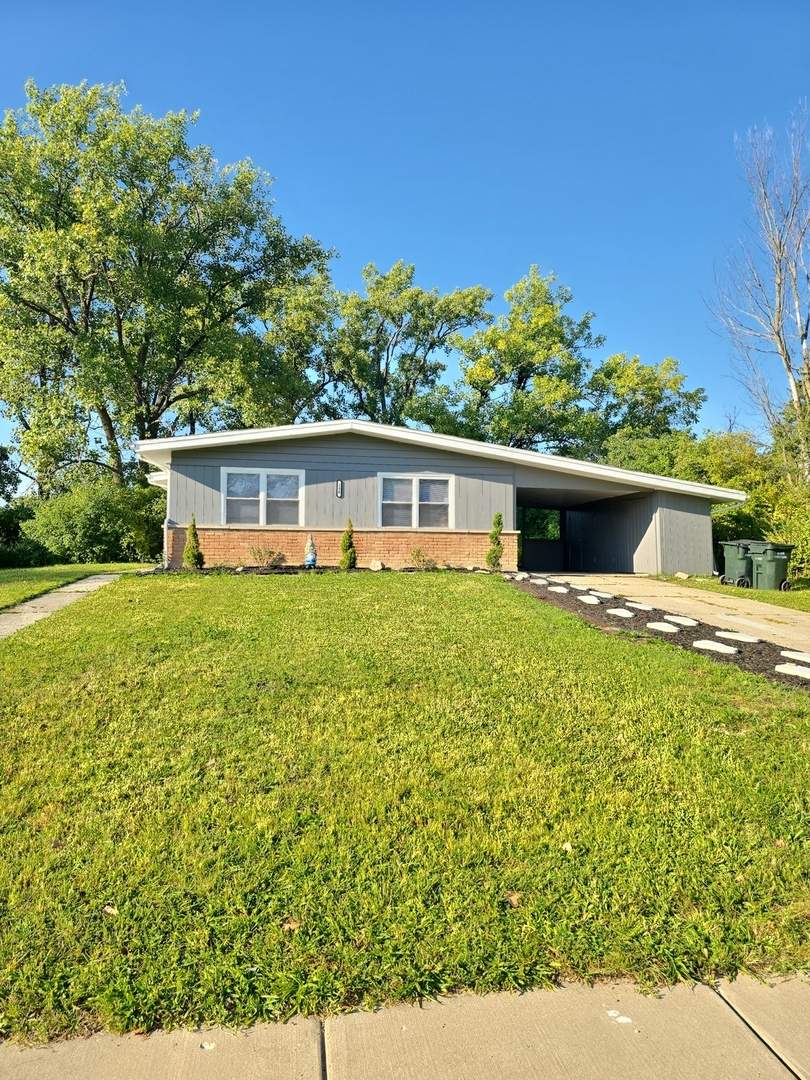
Single-story gray ranch home with brick base, attached carport, and broad front lawn.
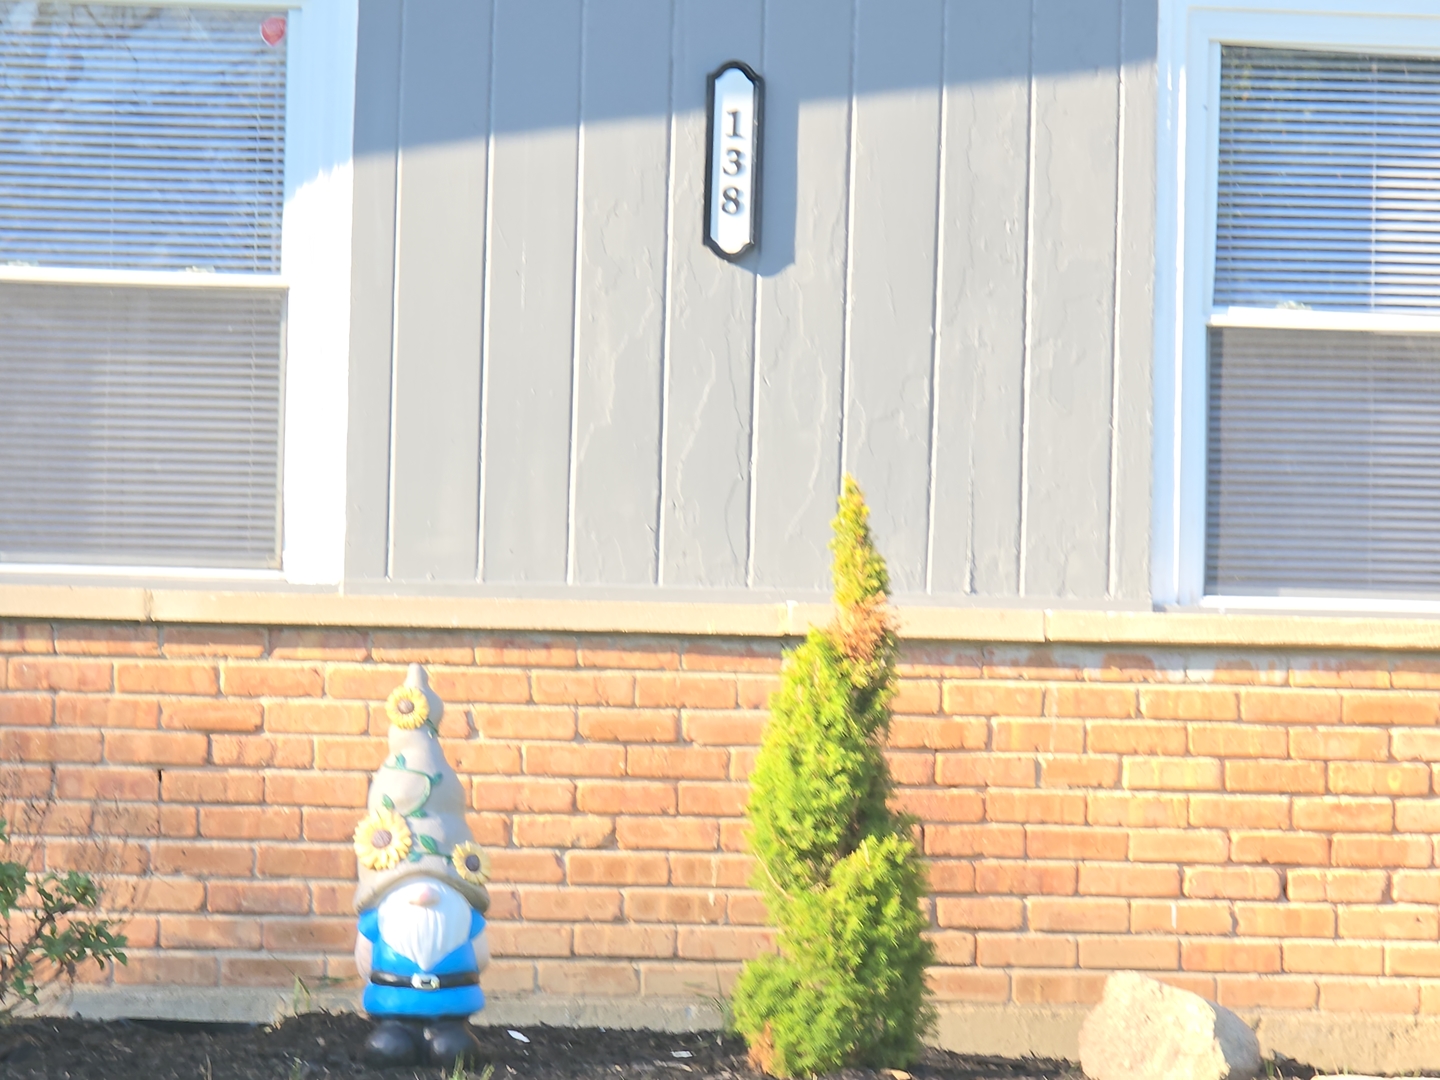
House exterior with 138 plaque on gray siding above a brick foundation and garden gnome.
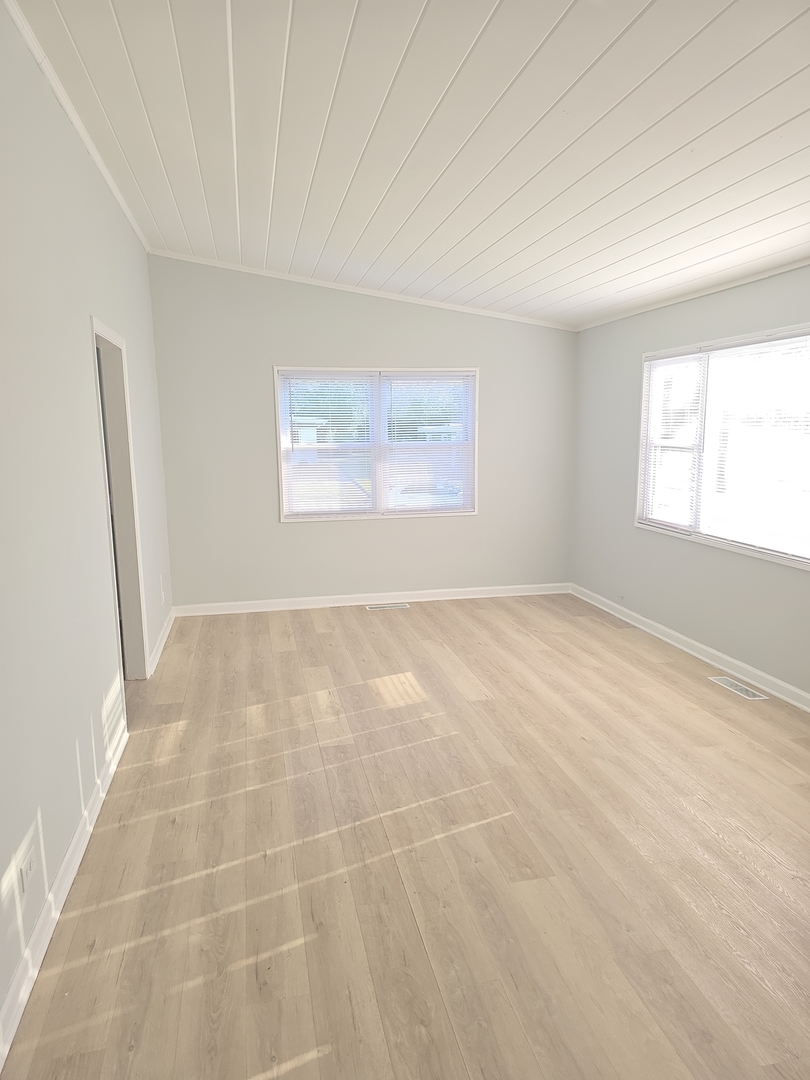
Empty room with light plank flooring, a white paneled ceiling, and two windows with blinds.
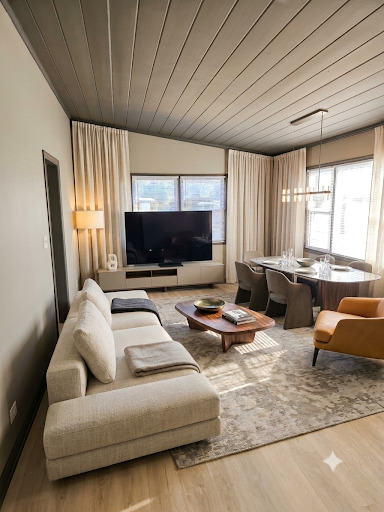
Living and dining room with a light sectional, wall-mounted TV, and wood-paneled ceiling.
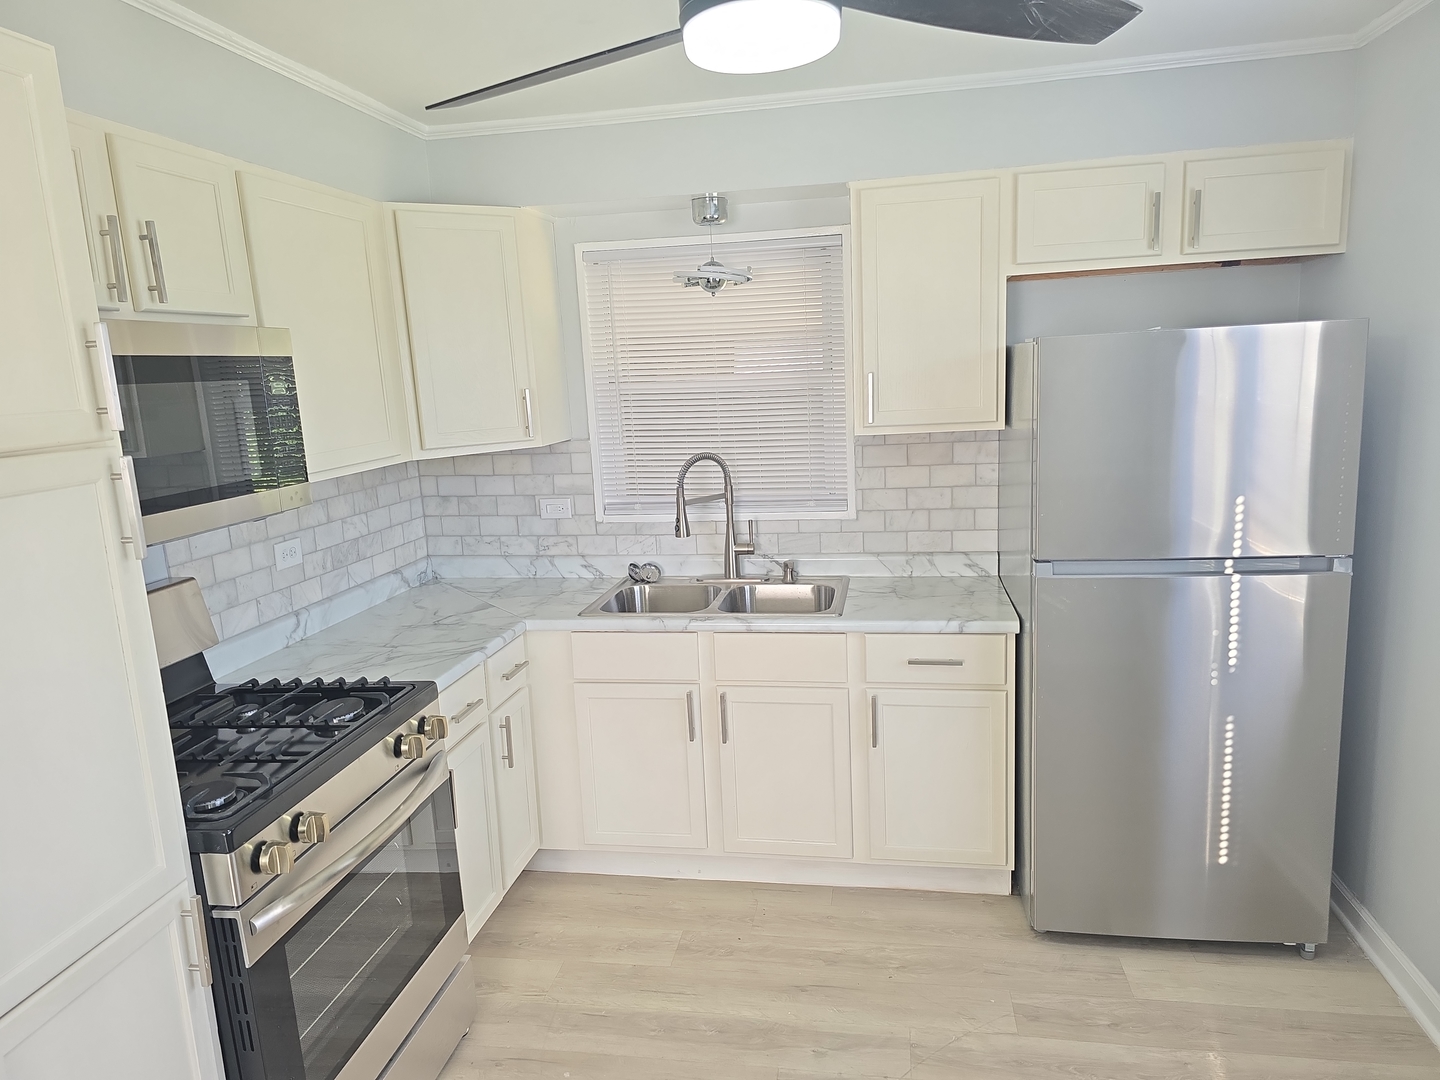
Kitchen with white cabinets, marble-look counters, stainless appliances, and a double-basin sink.
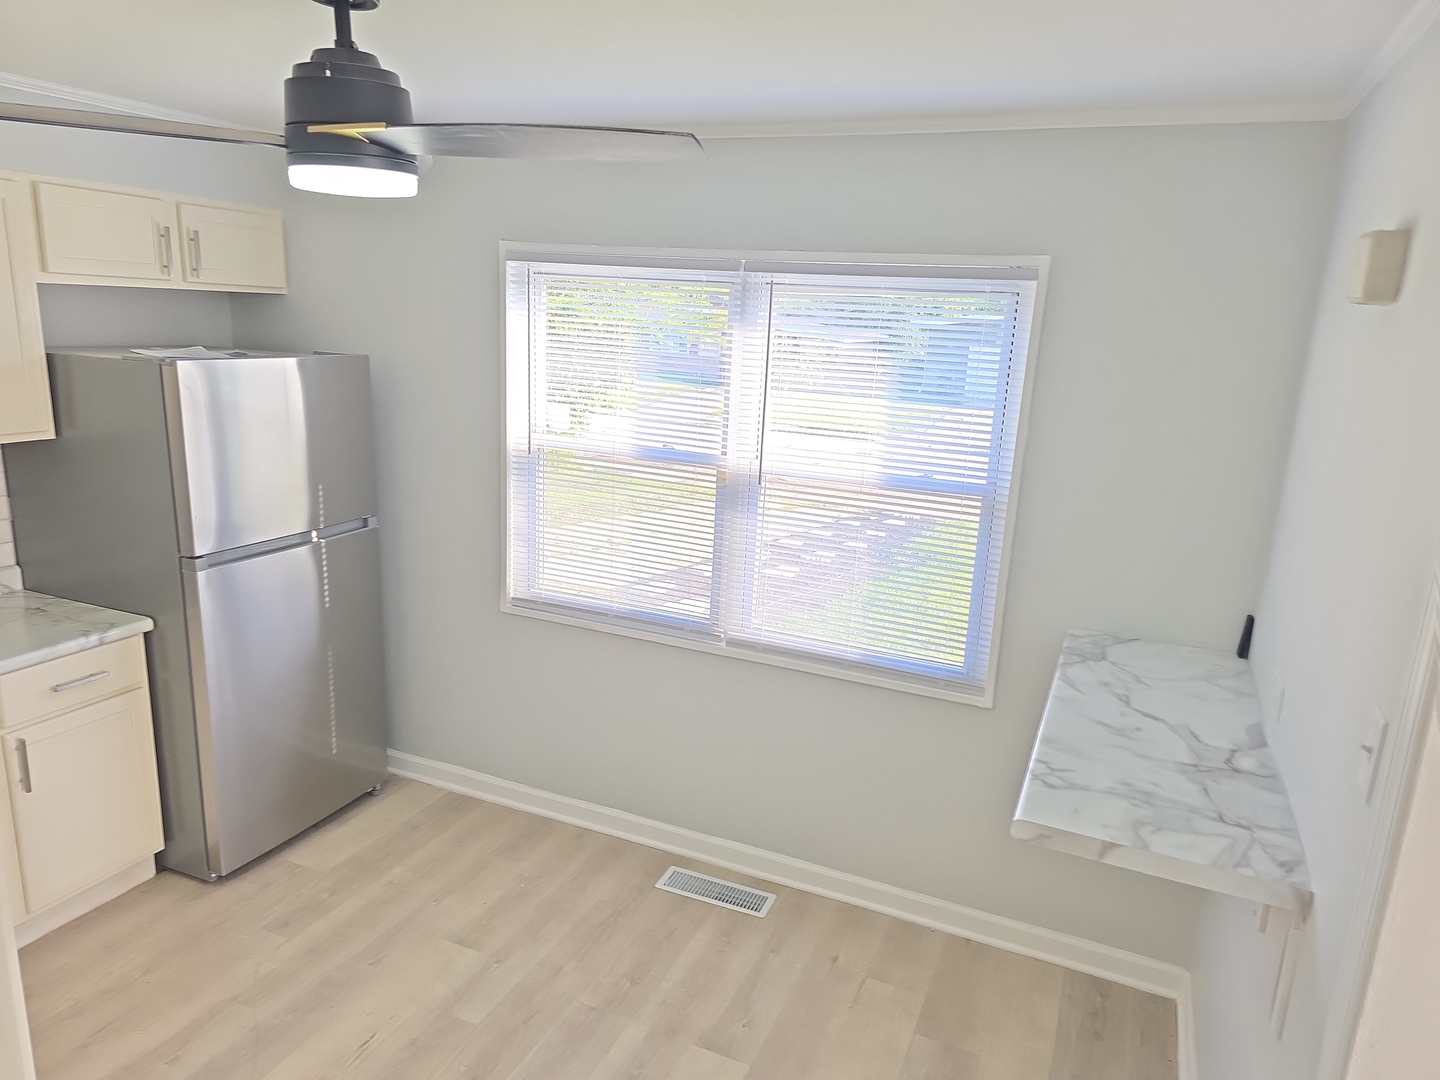
Unfurnished kitchen with a stainless steel refrigerator, marble-look countertops, and a wide window with blinds.
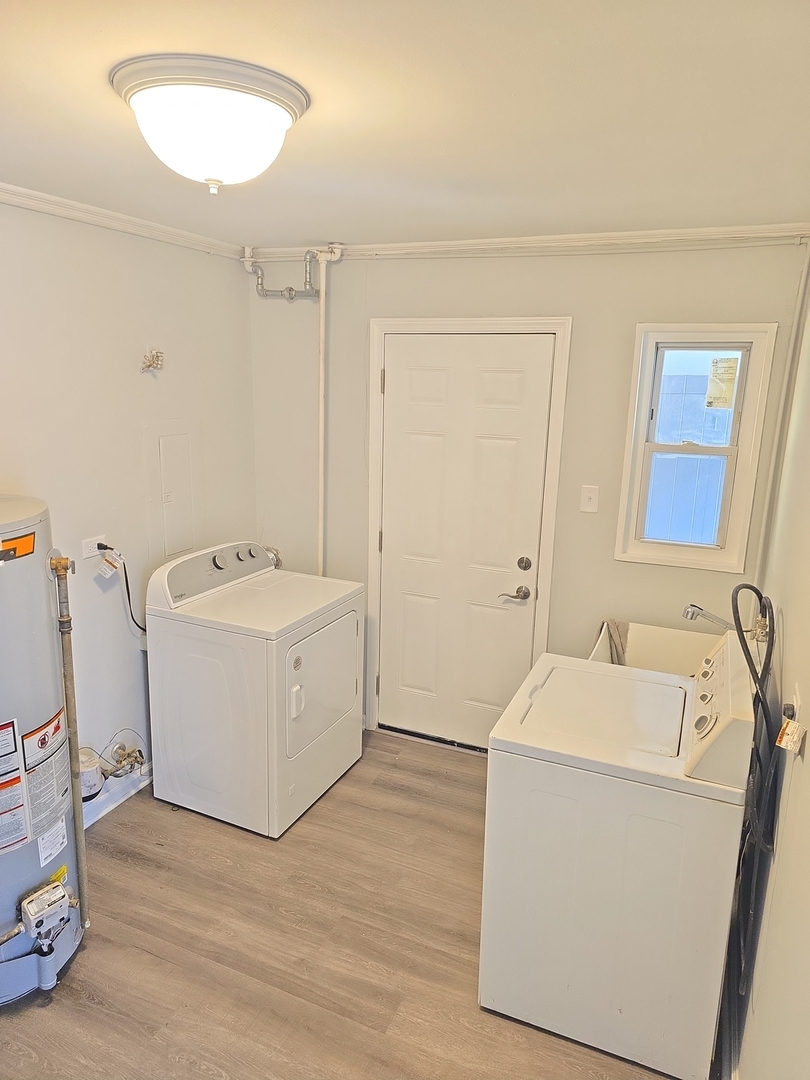
Laundry room with washer and dryer beside a large water heater.
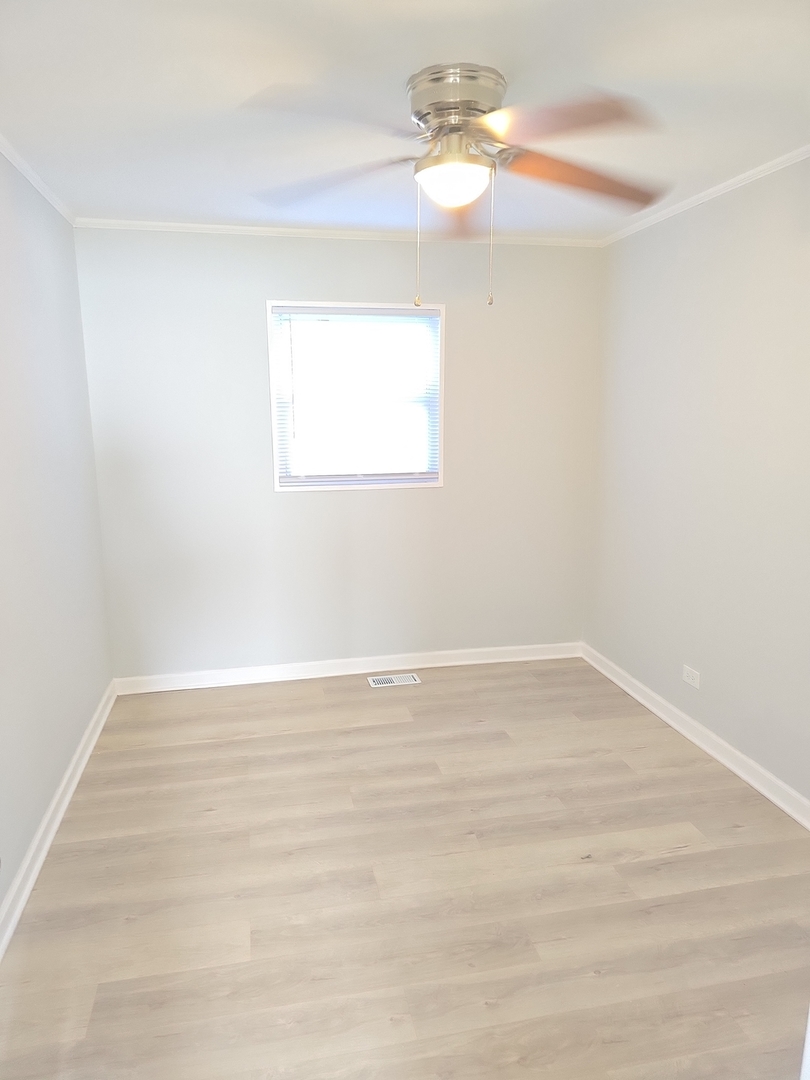
Empty room with pale wood-look flooring, a window with blinds, and a ceiling fan with light.
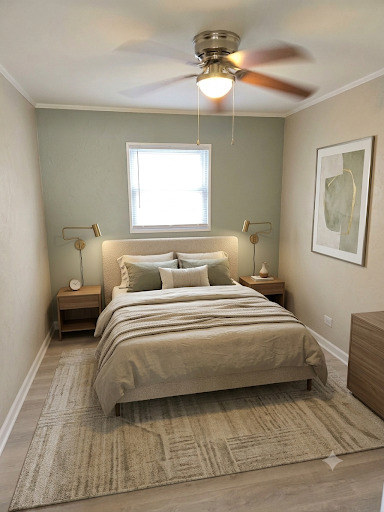
Bedroom with a neutral bed beneath a ceiling fan, window behind the headboard, and a large patterned rug.
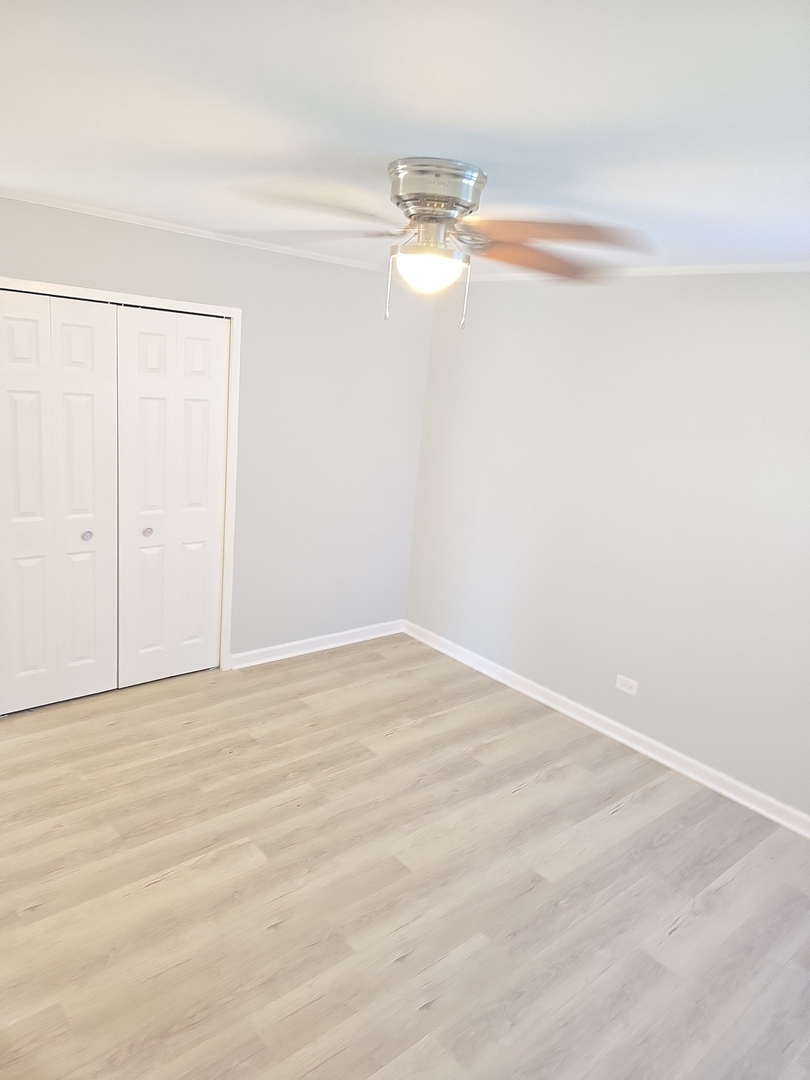
Empty bedroom with light wood-look flooring, a double-door closet, and a ceiling fan with a light.
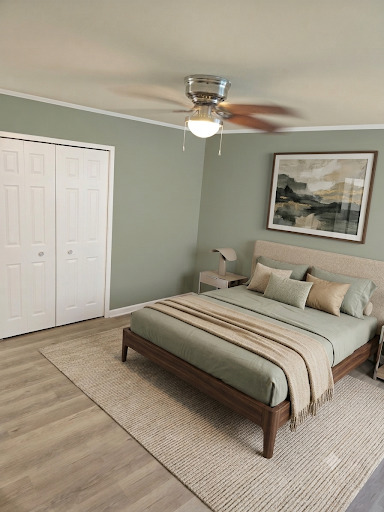
Bedroom with pale green bedding, a wooden bed, white closet doors, and framed abstract art.
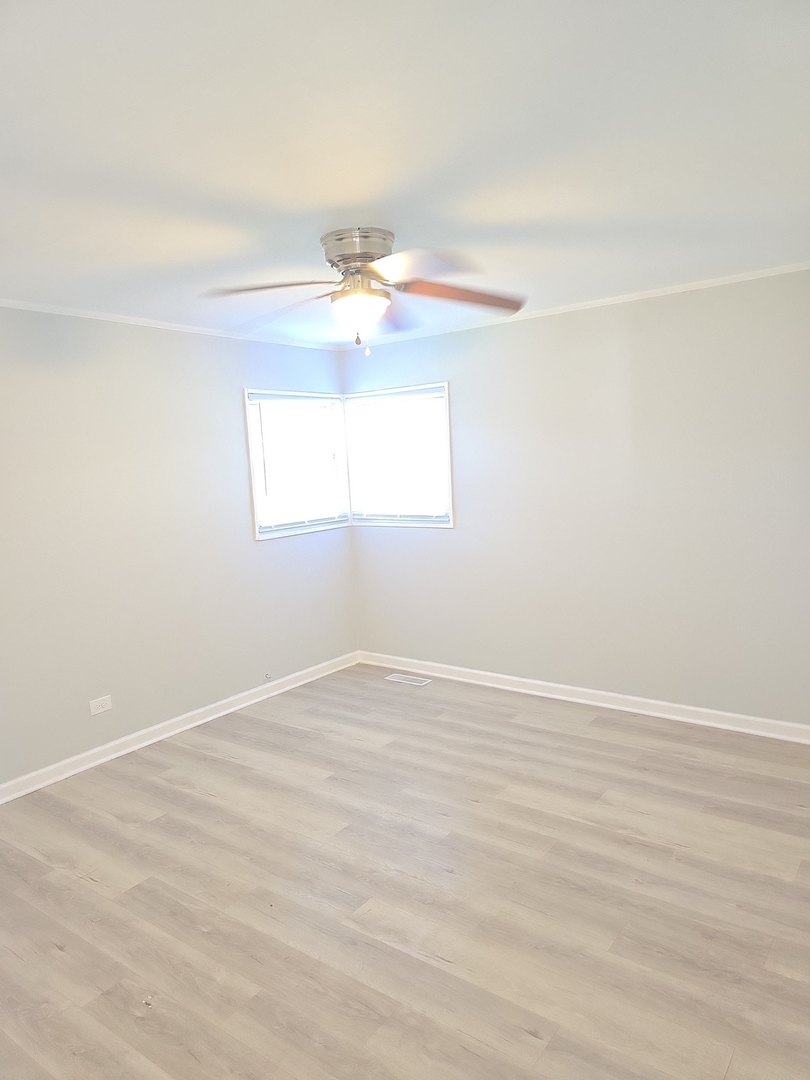
Vacant room with pale plank flooring, a ceiling fan, and corner windows.
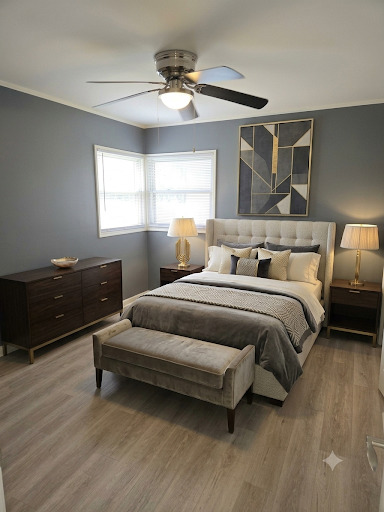
Staged bedroom with a gray upholstered bed, matching bench, geometric wall art, and ceiling fan.
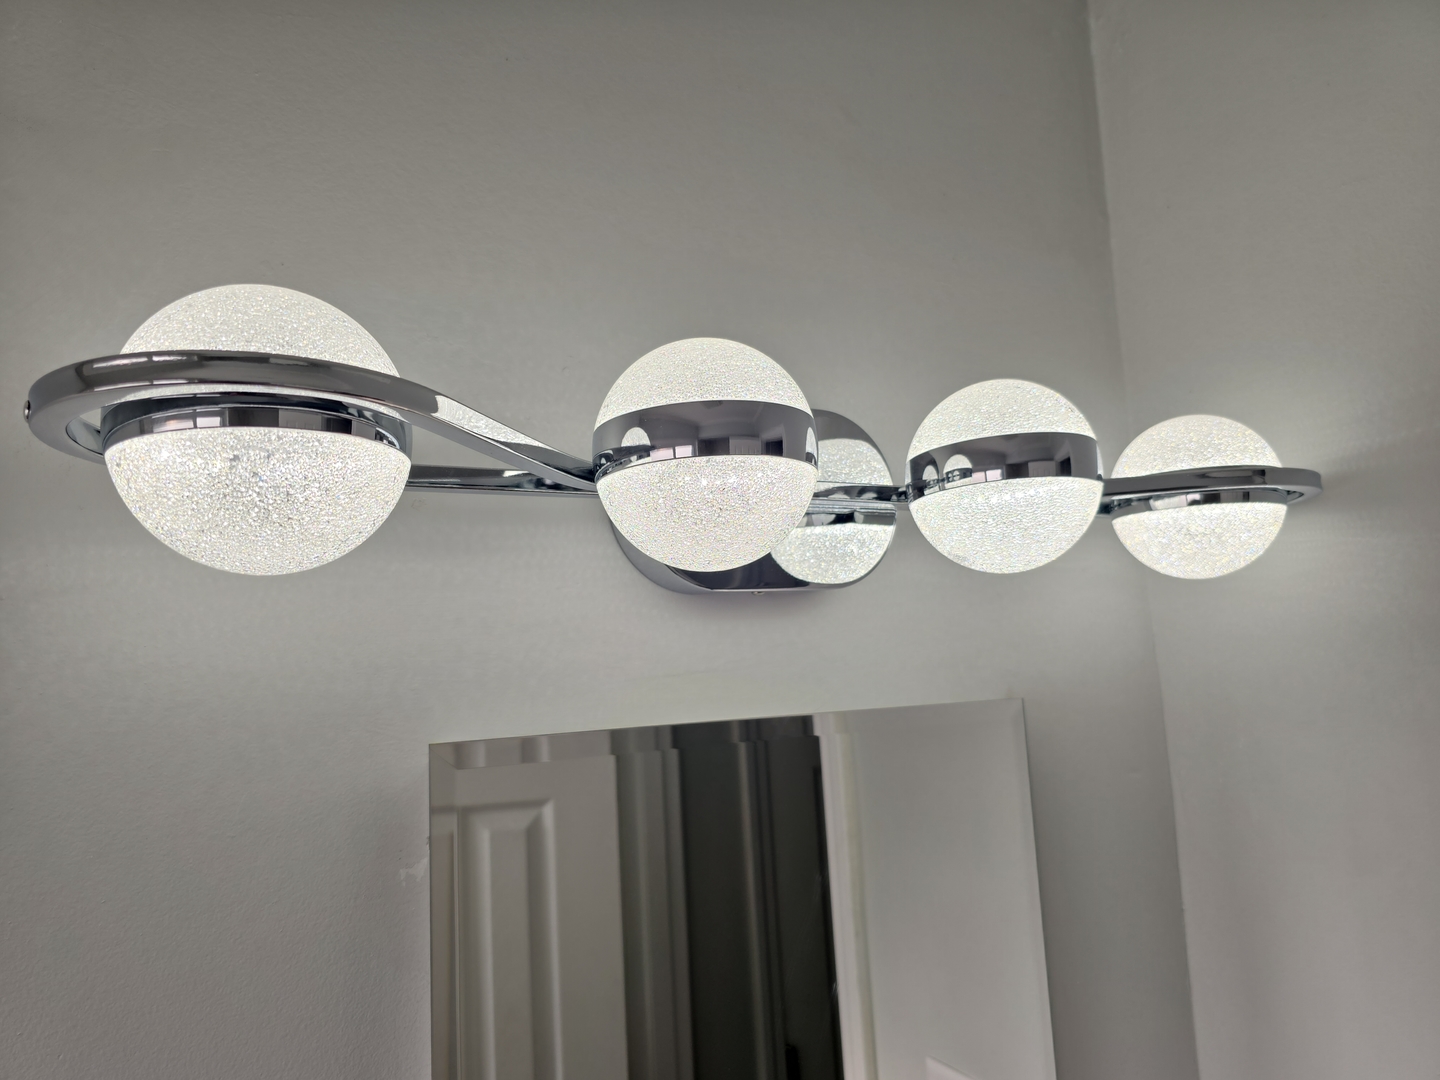
Chrome bathroom vanity light with glowing textured glass globes above a mirror.
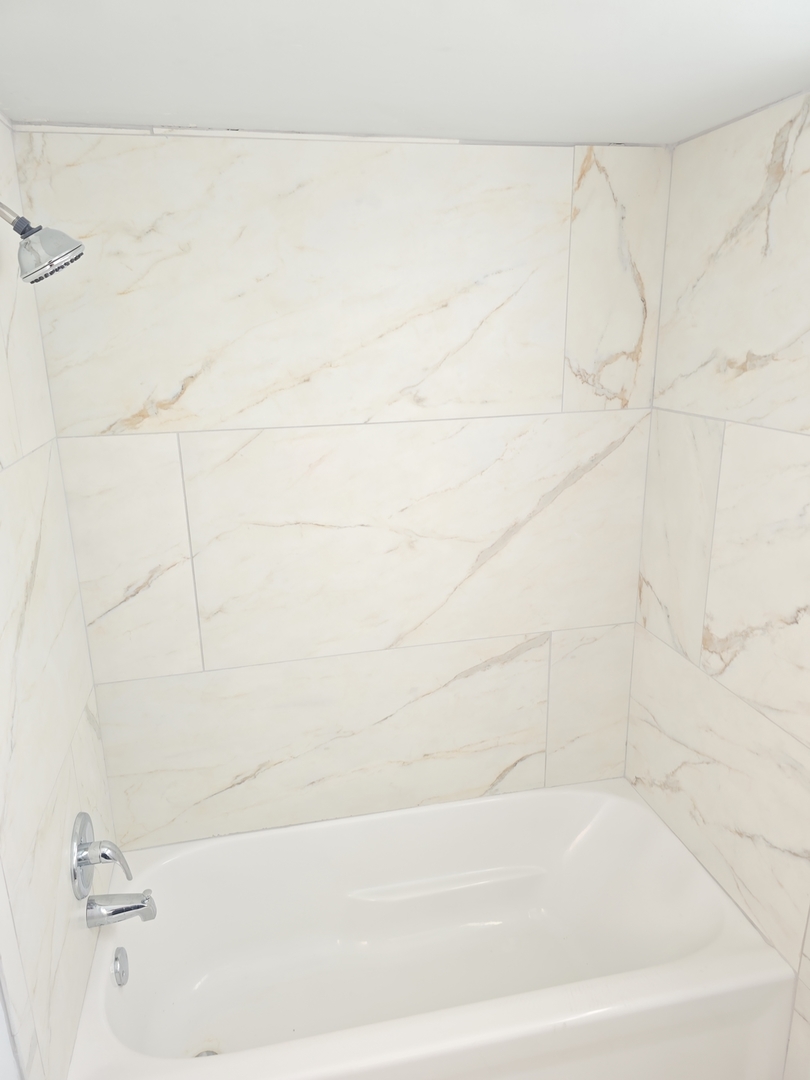
Bathroom bathtub beneath large cream marble-look shower tiles, with chrome fixtures on the left.
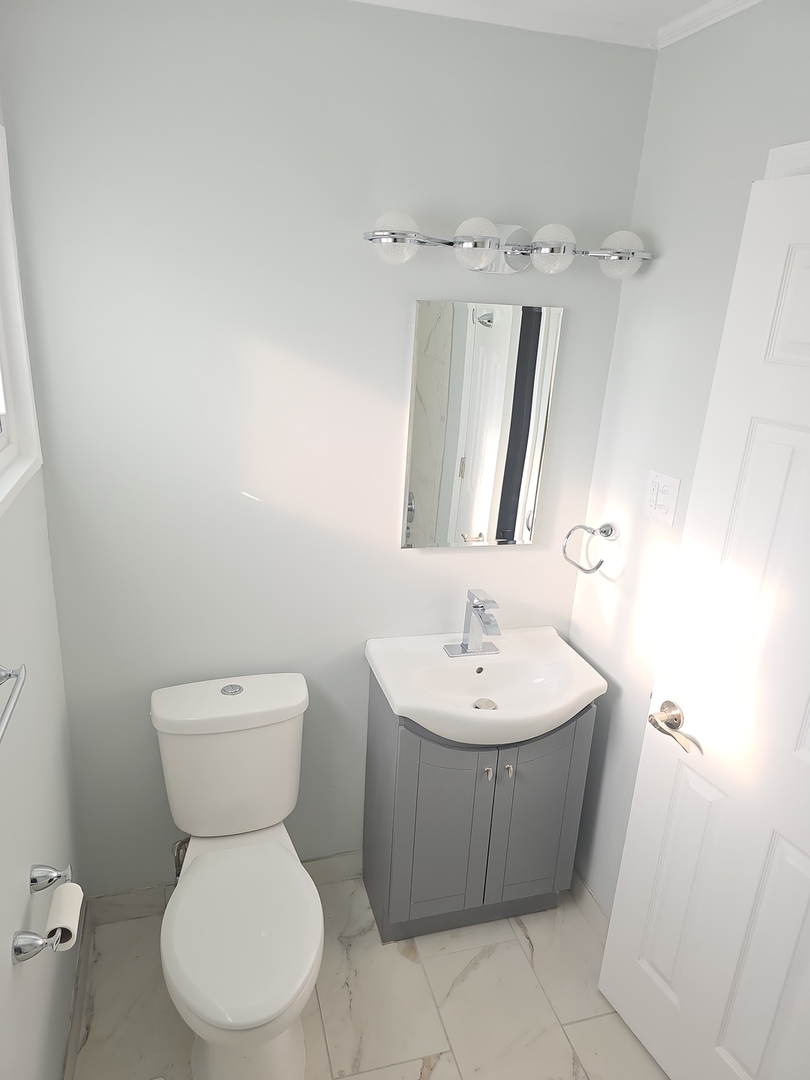
Bathroom with a gray vanity, white sink and toilet, chrome fixtures, and marble-look tile floor.
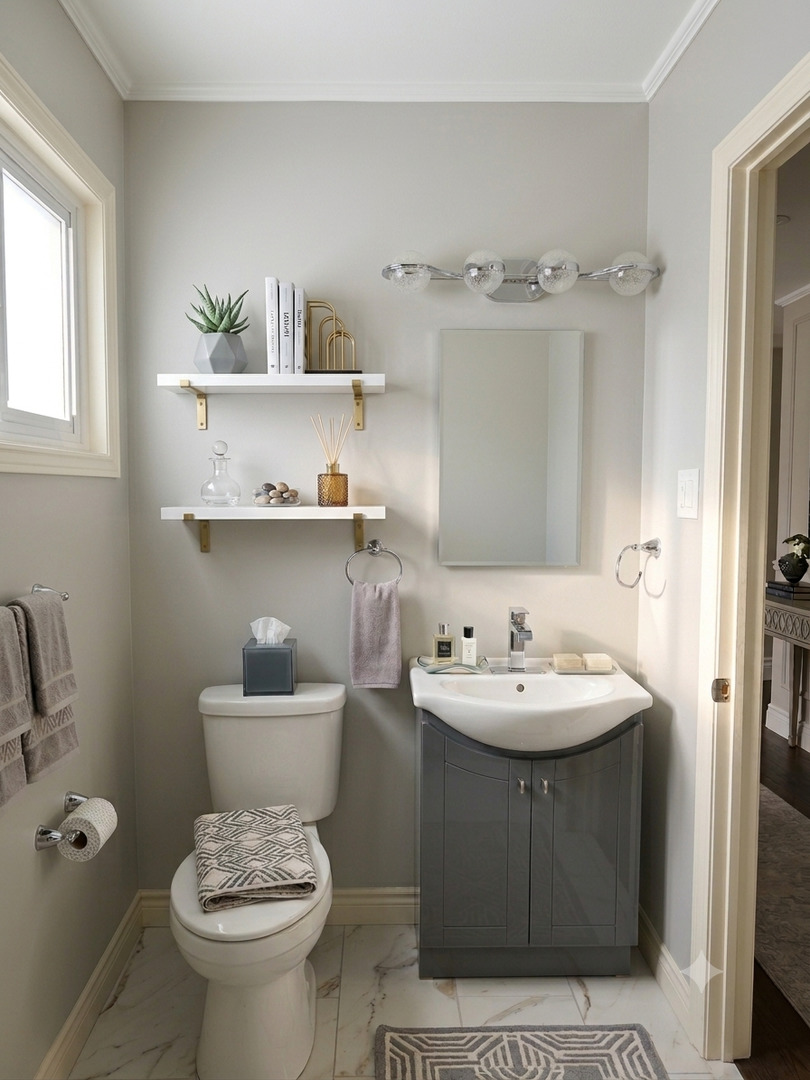
Bathroom with gray vanity, white toilet, marble-look floor, and floating shelves.
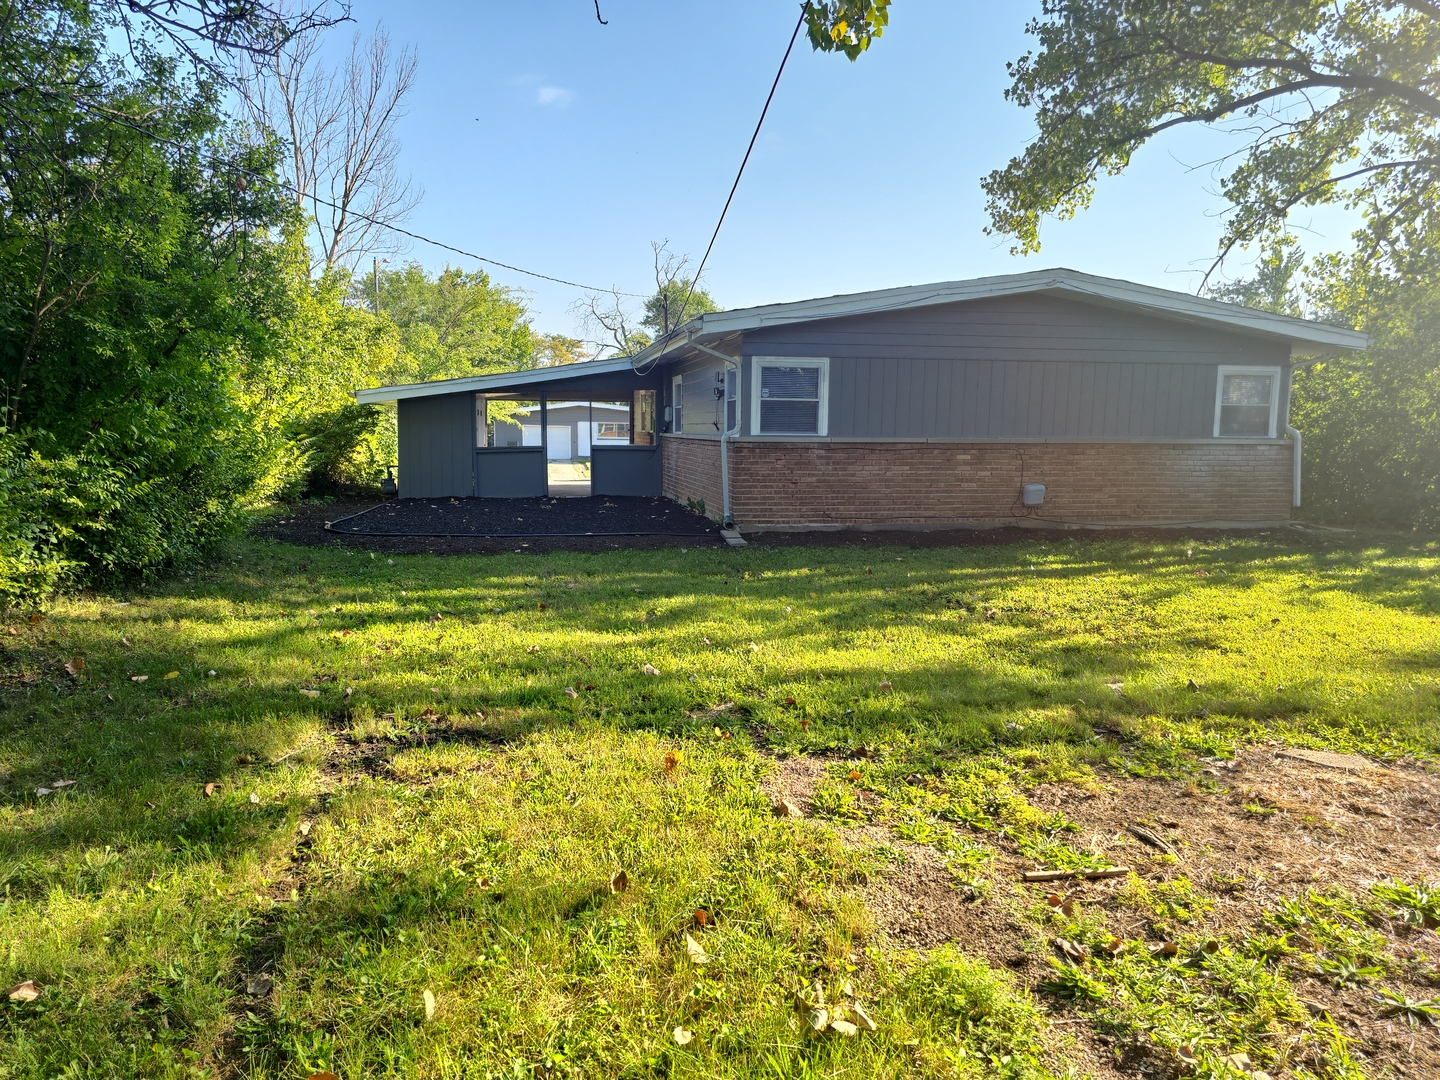
Single-story gray-and-brick house with an attached carport, viewed from the grassy backyard.
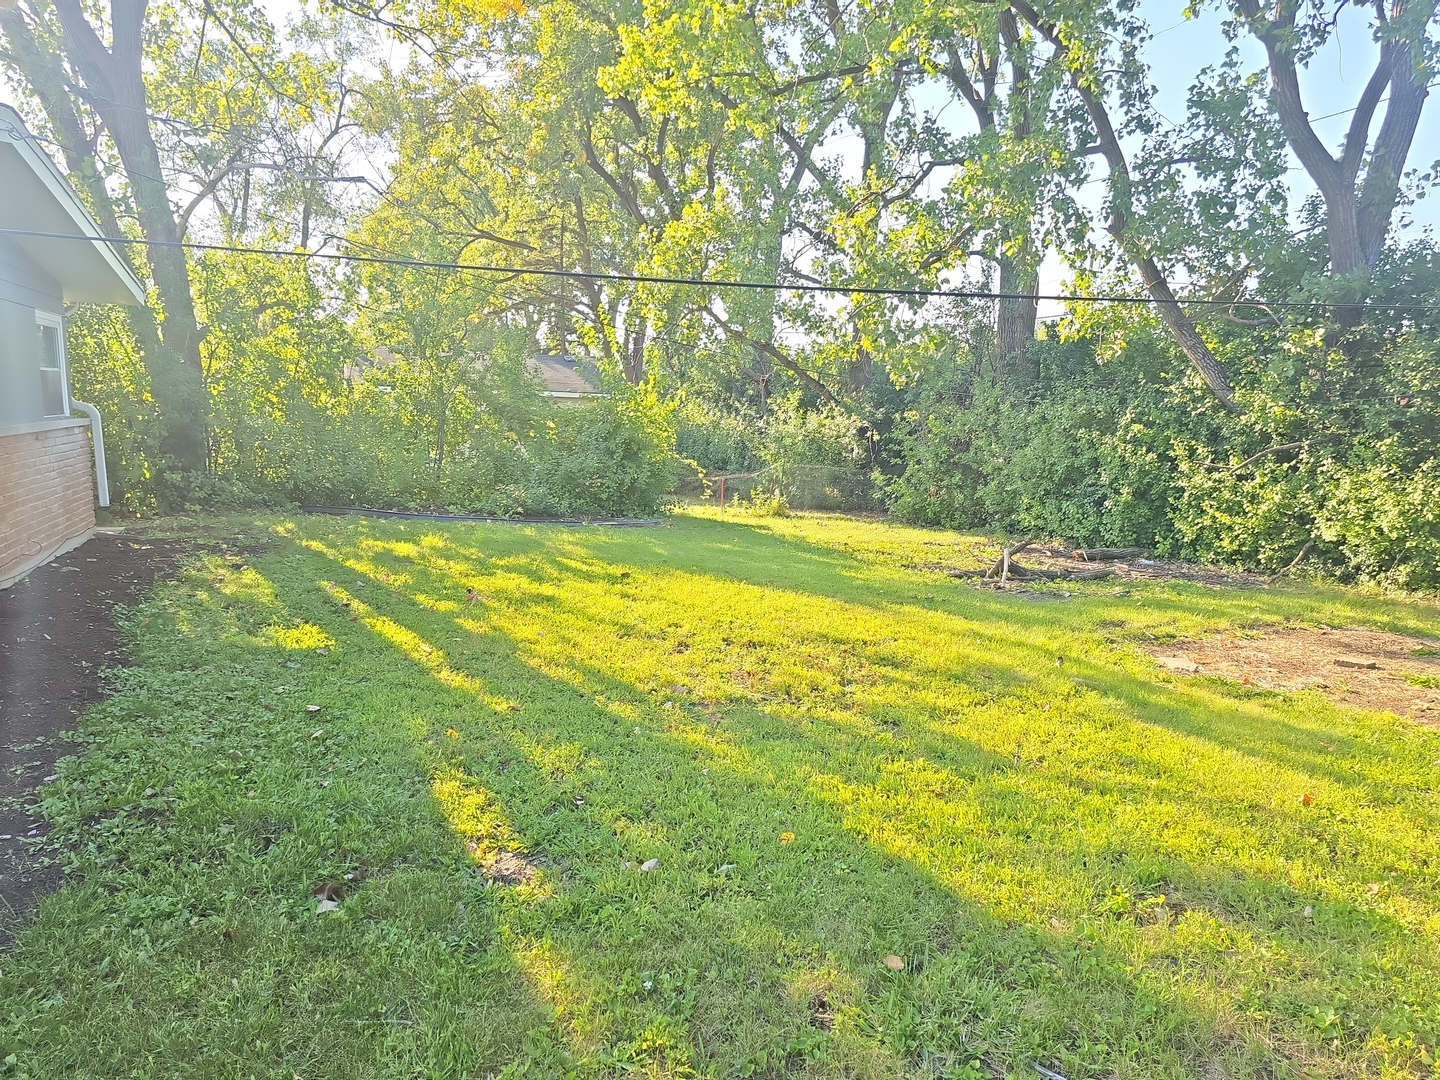
Backyard lawn bordered by mature trees and dense shrubs, with part of the house at left.
SEE ALL PHOTOS
Gray-and-brick ranch house with an attached carport, broad lawn, and white stepping-stone path.
Single-story gray ranch home with brick base, attached carport, and broad front lawn.
House exterior with 138 plaque on gray siding above a brick foundation and garden gnome.
Empty room with light plank flooring, a white paneled ceiling, and two windows with blinds.
Living and dining room with a light sectional, wall-mounted TV, and wood-paneled ceiling.
Kitchen with white cabinets, marble-look counters, stainless appliances, and a double-basin sink.
Unfurnished kitchen with a stainless steel refrigerator, marble-look countertops, and a wide window with blinds.
Laundry room with washer and dryer beside a large water heater.
Empty room with pale wood-look flooring, a window with blinds, and a ceiling fan with light.
Bedroom with a neutral bed beneath a ceiling fan, window behind the headboard, and a large patterned rug.
Empty bedroom with light wood-look flooring, a double-door closet, and a ceiling fan with a light.
Bedroom with pale green bedding, a wooden bed, white closet doors, and framed abstract art.
Vacant room with pale plank flooring, a ceiling fan, and corner windows.
Staged bedroom with a gray upholstered bed, matching bench, geometric wall art, and ceiling fan.
Chrome bathroom vanity light with glowing textured glass globes above a mirror.
Bathroom bathtub beneath large cream marble-look shower tiles, with chrome fixtures on the left.
Bathroom with a gray vanity, white sink and toilet, chrome fixtures, and marble-look tile floor.
Bathroom with gray vanity, white toilet, marble-look floor, and floating shelves.
Single-story gray-and-brick house with an attached carport, viewed from the grassy backyard.
Backyard lawn bordered by mature trees and dense shrubs, with part of the house at left.
Listed by Earlene Slusher with Coldwell Banker Realty 708-603-3529
For Sale

138 Algonquin Street

138 Algonquin Street, Park Forest, IL 60466

$162,000
Step into this beautifully renovated ranch-style home where modern upgrades meet timeless comfort. From the moment you walk in, you'll be captived by the abundance of natural light streaming through the home, highlighting the impressive high slanted ceilings that create a bright, open, and airy atmosphere. This home has been completely rehabbed with stylish finishes throughout. Enjoy spacious bedrooms and a stunning fully remodeled kitchen designed to impress, featuring brand new cabinetry, sleek countertops, modern fixtures, and brand new stainless appliances. New flooring flows seamlessly throughout the entire home, complimented by fresh paint throughout that gives every room a crisp, move in ready feel. The beautifully updated bathroom offers a clean, contemporary design that adds to the home's modern appeal. Also note that the property taxes currently reflects no exemptions. This exceptional home offers the perfect blend of style, comfort, and convenience. A true must see, schedule your private showing today before it's gone!

3
beds

1
bath

1,200 Sq.Ft. LIVING AREA

10,890 Sq.Ft. lot

DeMarcus Hunter

DeMarcus Hunter

Features & Amenities

Interior

  • total bedrooms3
  • Total bathroom1
  • full bathroom1

Area & Lot

  • Status For Sale
  • Living Area1,200 Sq.Ft.
  • Lot Area10,890 Sq.Ft.
  • MLS® ID12709809
  • TypeResidential
  • YEAR BUILT1954
  • School District227

Exterior

  • water SourcePublic
  • parkingConcrete, Driveway, Yes, Owned
  • HEAT TYPENatural Gas
  • AIR CONDITIONINGWall Unit(s)
  • sewerPublic Sewer
  • SubstructureConcrete Perimeter

Financial

  • Sales Price$162,000
  • Real Estate Tax $6,557/yr
Single-story gray ranch home with brick base, attached carport, and broad front lawn.

Schedule a Showing

We would love to show you this beautiful property. Please select your preferred date and time below. We will be in touch shortly to confirm your appointment.

Schedule a Showing

We would love to show you this beautiful property. Please select your preferred date and time below. We will be in touch shortly to confirm your appointment.

Thank you for your interest in 138 Algonquin Street, Park Forest, IL 60466. We are reviewing your request and will be in touch shortly!

Mortgage Calculator

Estimate your monthly mortgage payment, including the principal and interest, property taxes, and HOA. Adjust the values to generate a more accurate rate.
All estimates are provided for informational purposes only. Actual amounts may vary.
$0,000 Your Payment 20 15 65
$0,000 Your Payment

Let's Work Together

I have lived in and explored many parts of this beautiful city, and look forward to sharing my expertise with you whether you are buying or selling in the Chicagoland area. Let me welcome you home.

Follow Me on Instagram