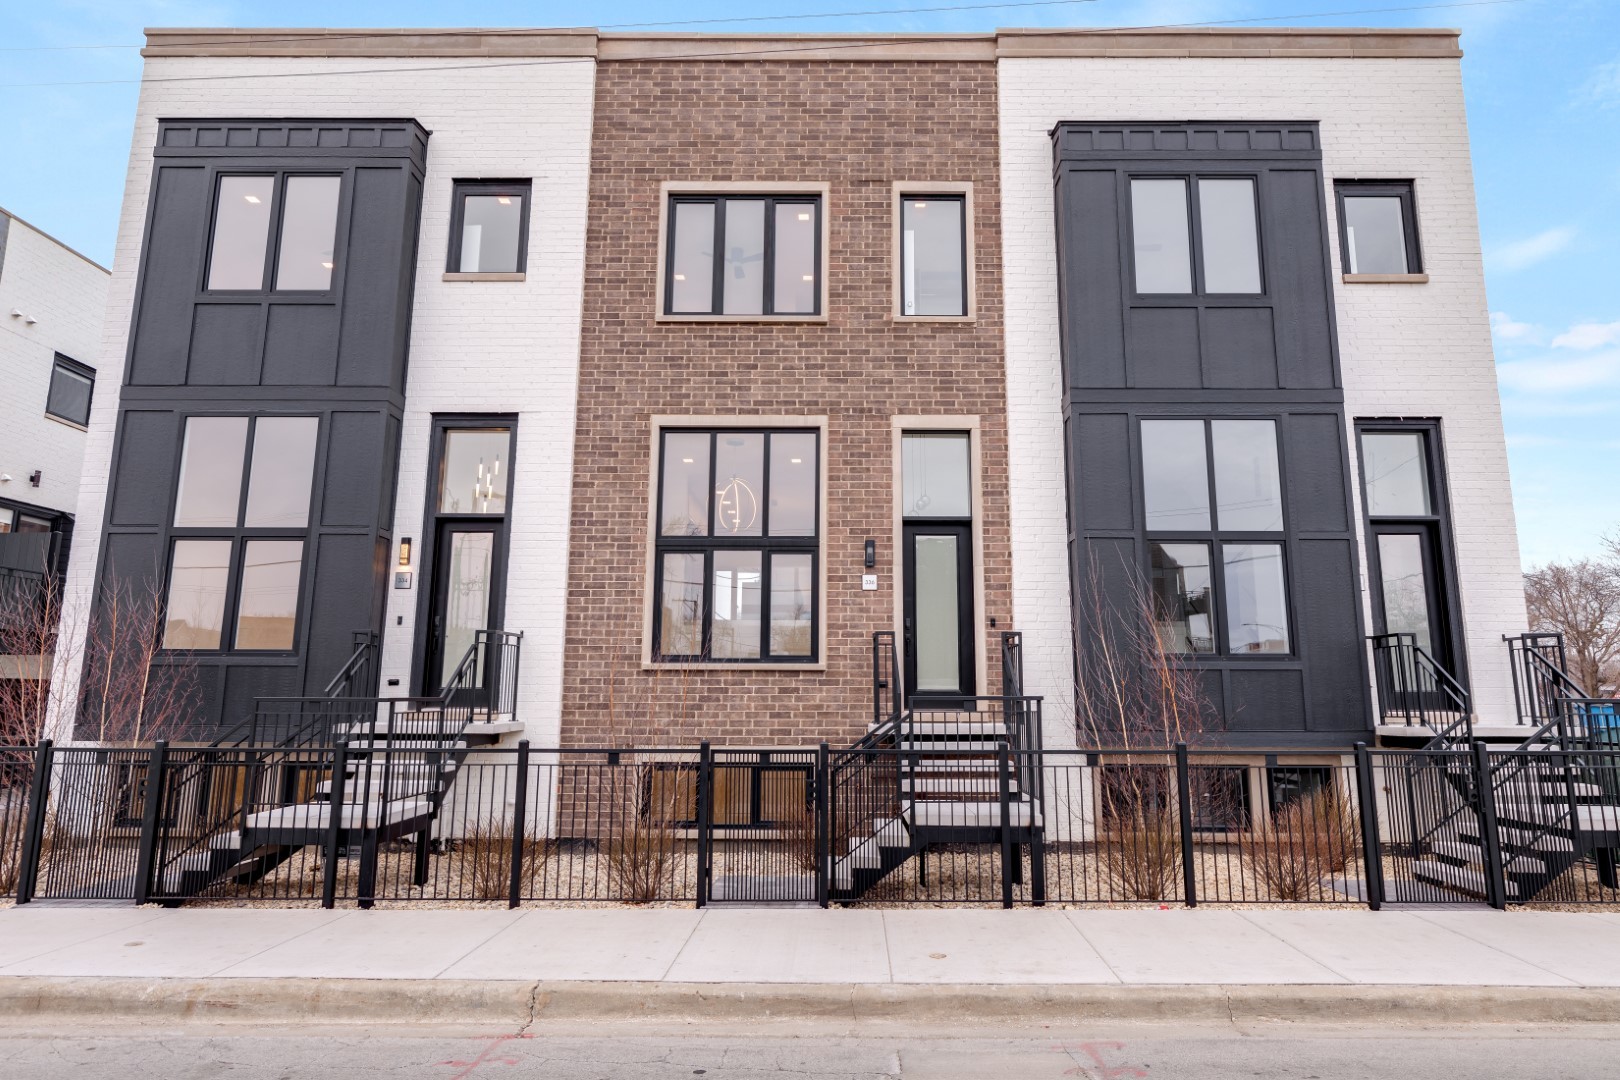
Modern brick townhome with charcoal window bays, black railings, and front steps.
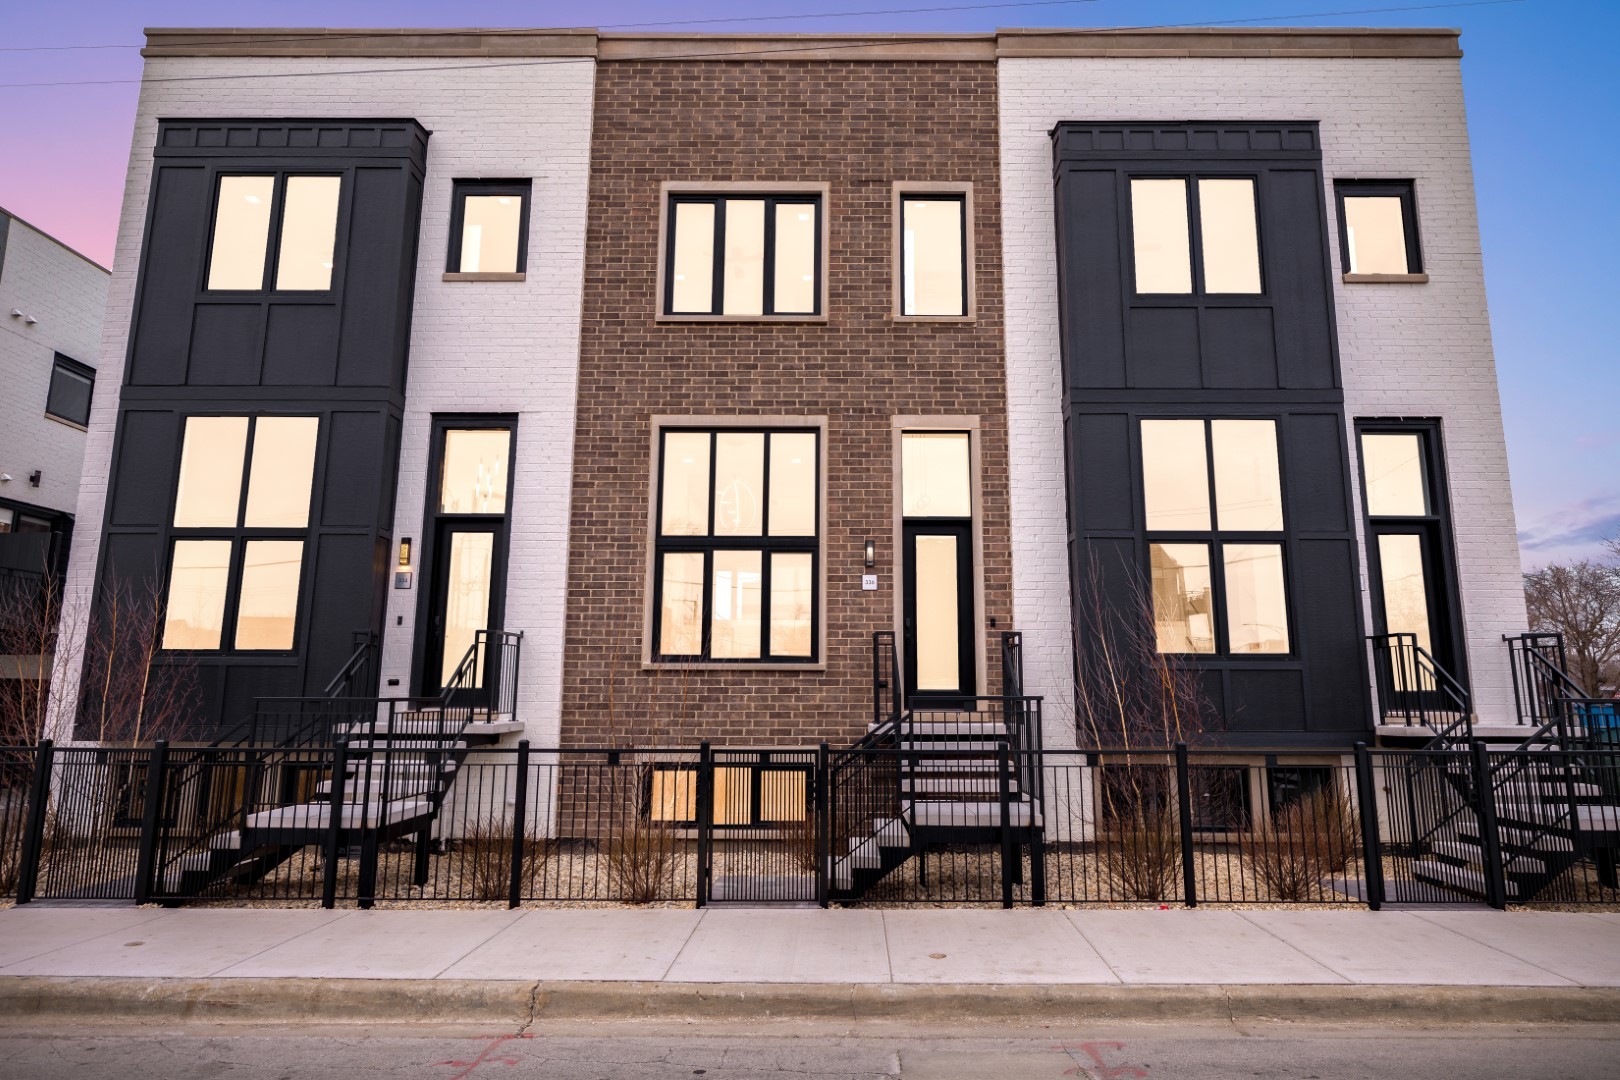
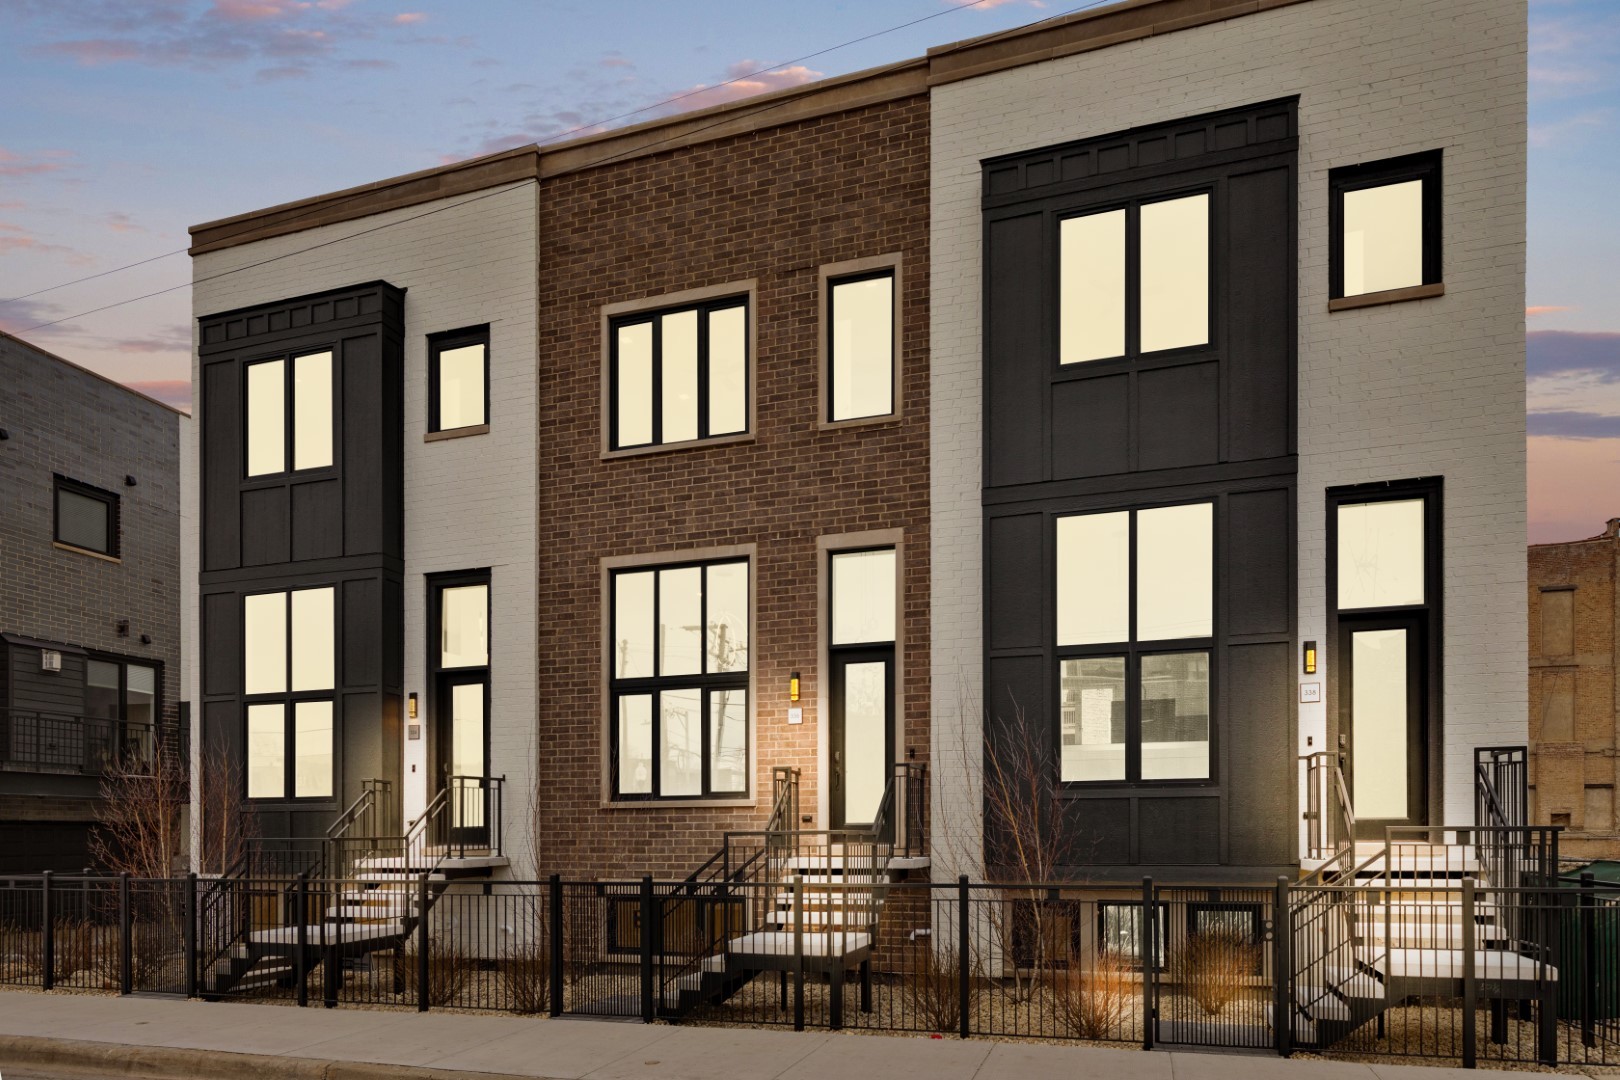
Modern brick residences at 336 E Pershing Road, with charcoal trim, lit windows, and black metal fencing.
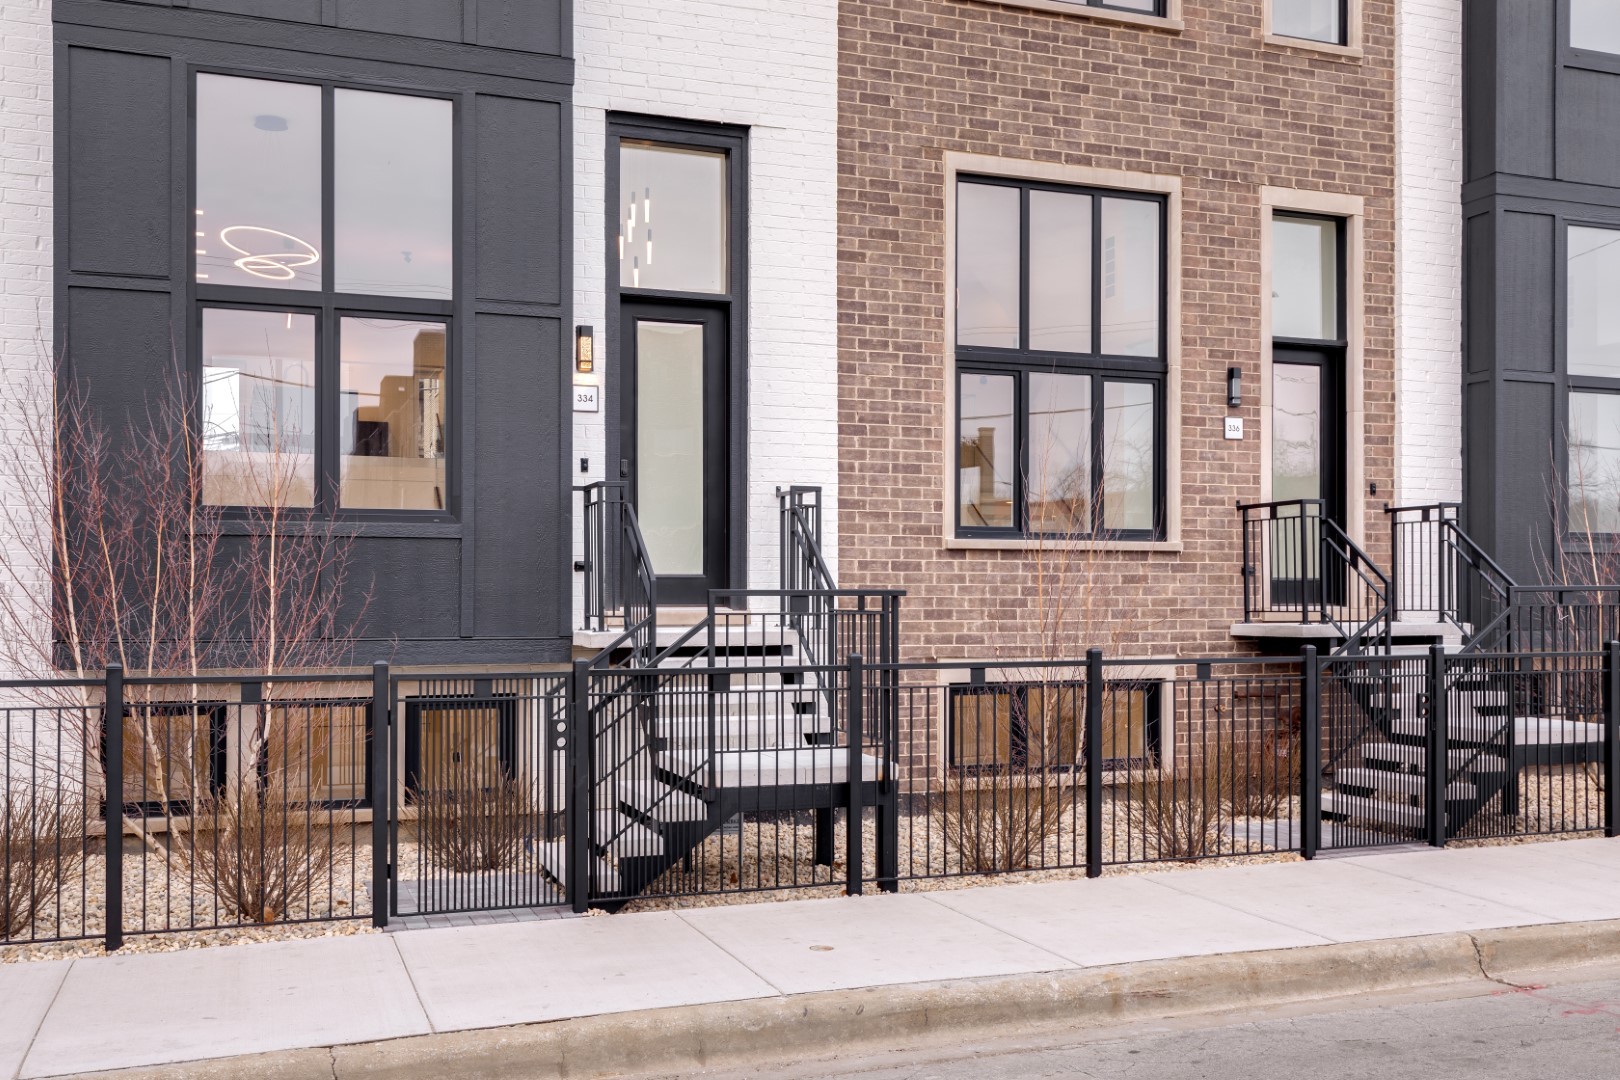
Brick residence marked 336, with black metal entry stairs and a fenced front yard.
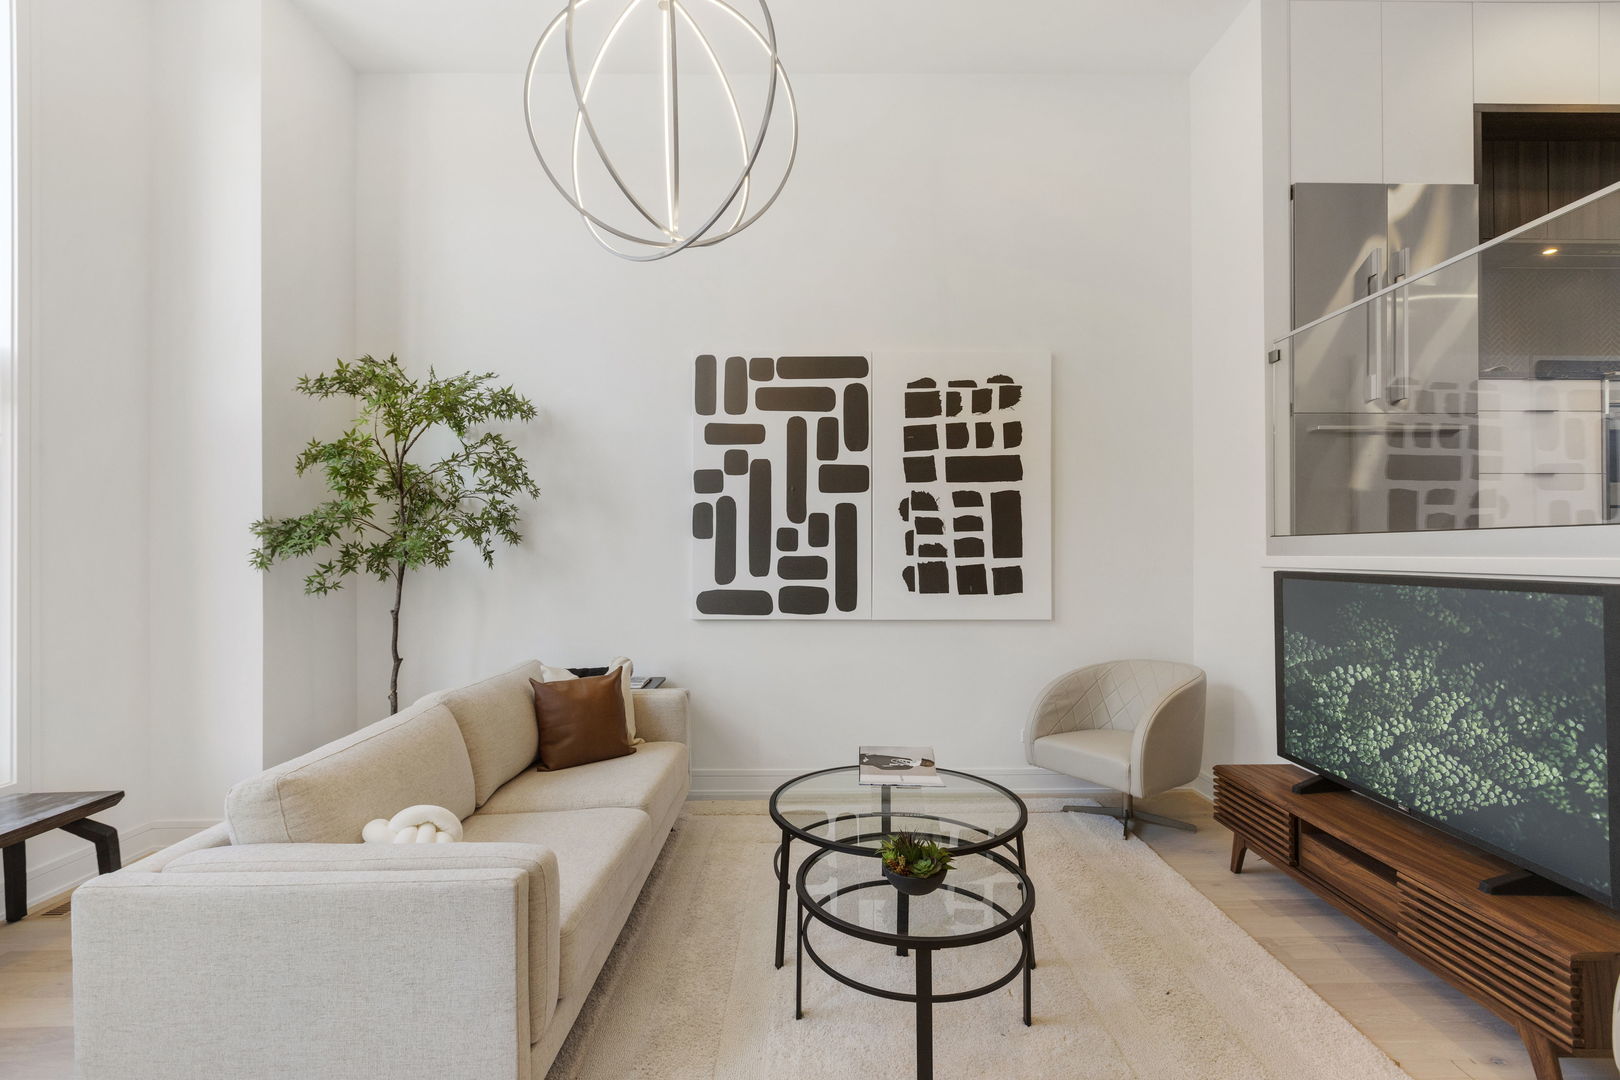
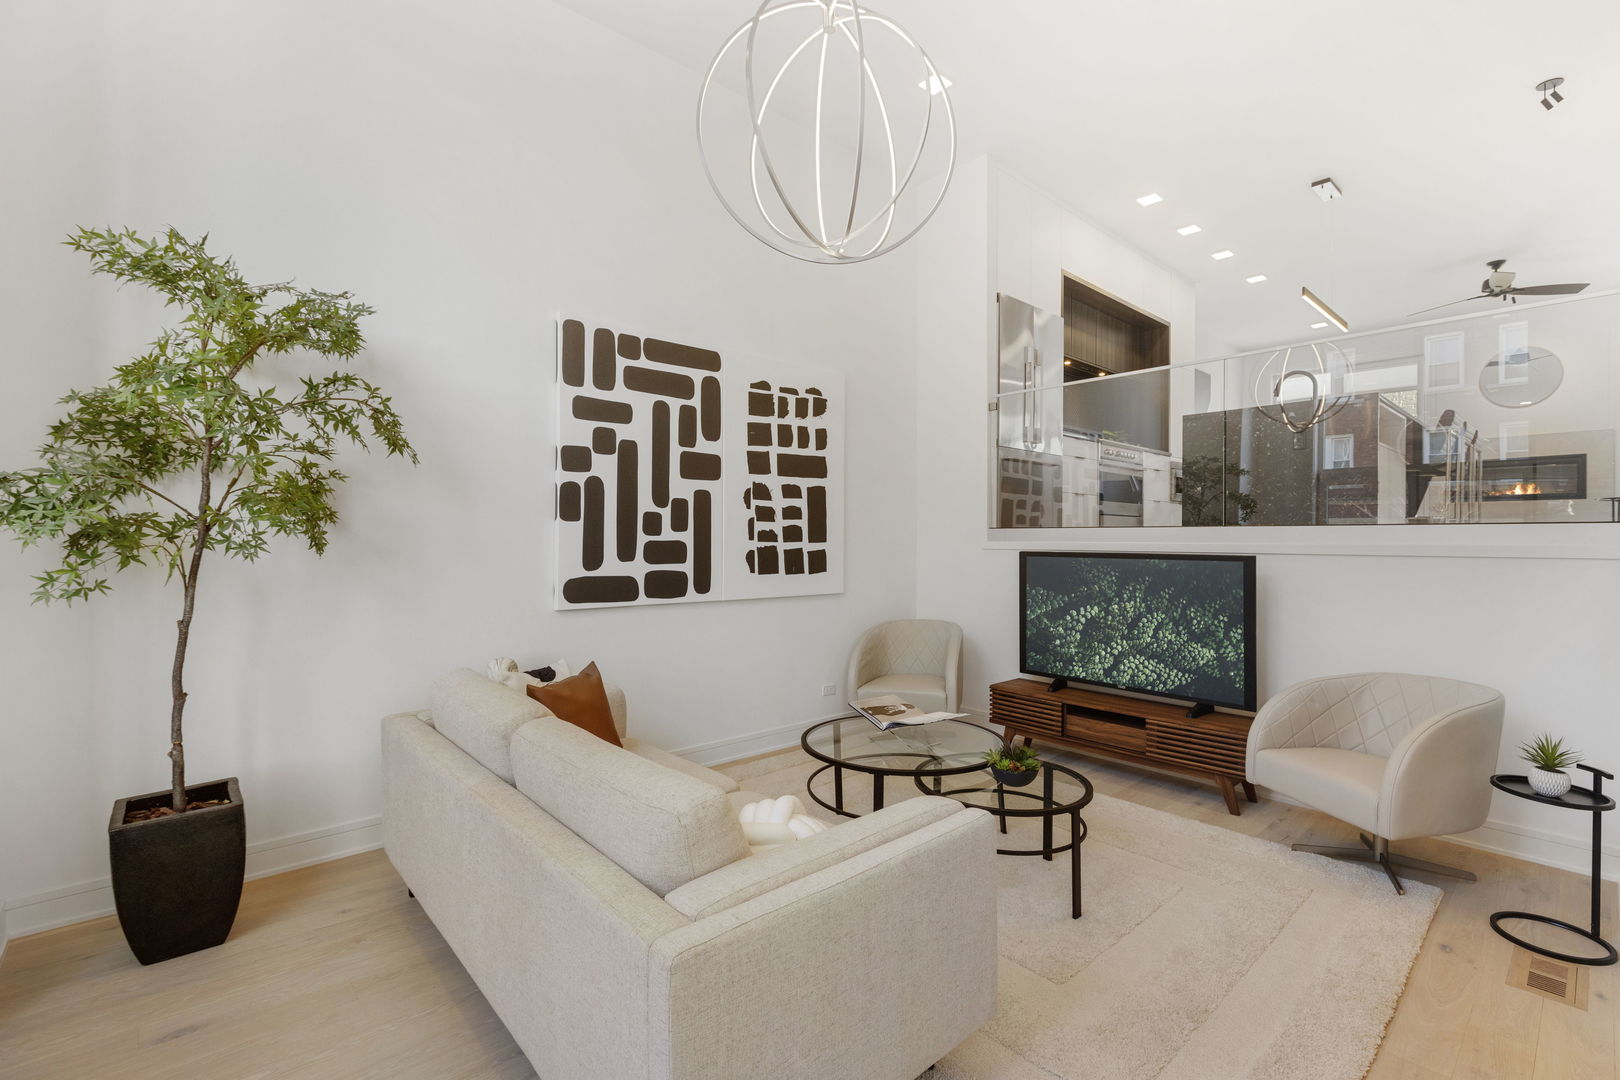
Modern living room with a cream sectional, glass coffee tables, abstract art, and an open kitchen.
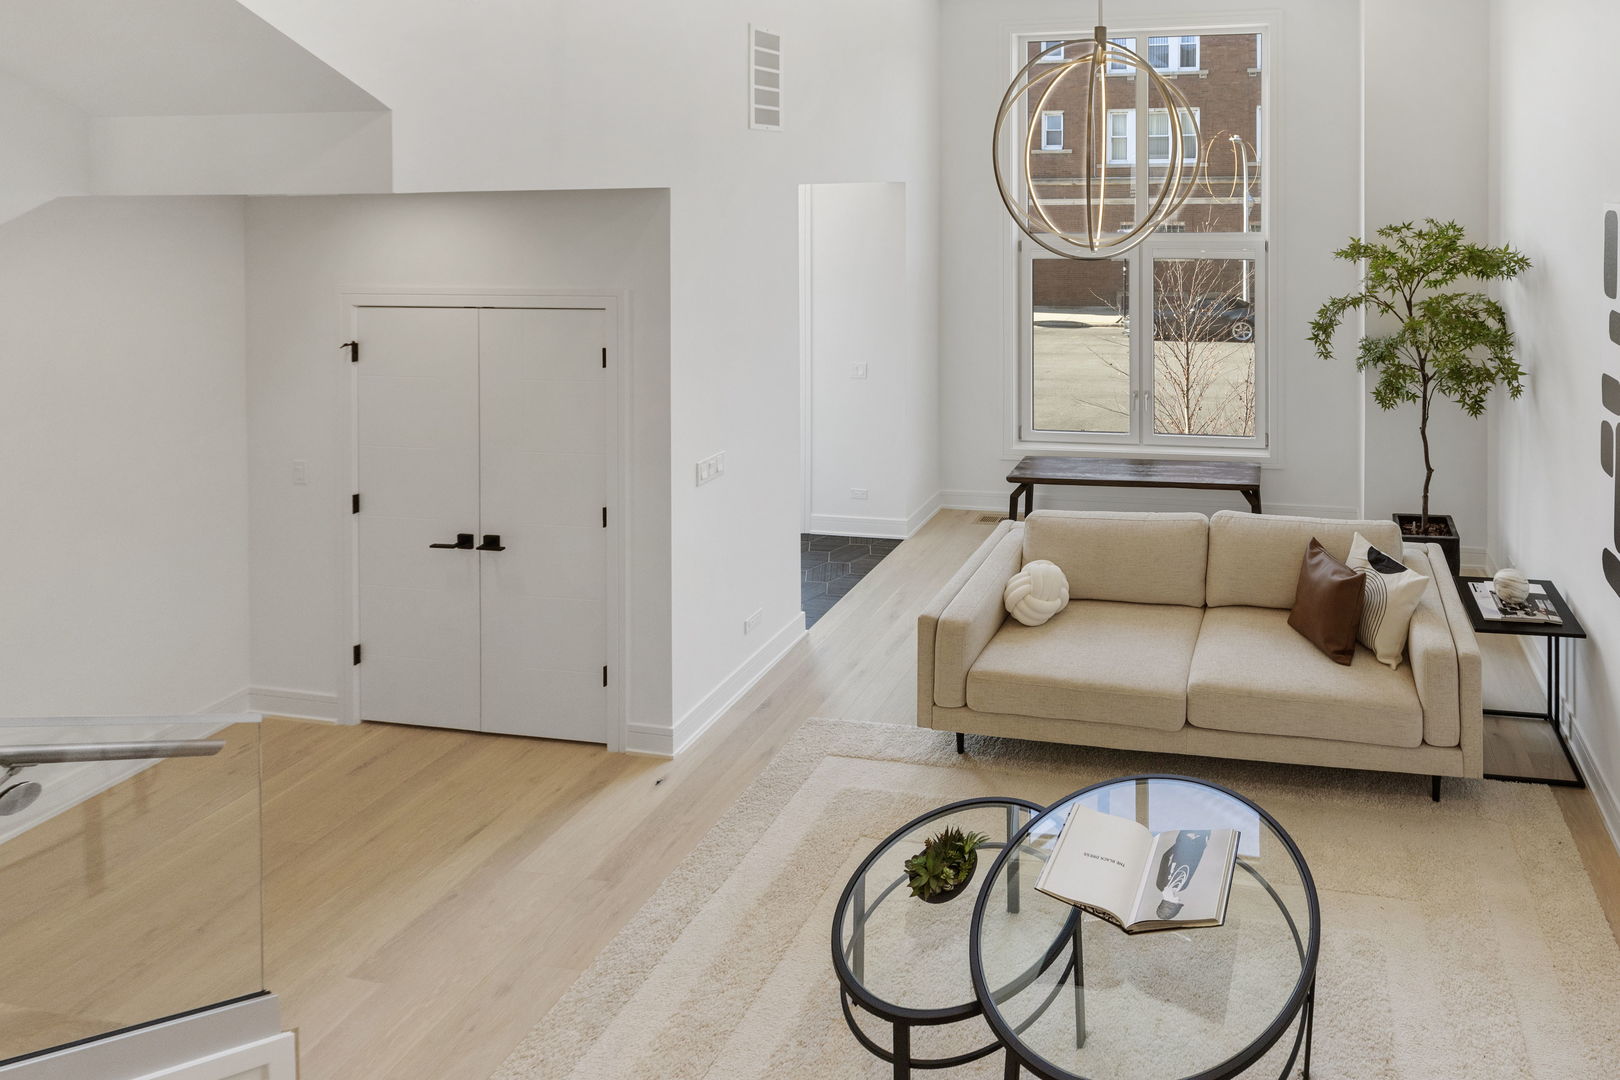
Staged living room with a beige sofa, tall windows, and a sculptural globe pendant.
Furnished living room with a double-height ceiling, glass-railed upper level, and modern fireplace.
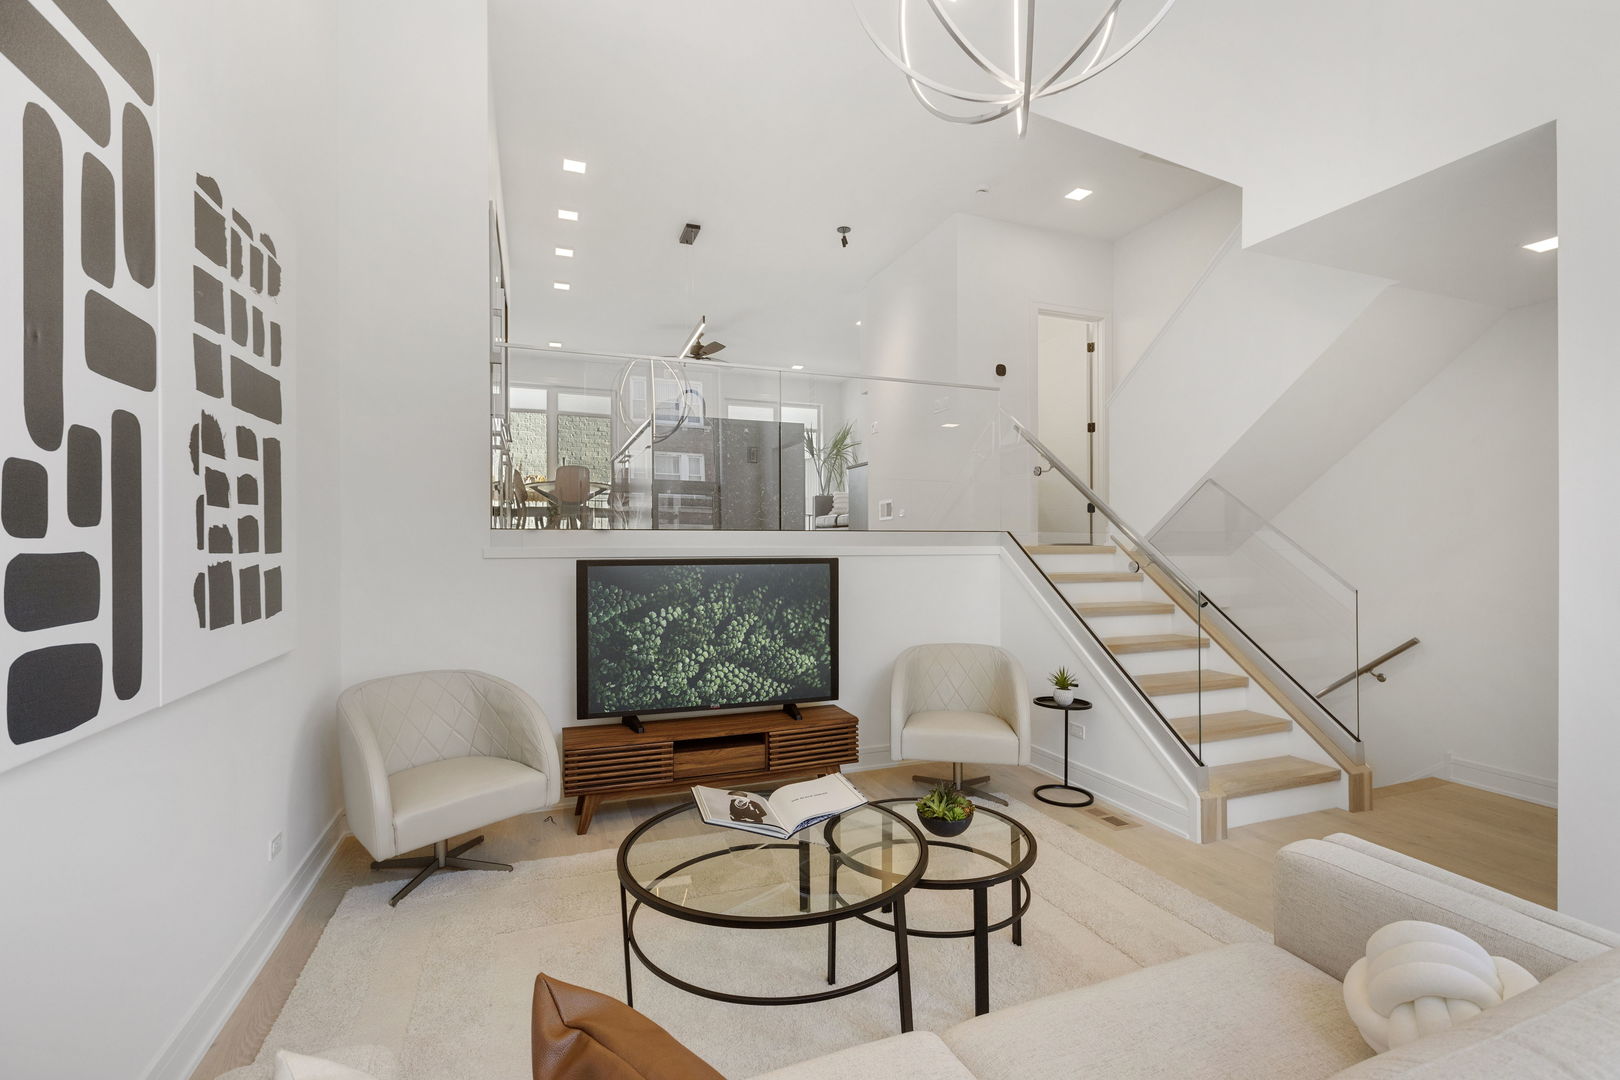
Living room with a double-height ceiling, glass-railed staircase, and upper-level sitting area.
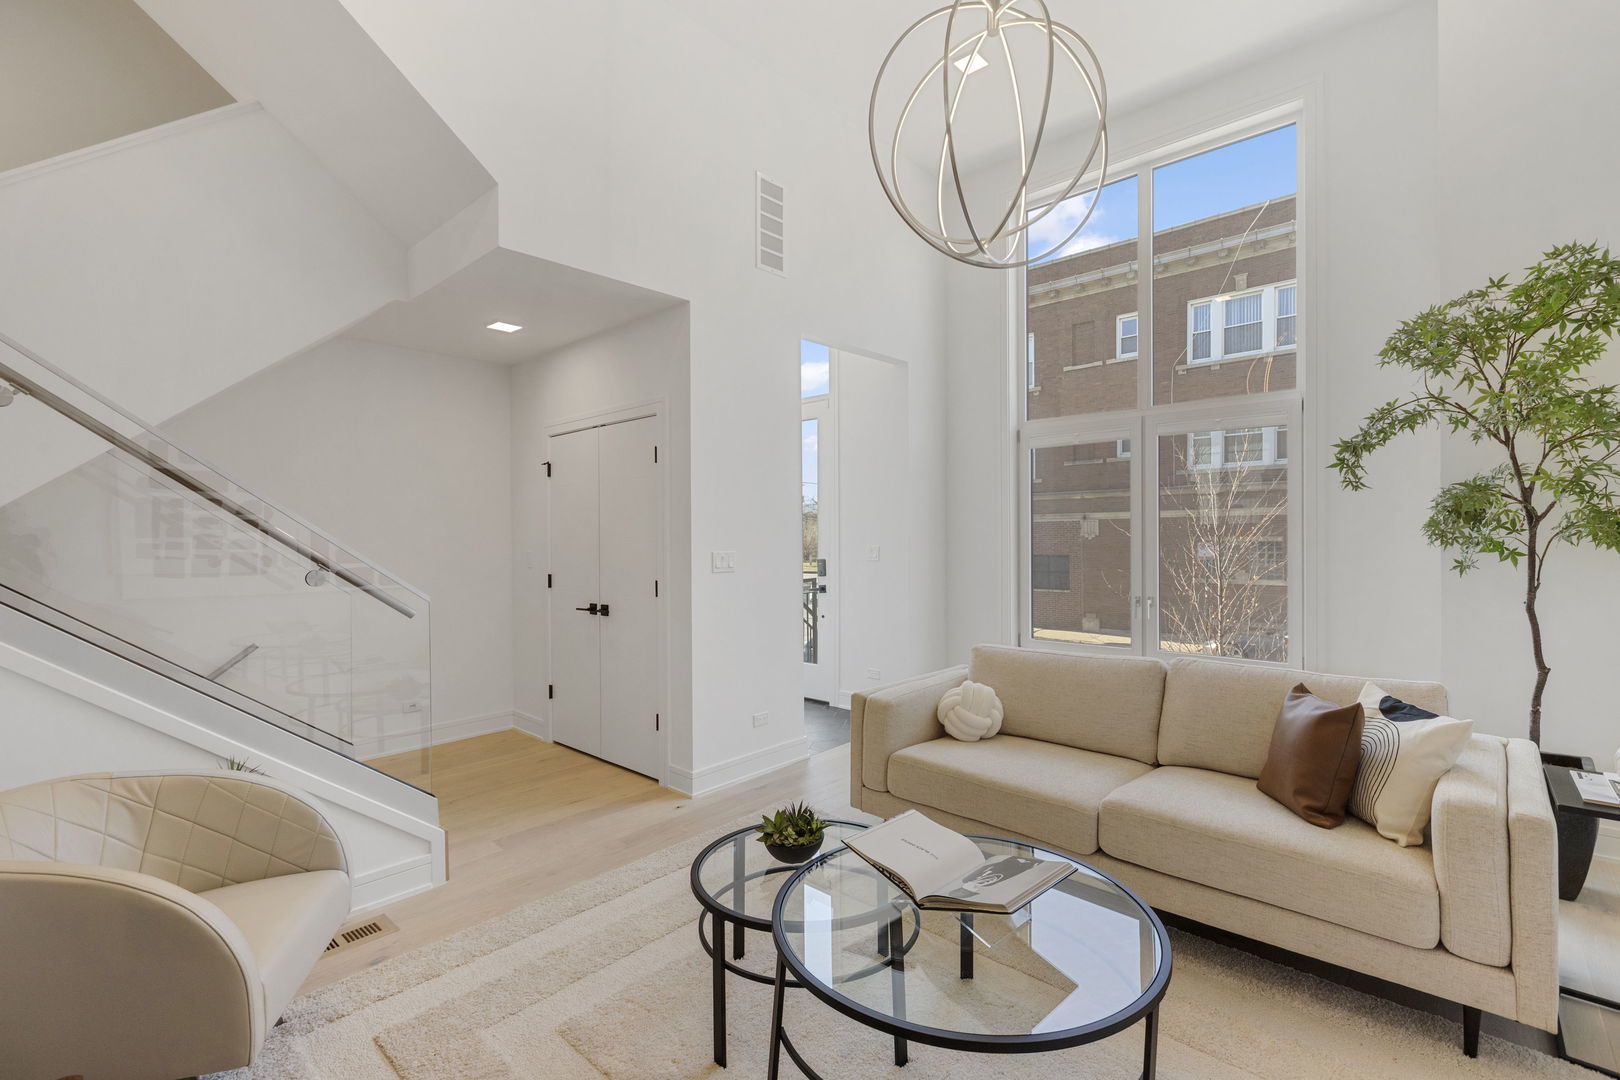
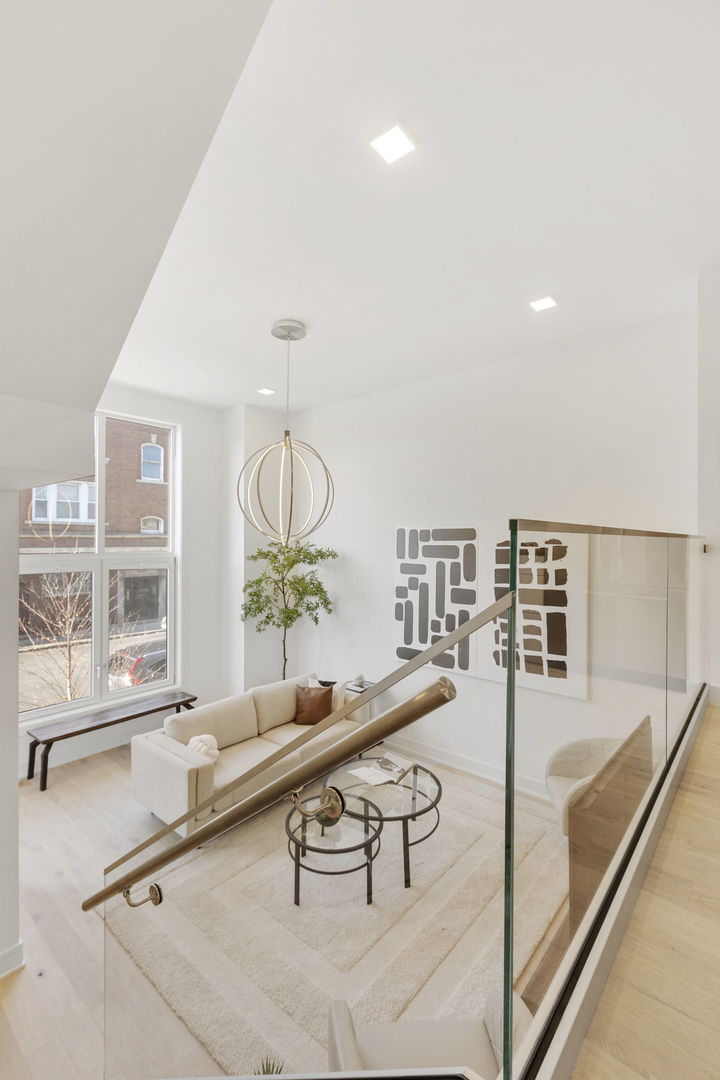
Double-height living room with tall windows, a beige sofa, glass coffee tables, and a glass-railed staircase.
Double-height living room with a cream sofa, tall windows, and glass-railed staircase.
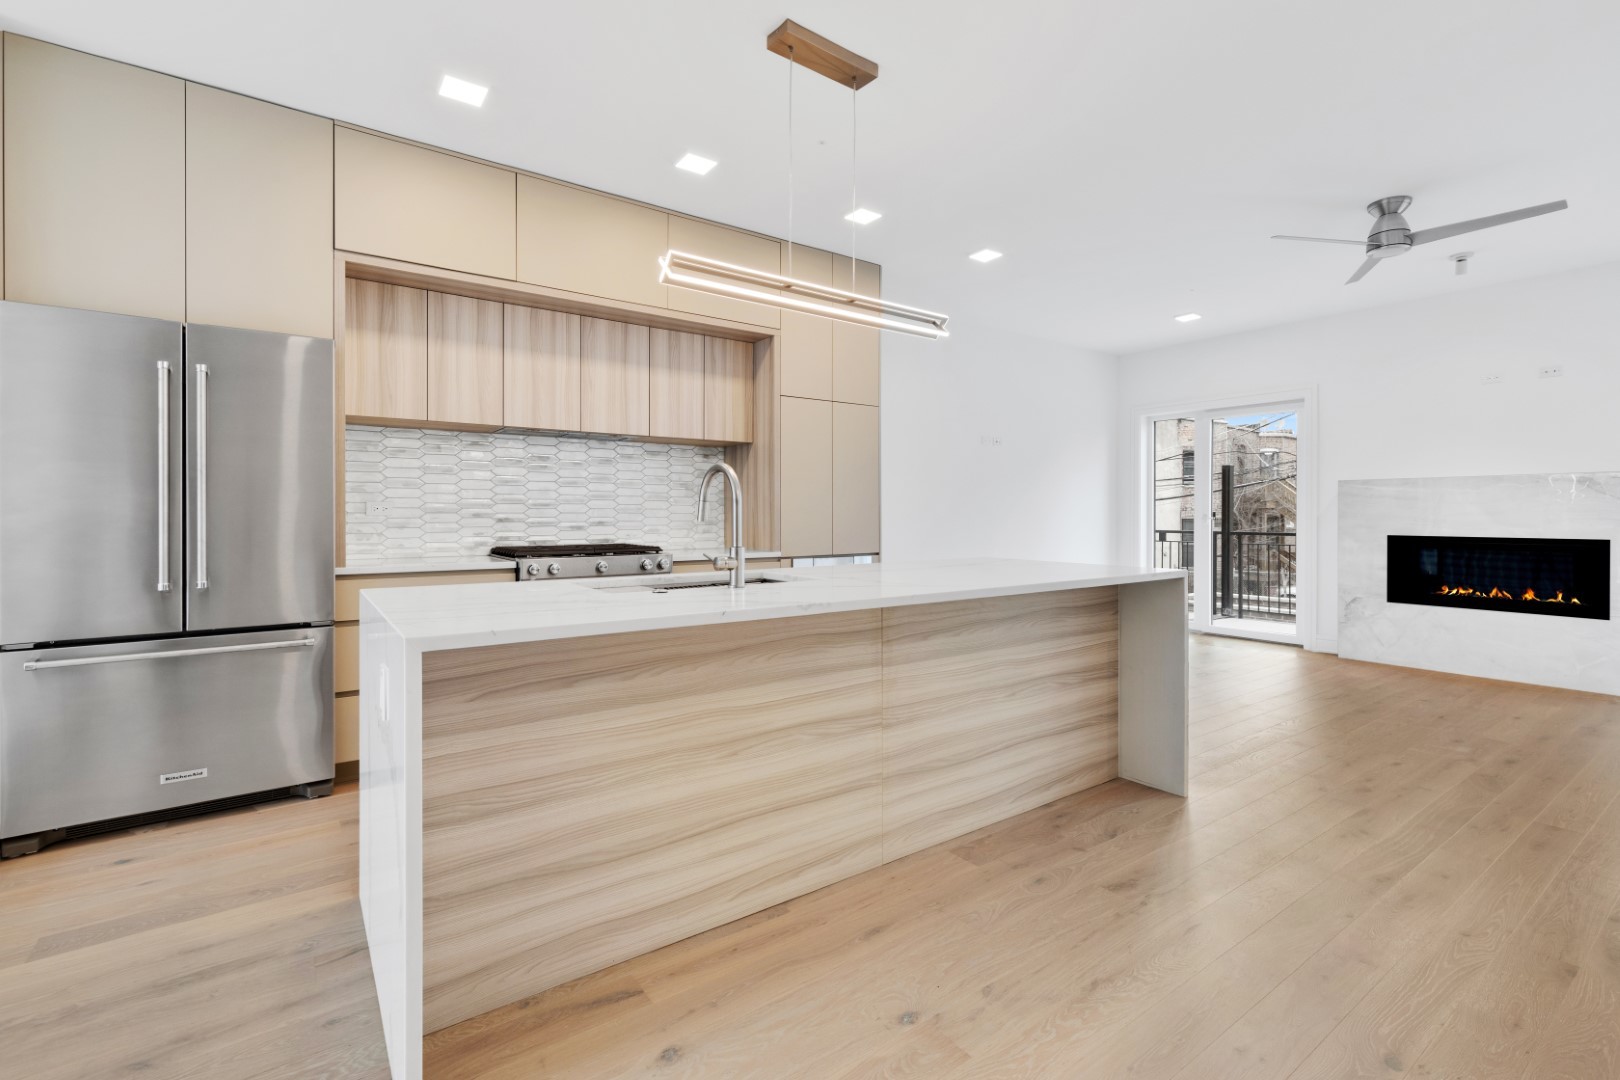
Modern kitchen with a large wood-front island, stainless steel refrigerator, and fireplace.
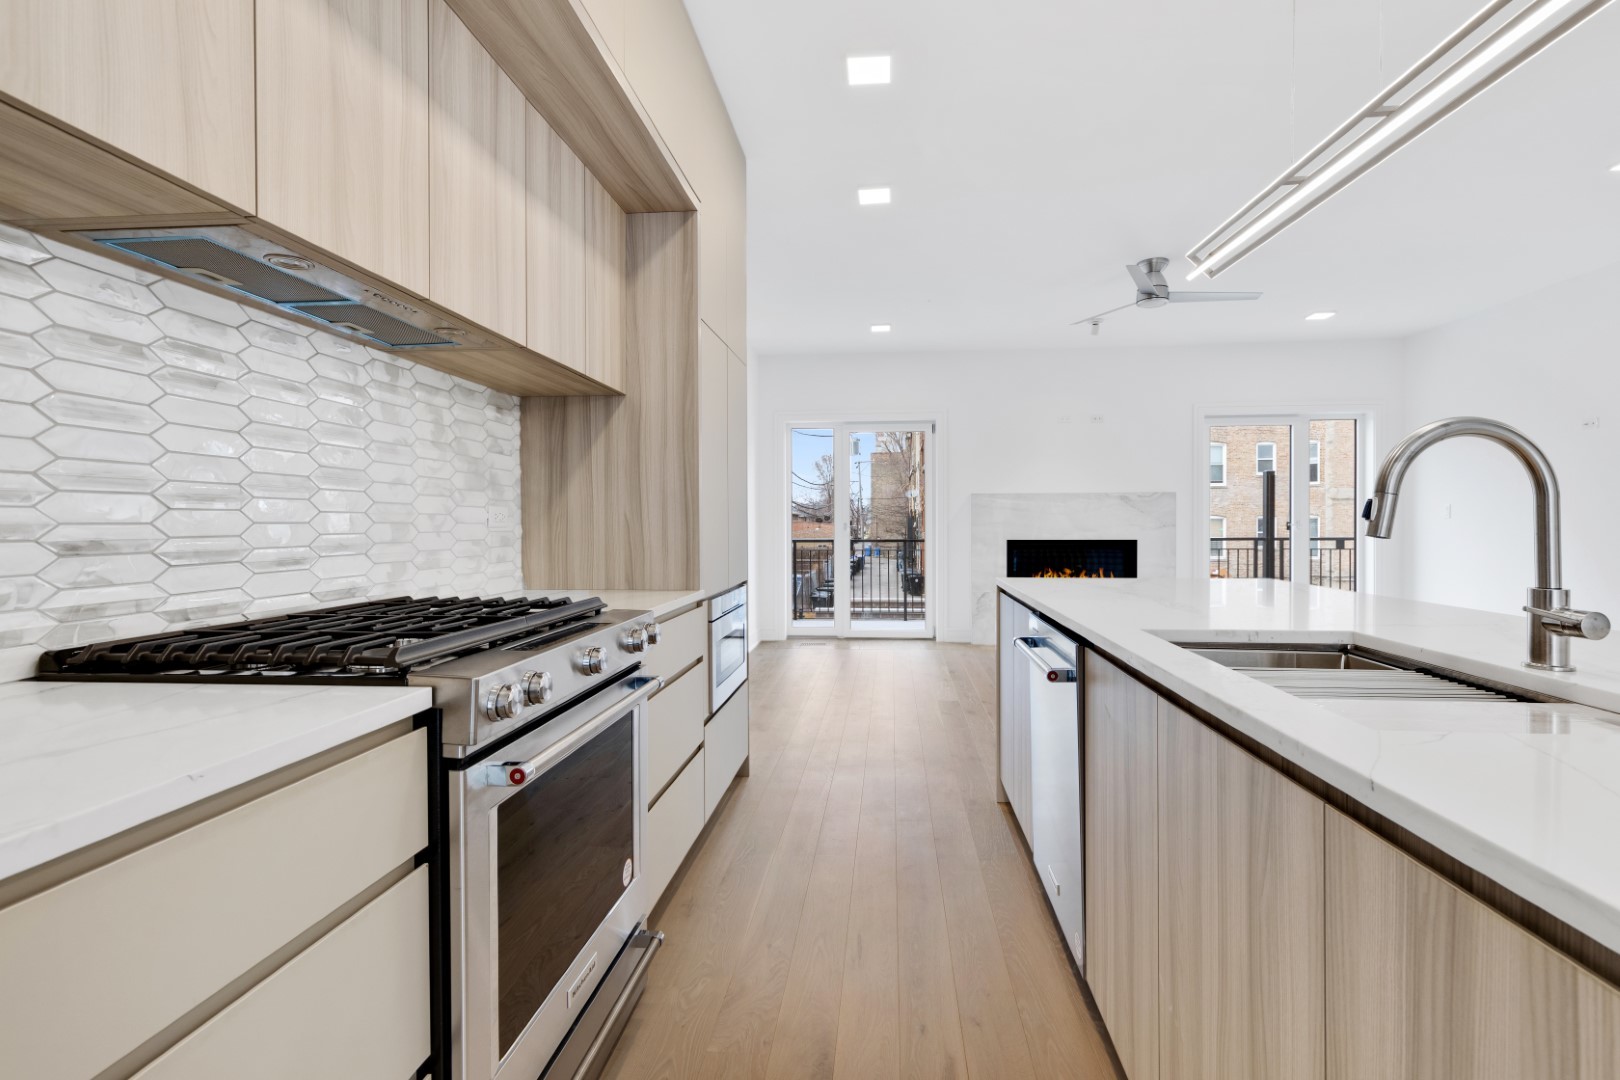
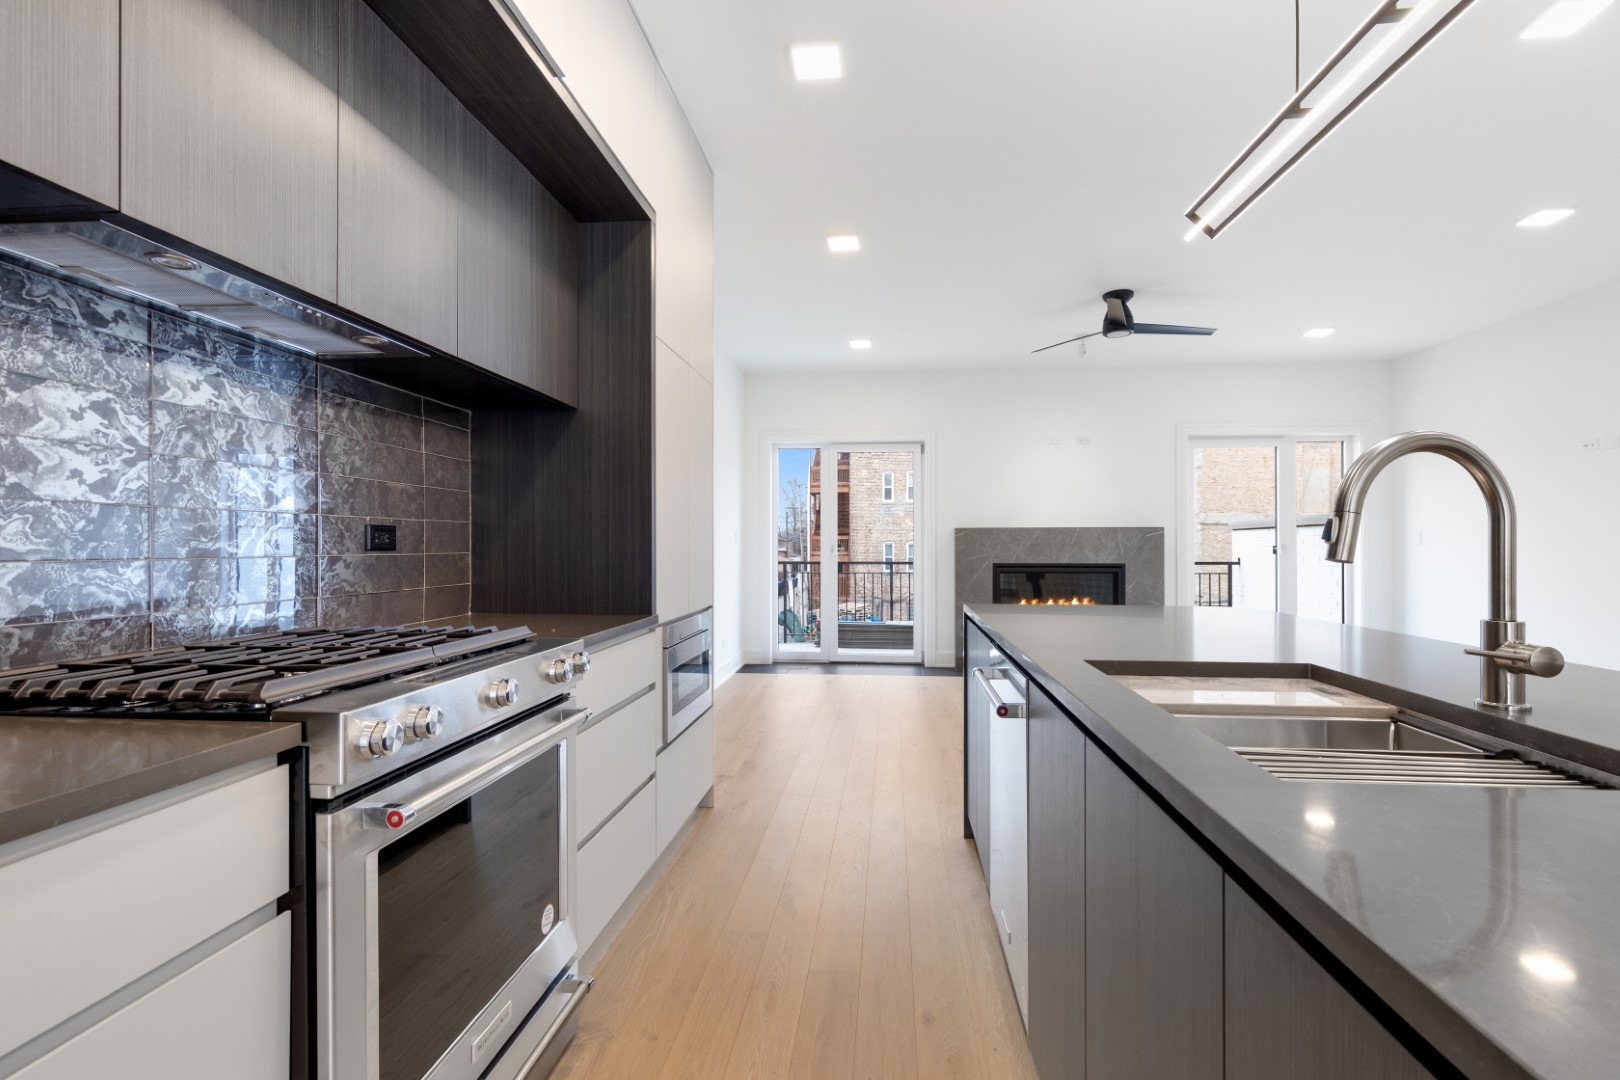
Modern kitchen with a large island, gas range, light wood cabinetry, and a fireplace beyond.
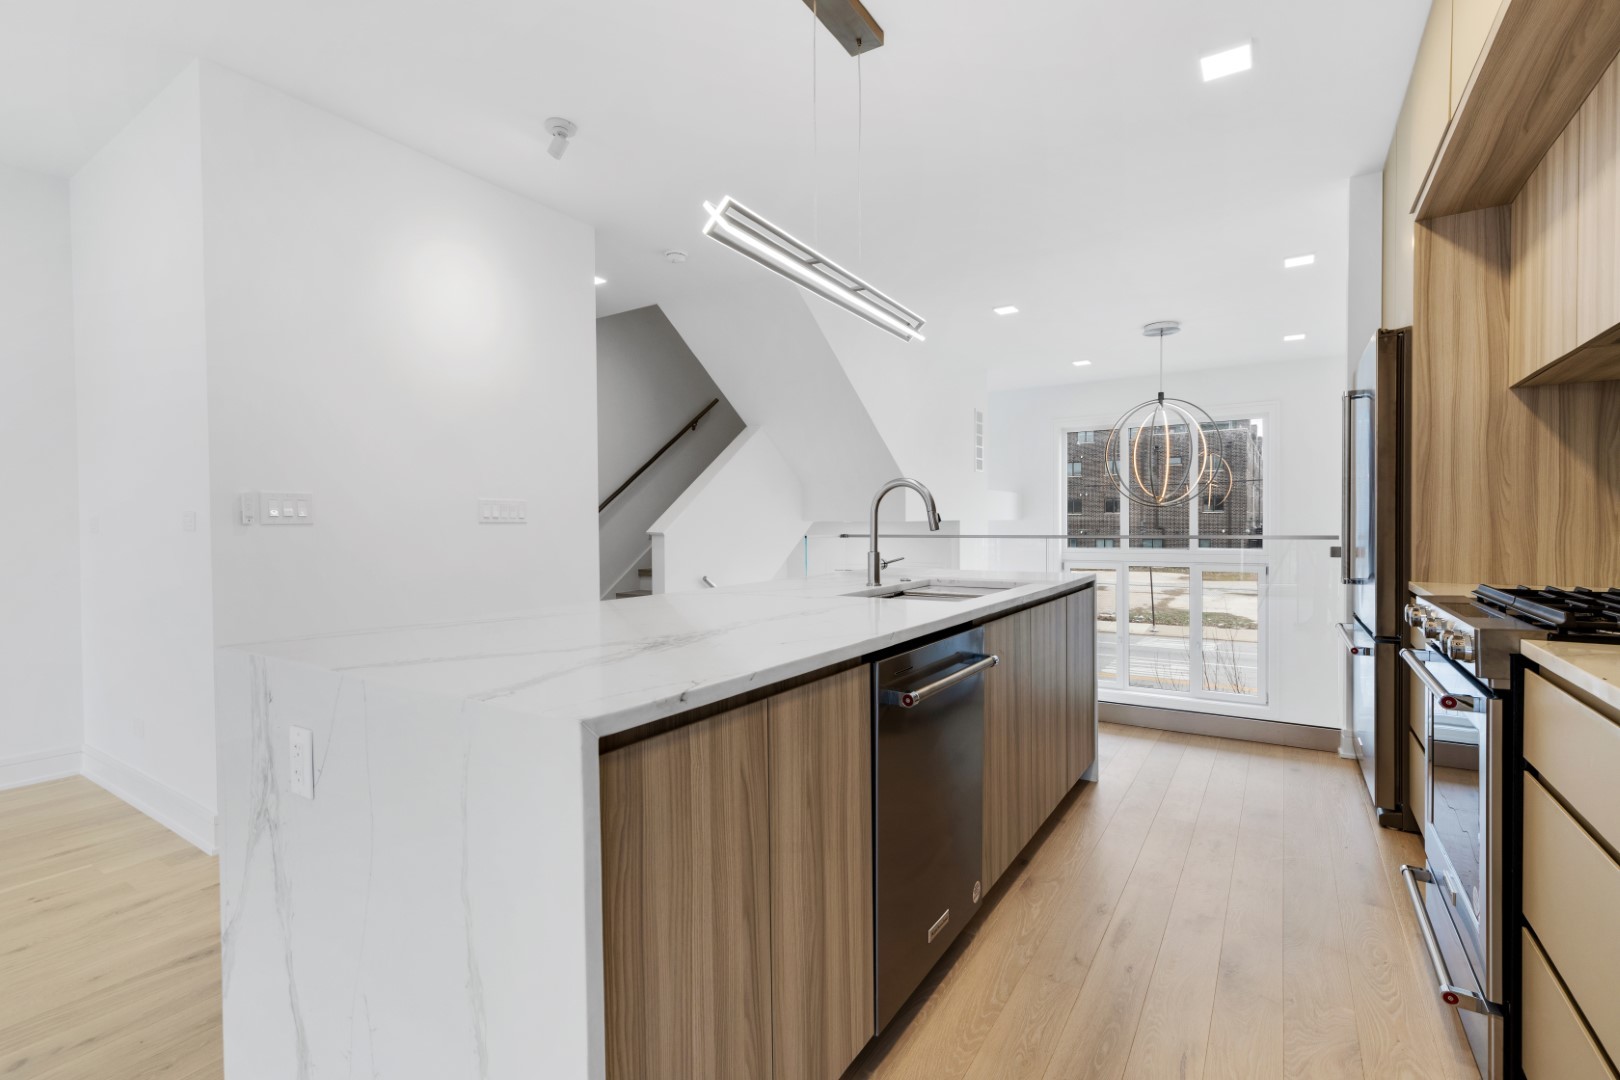
Modern kitchen with a broad white island, warm wood cabinetry, and stainless-steel appliances.
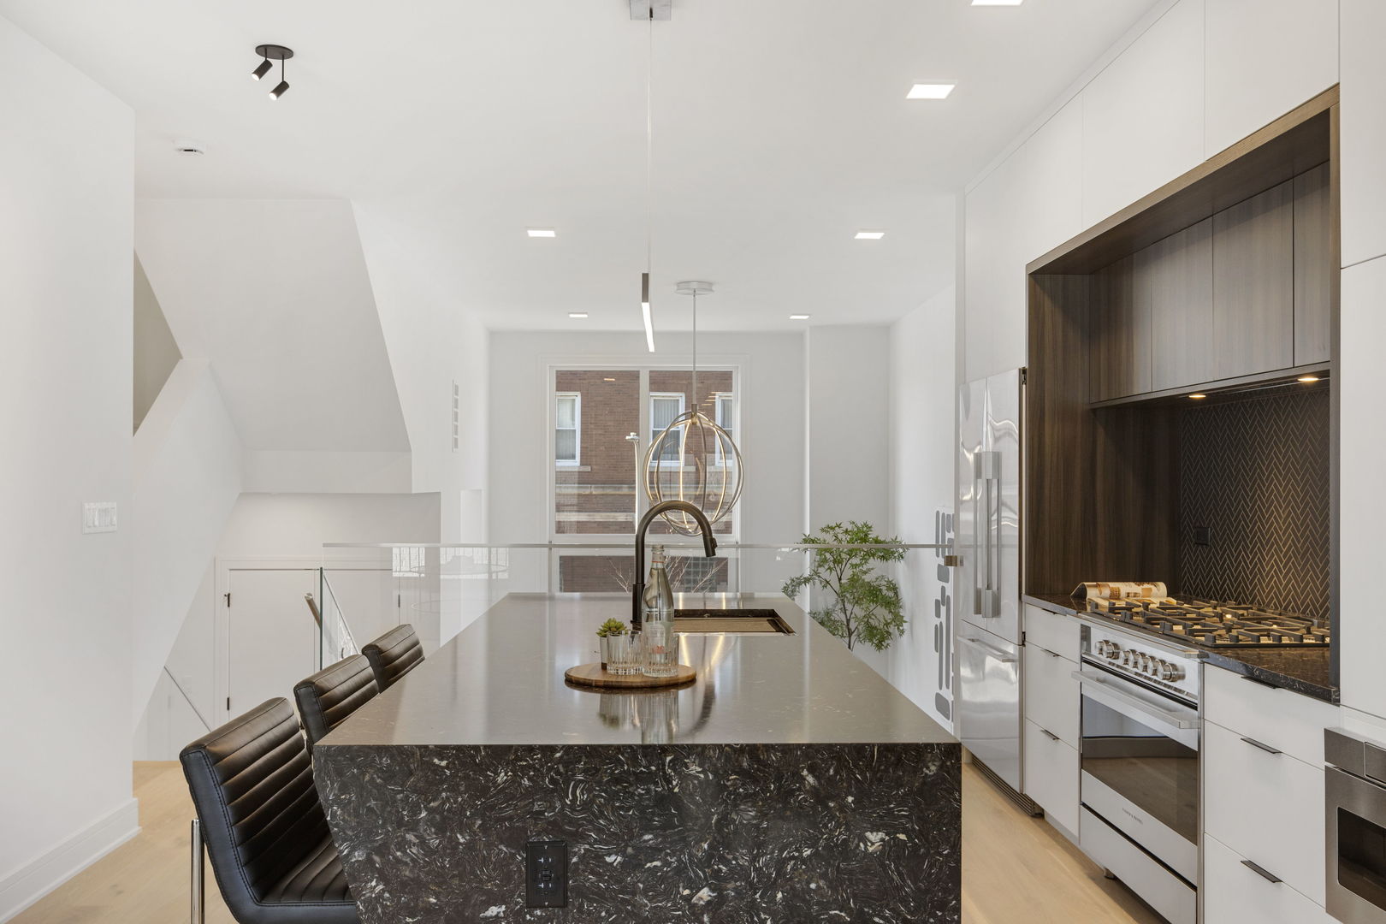
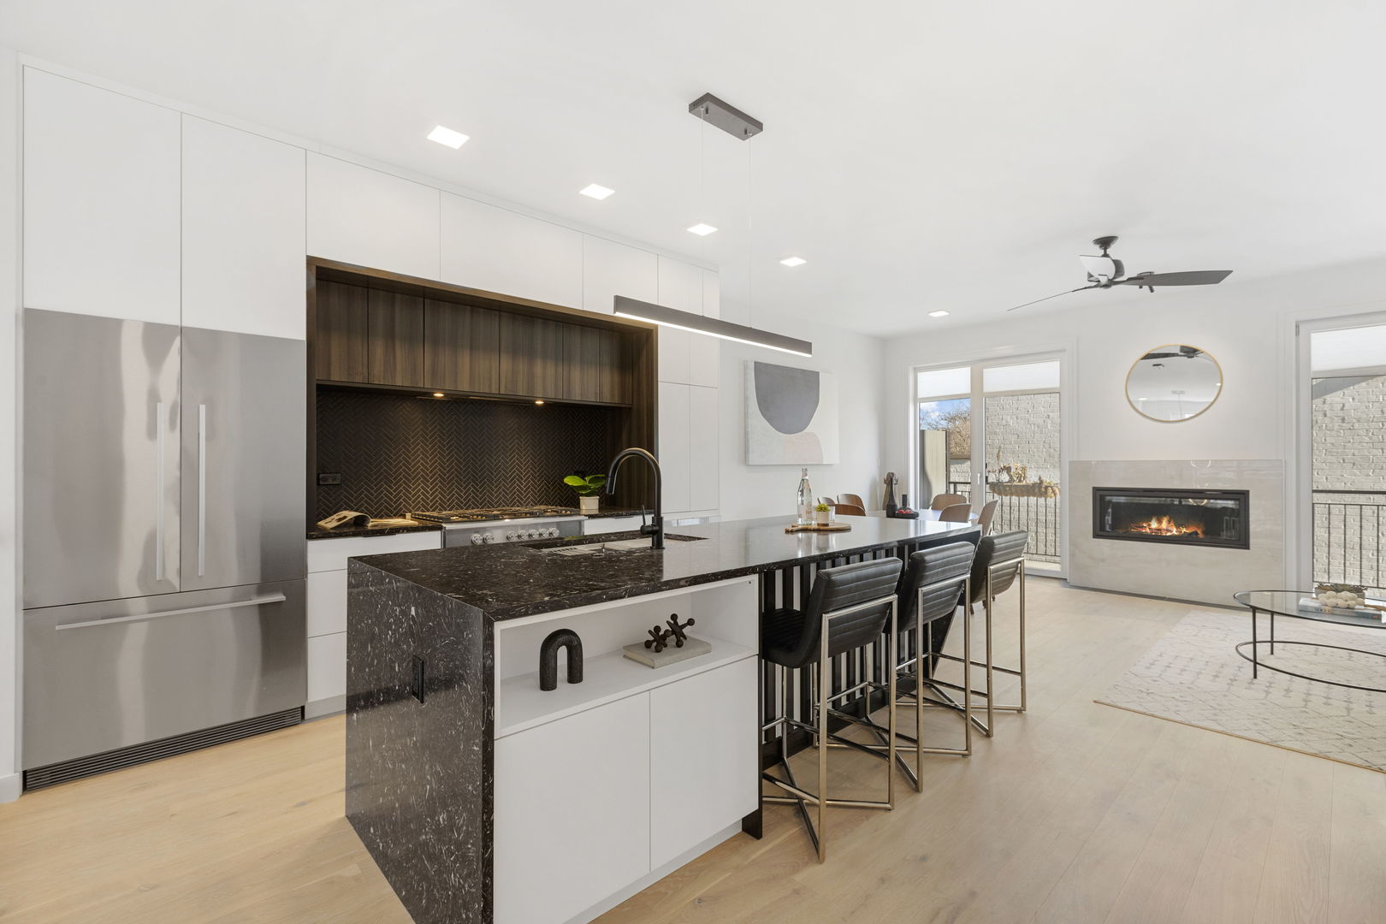
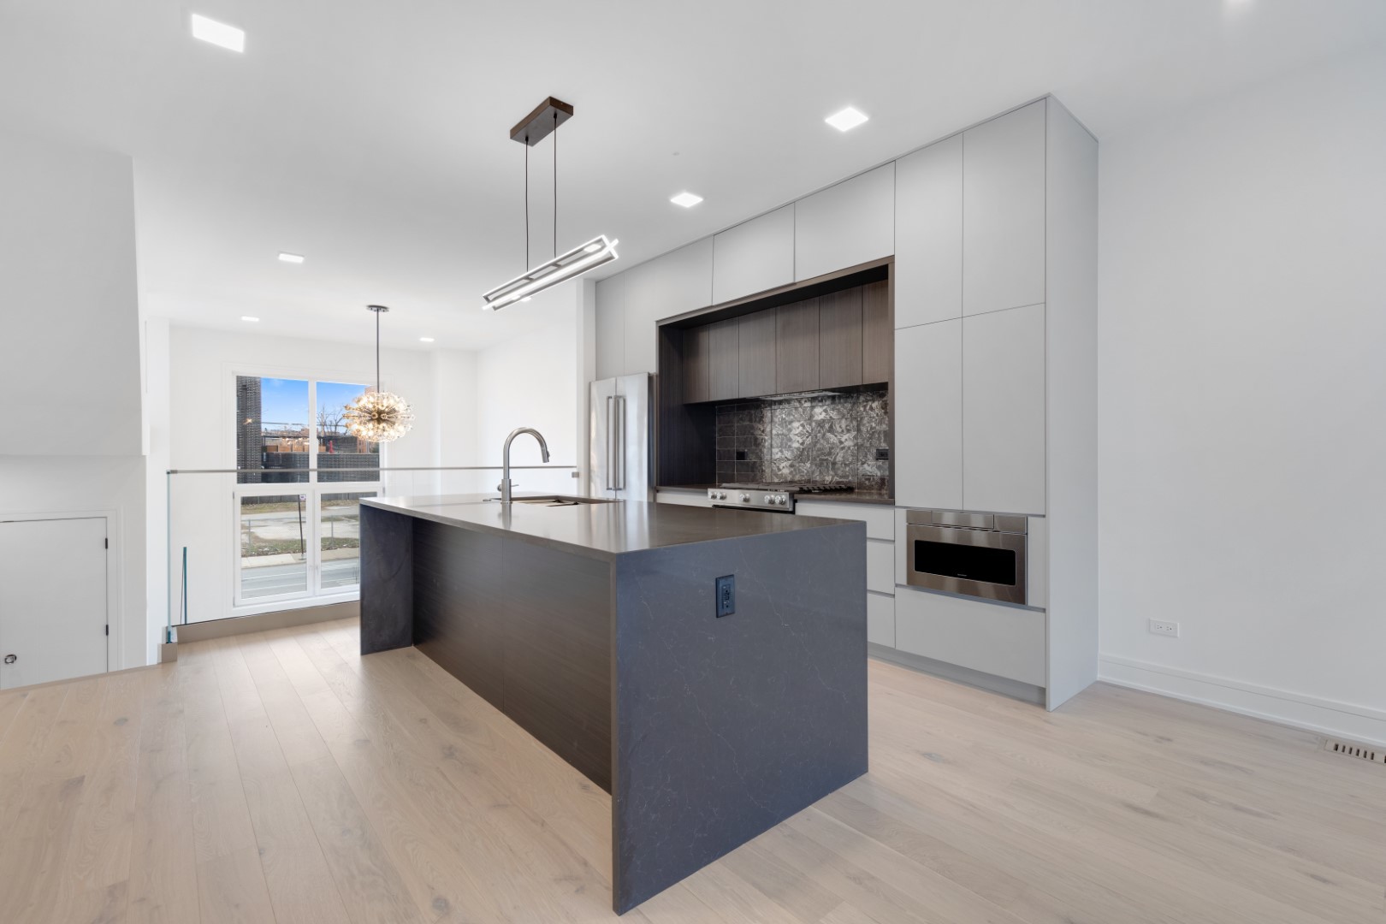
Modern kitchen with a large dark marble island, black chairs, stainless steel appliances, and dark wood cabinetry.
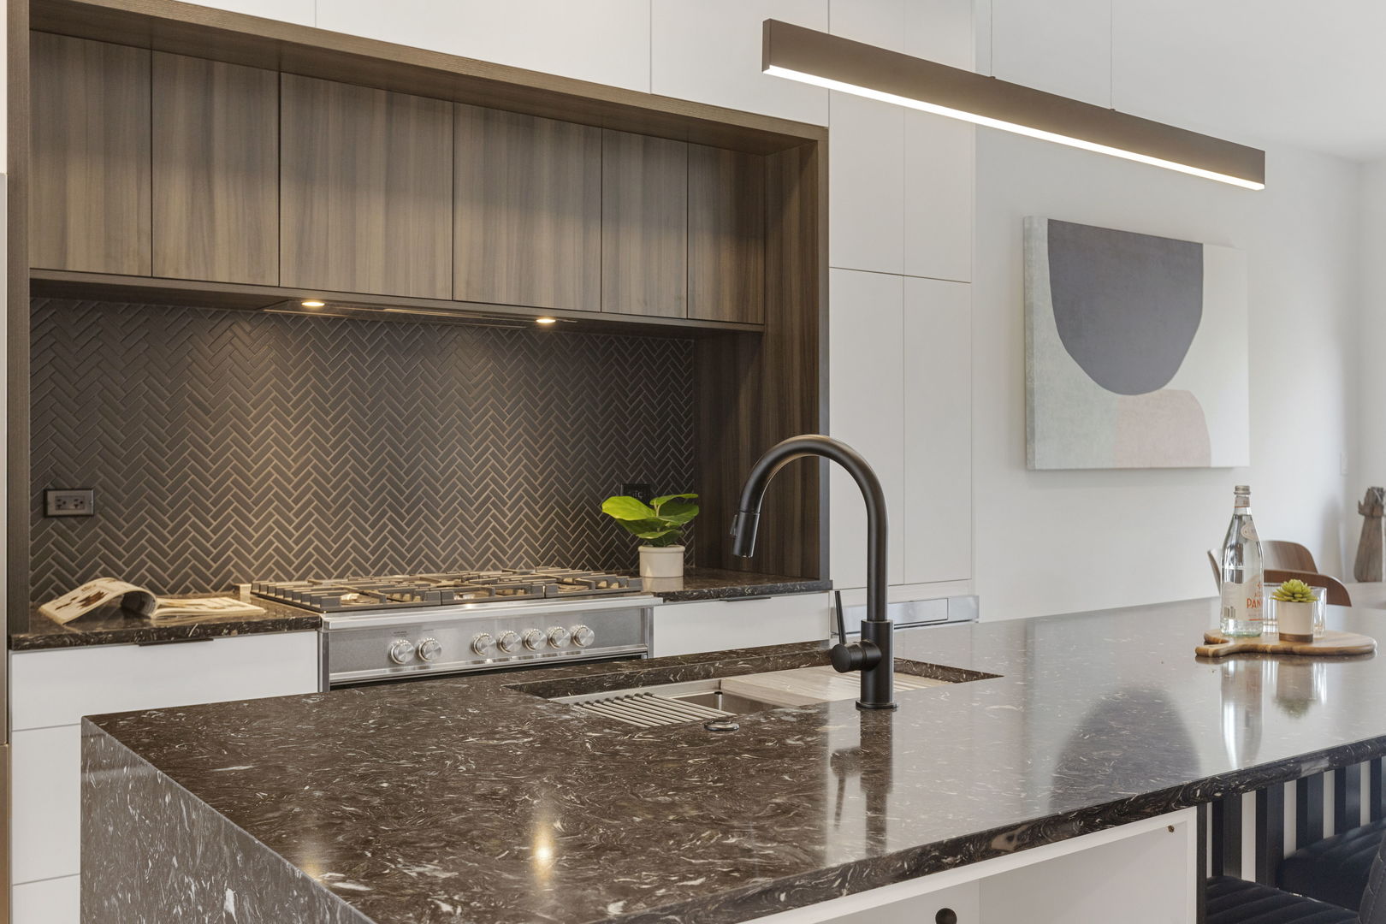
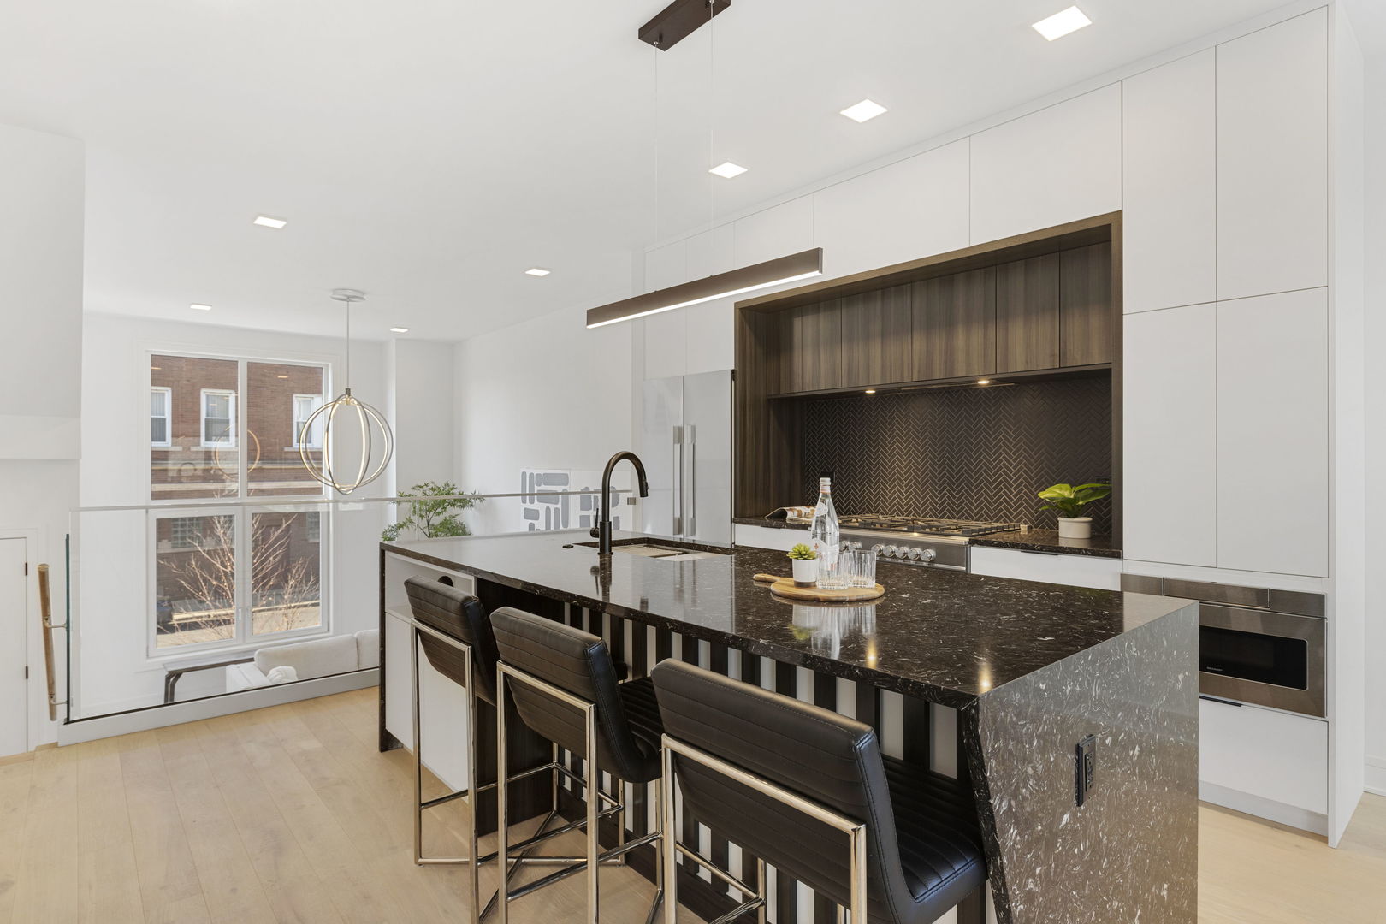
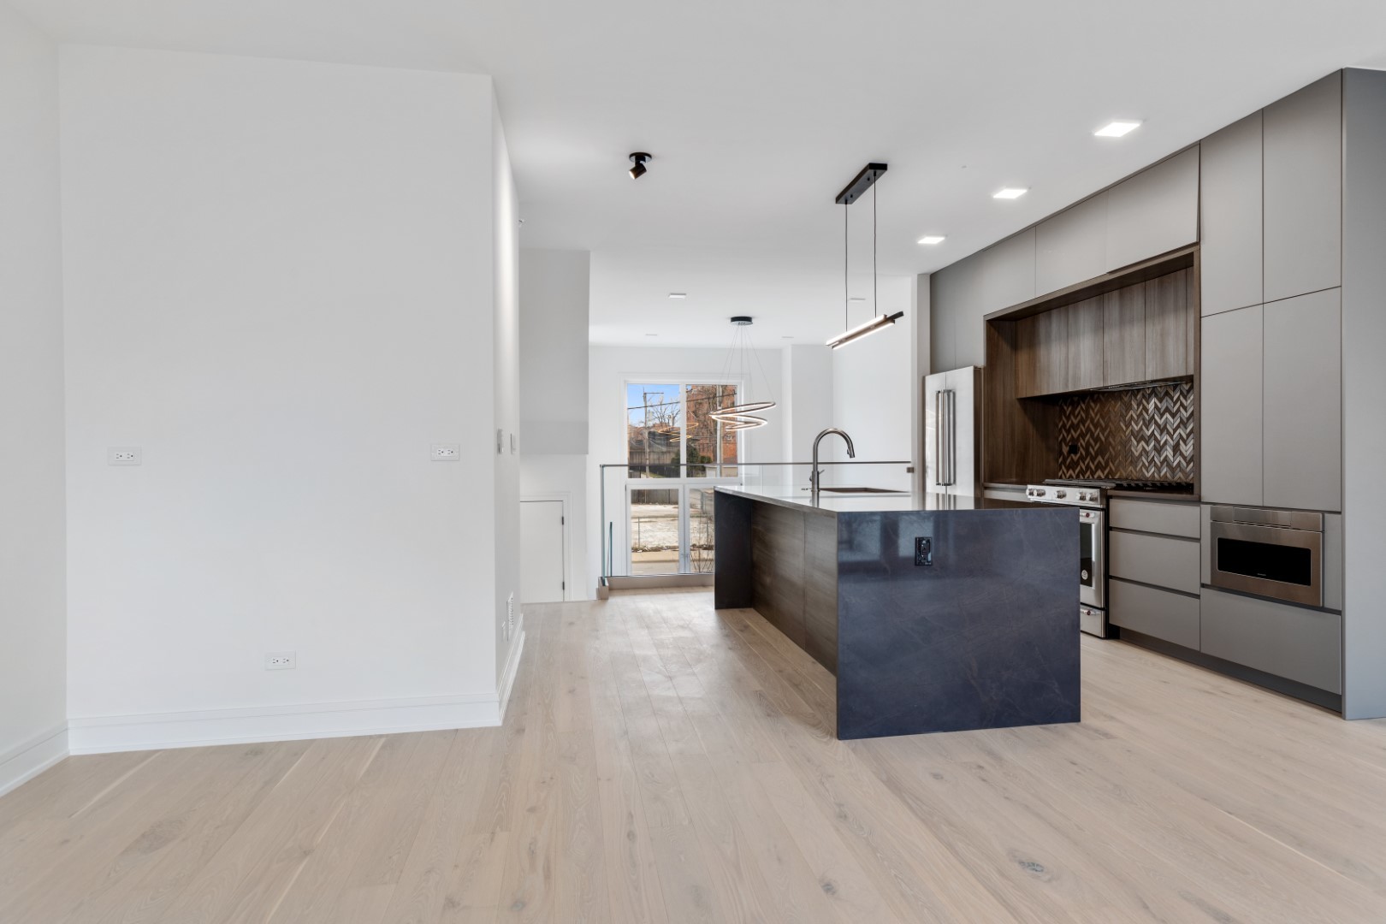
Modern kitchen with a dark marble island, herringbone backsplash, wood cabinets, and stainless steel range.
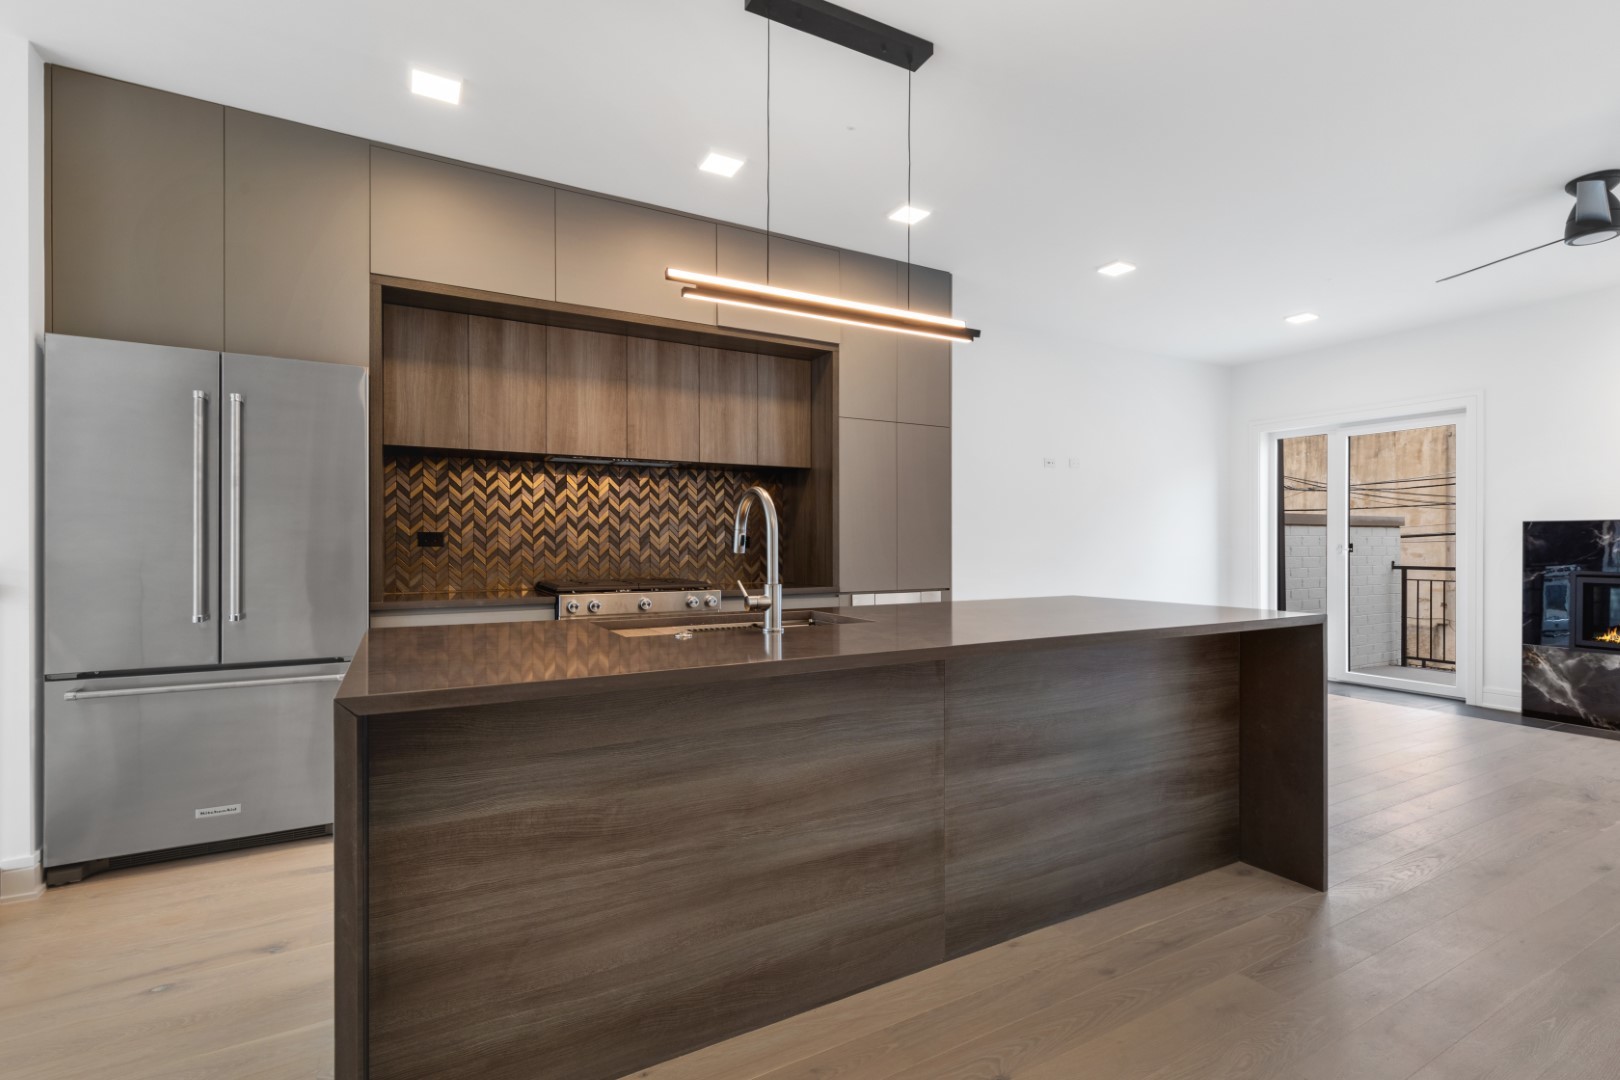
Modern kitchen with a large dark wood island and geometric backsplash.
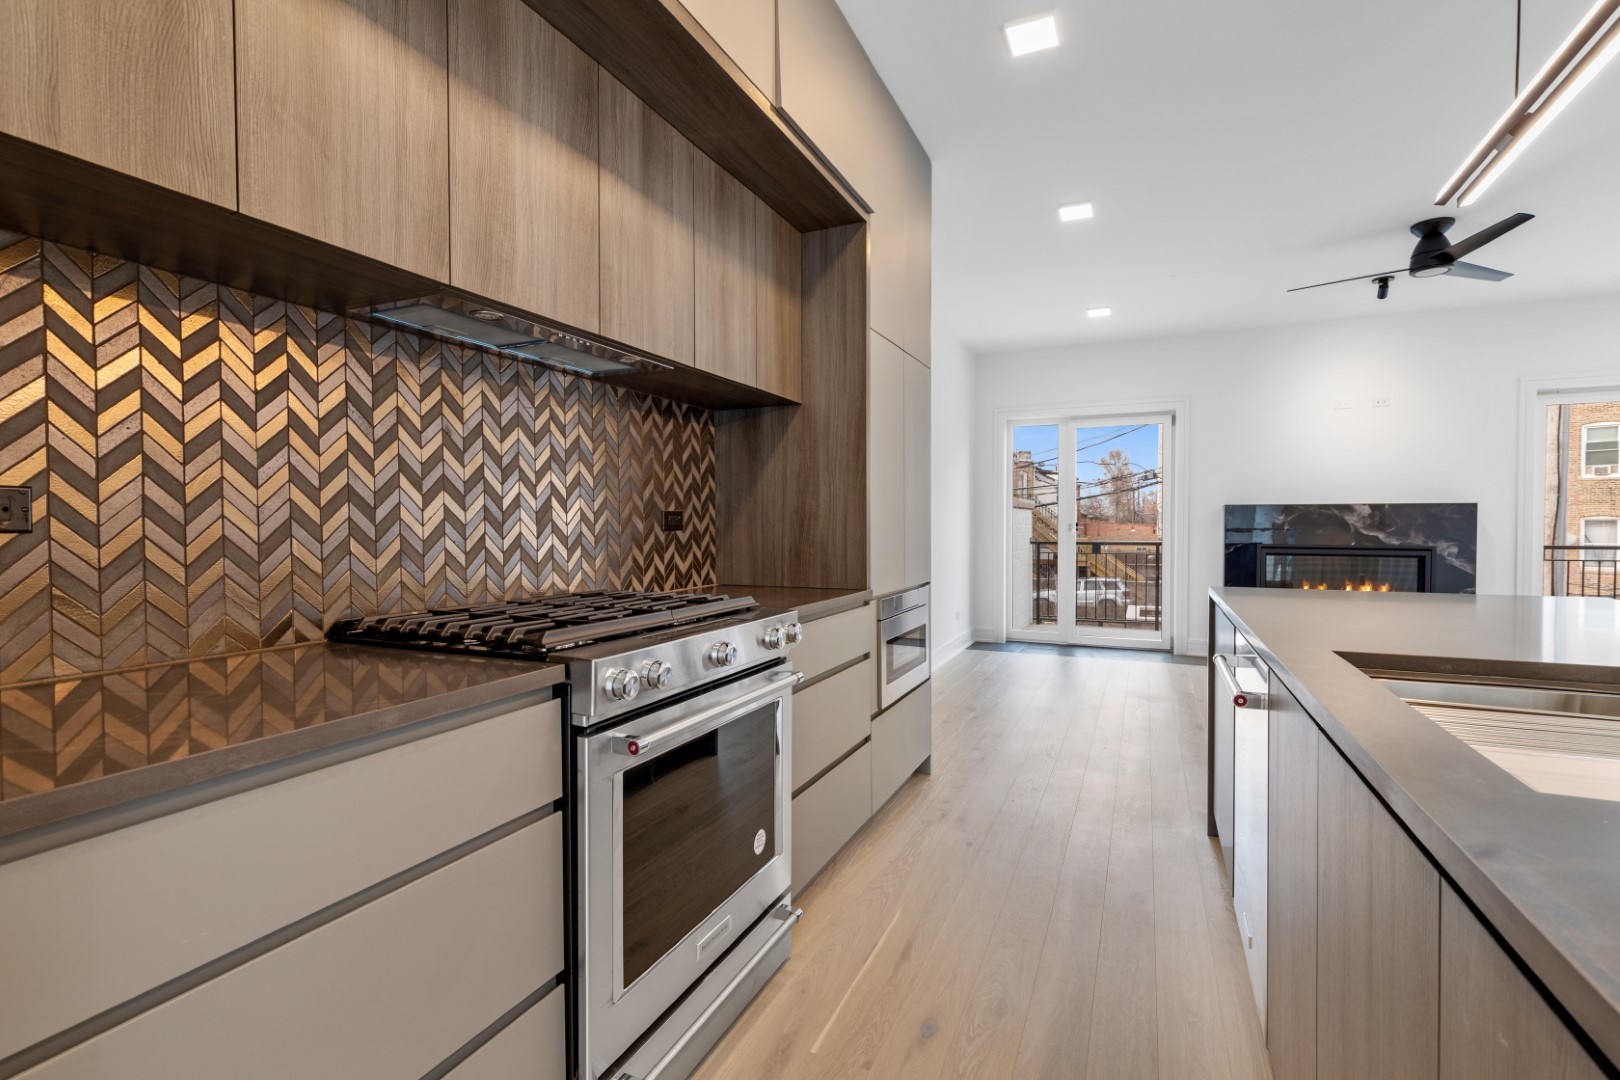
Modern kitchen with geometric tile backsplash, stainless steel range, and island beside a bright living area.
Modern kitchen with a large island, stainless-steel range, and patterned tile backsplash.
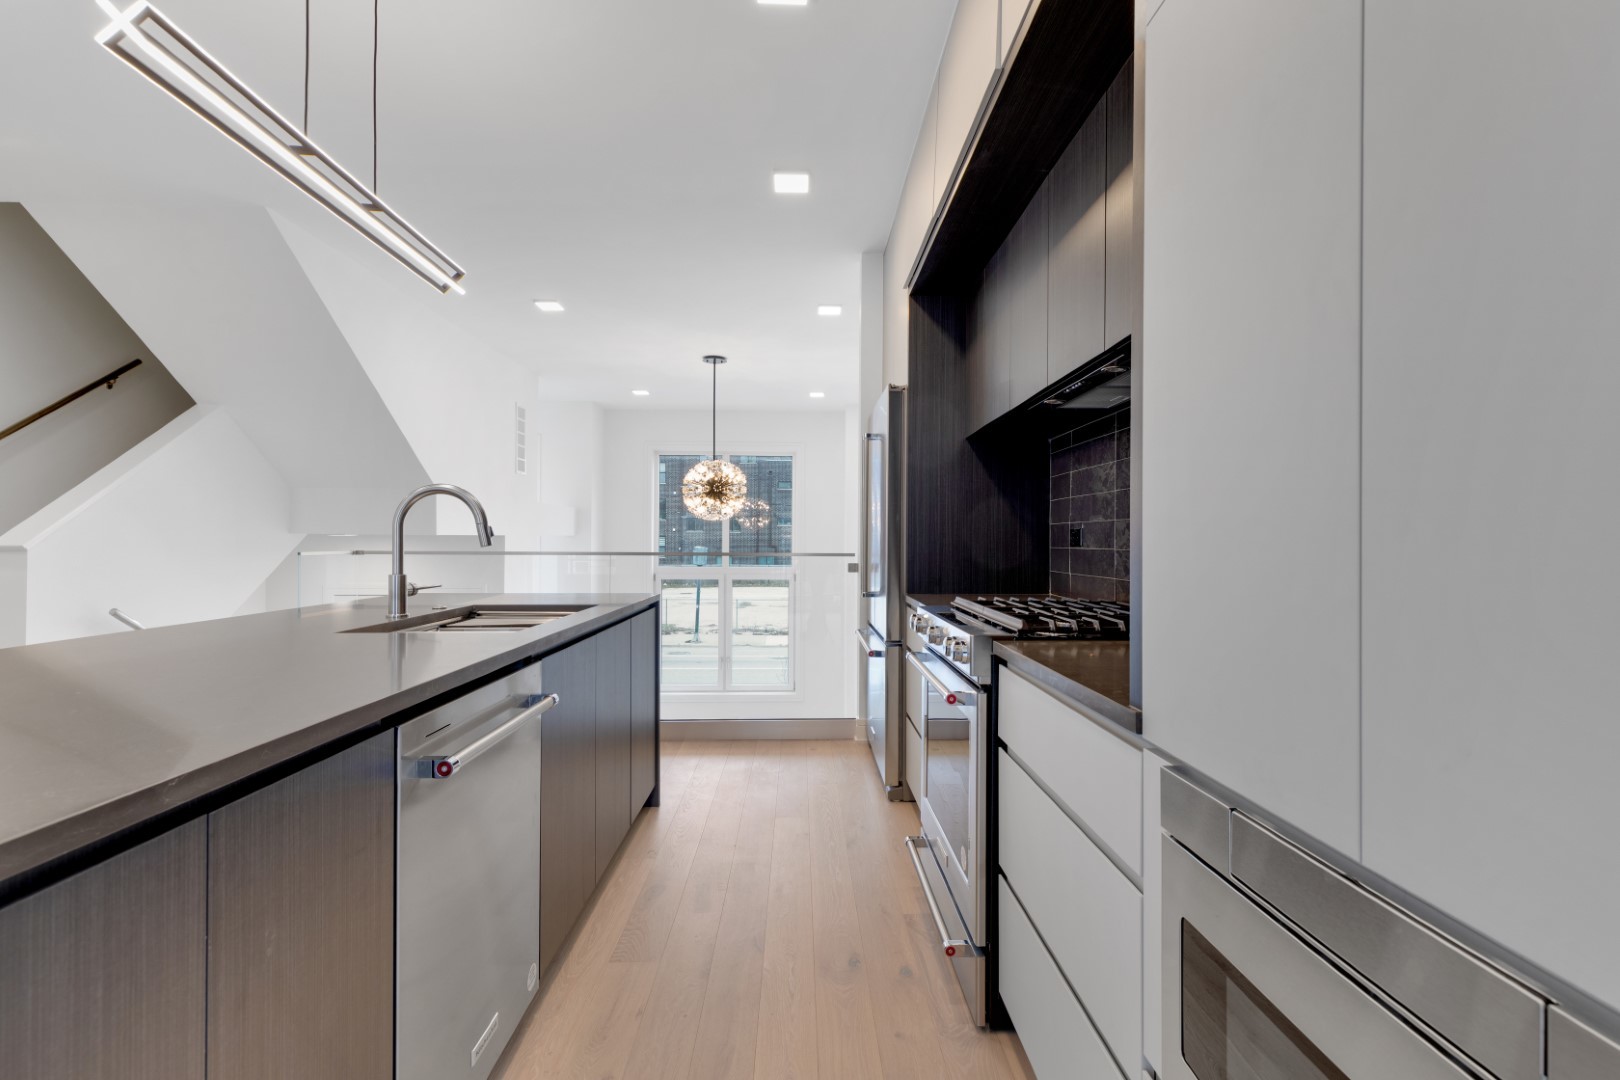
Modern kitchen with a large island, dark cabinets, stainless appliances, and a gas range.
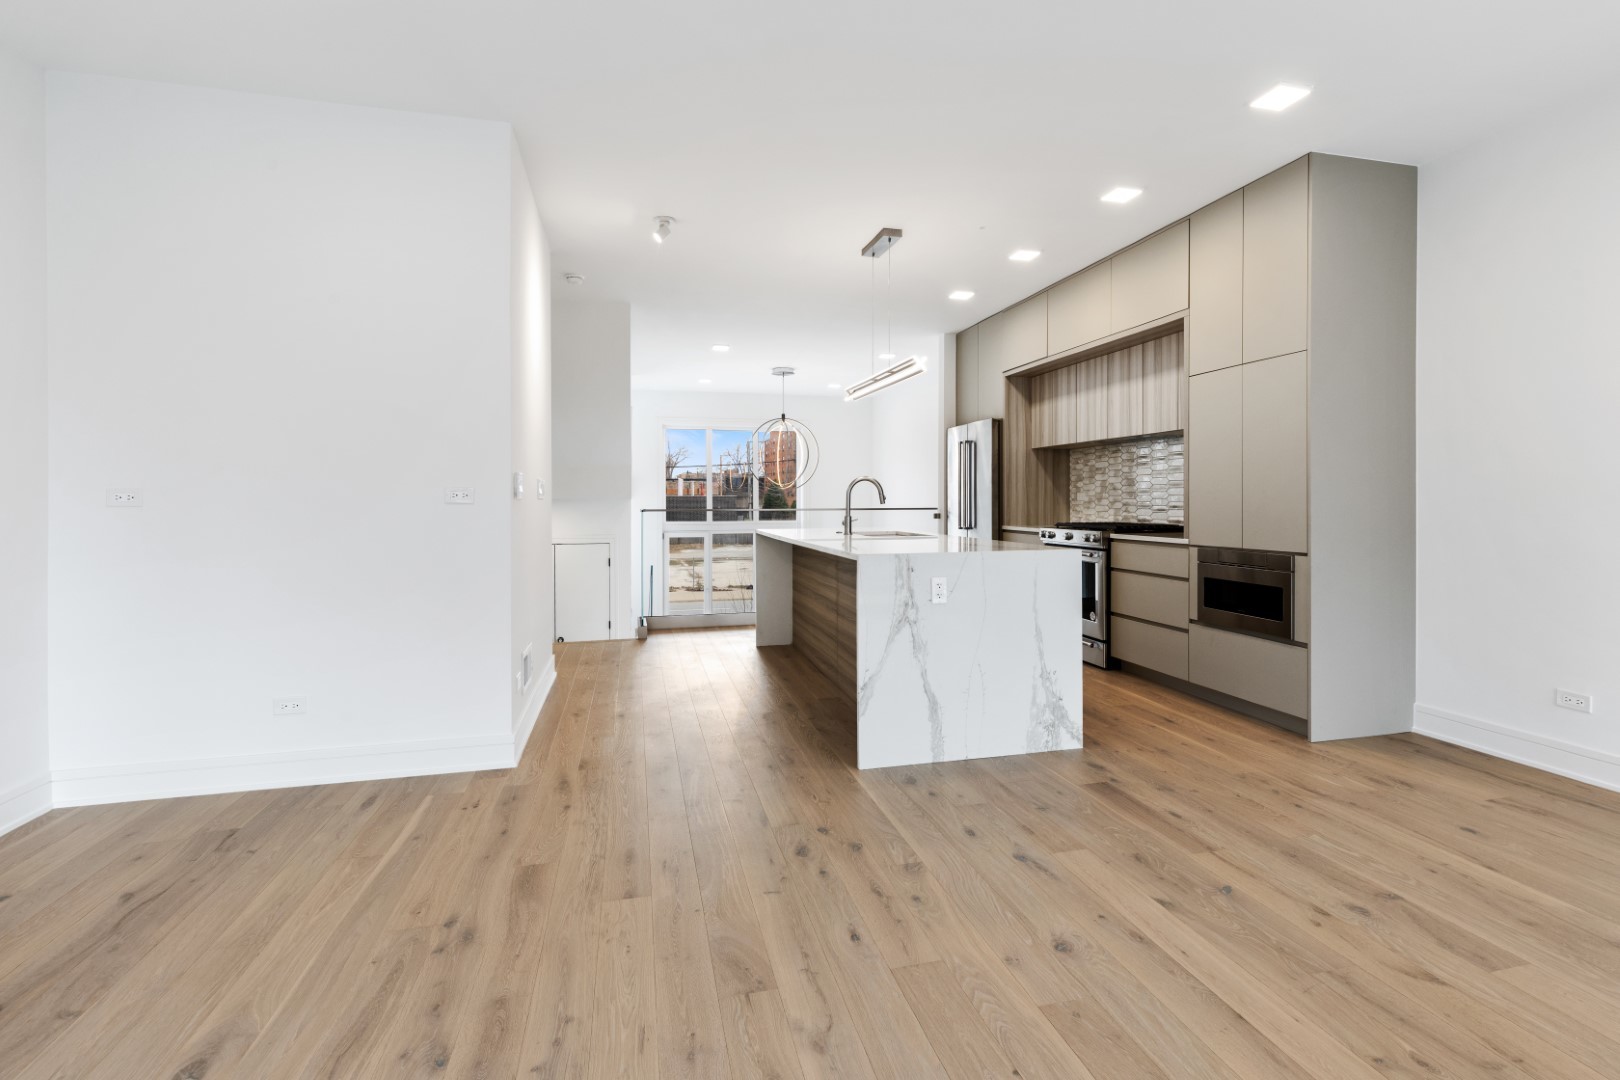
Vacant modern kitchen with a veined marble island, taupe cabinetry, and light wood floors.
Modern kitchen with a large dark island, stainless steel appliances, and patterned stone backsplash.
Modern kitchen with a dark stone island, bar seating, and an open living area with fireplace.
Modern kitchen with a dark stone island, leather stools, and a herringbone backsplash.
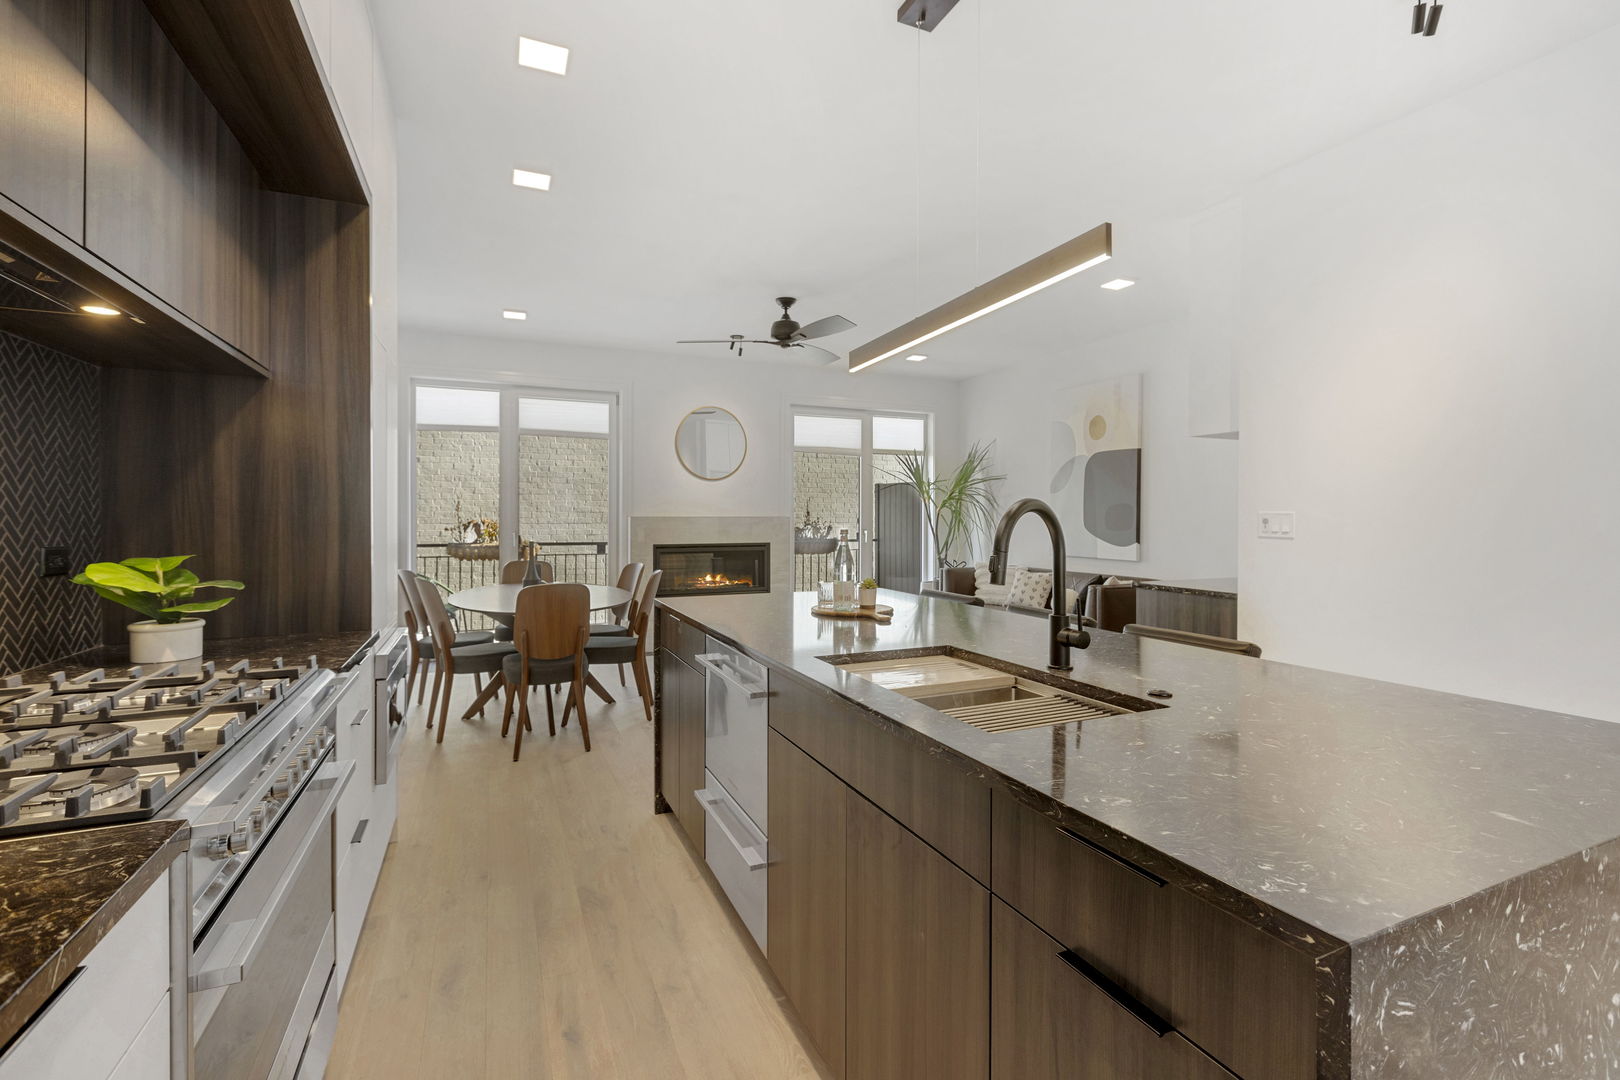
Modern kitchen with a large stone island, dark wood cabinetry, and dining area beside a fireplace.
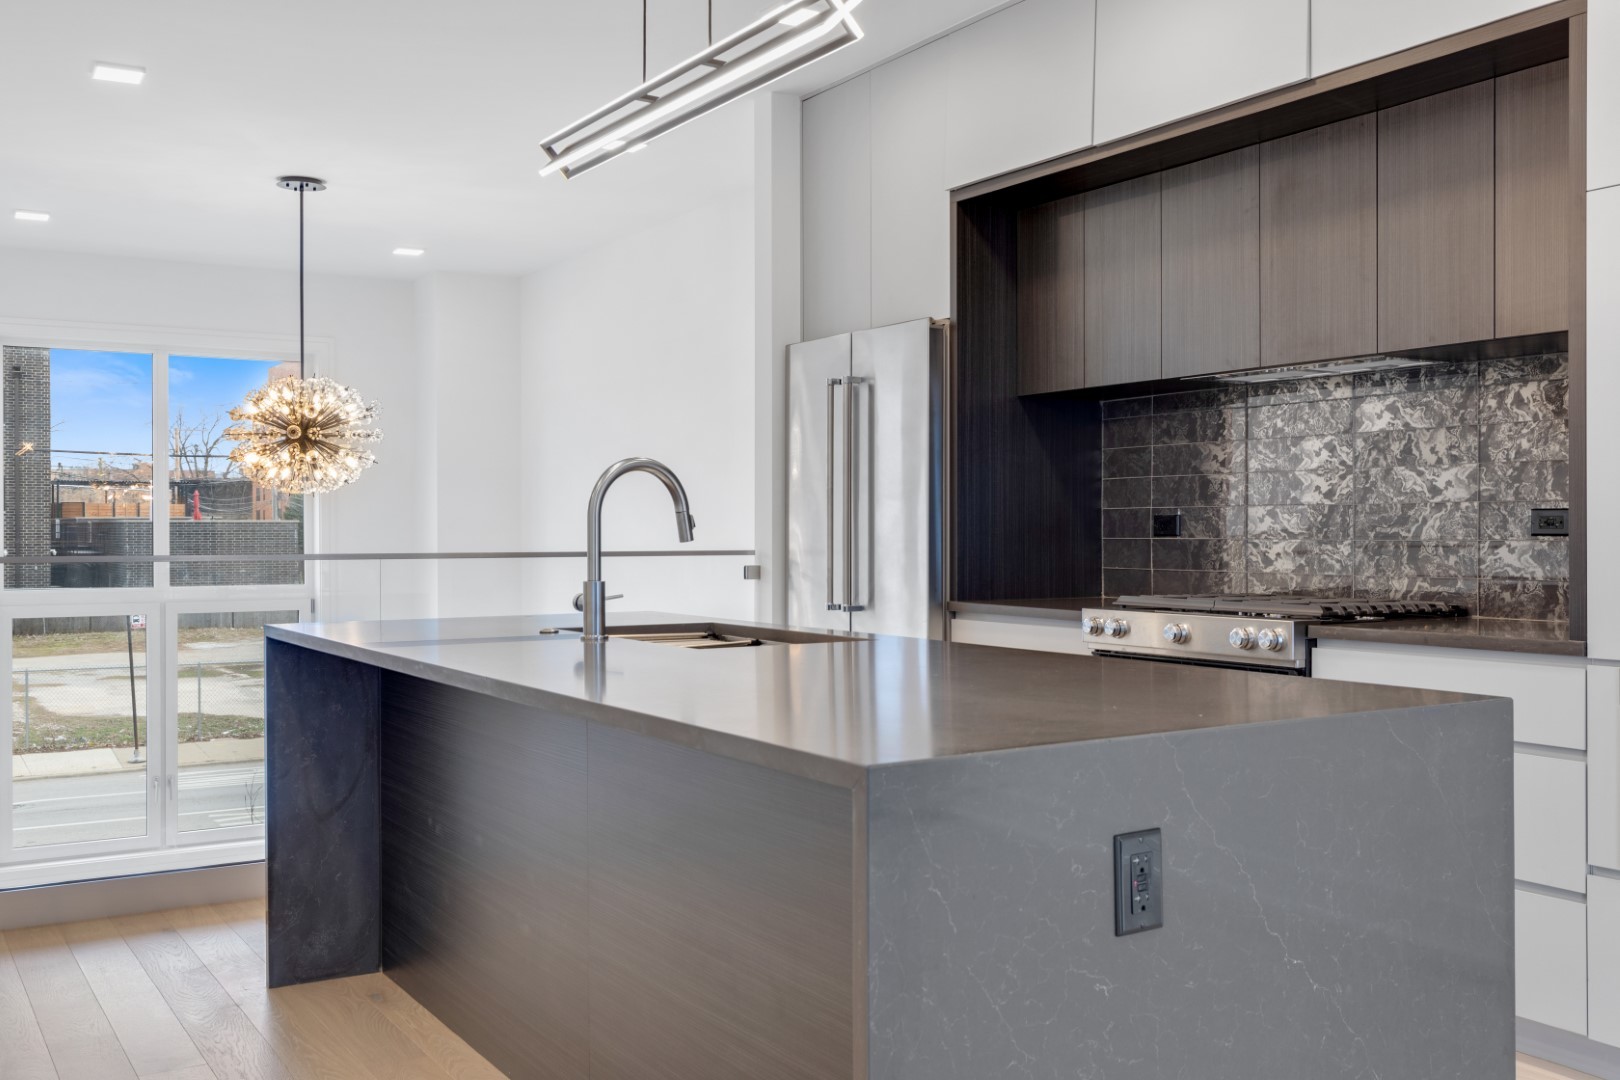
Modern kitchen with a large gray stone island, dark cabinetry, and patterned backsplash beside tall windows.
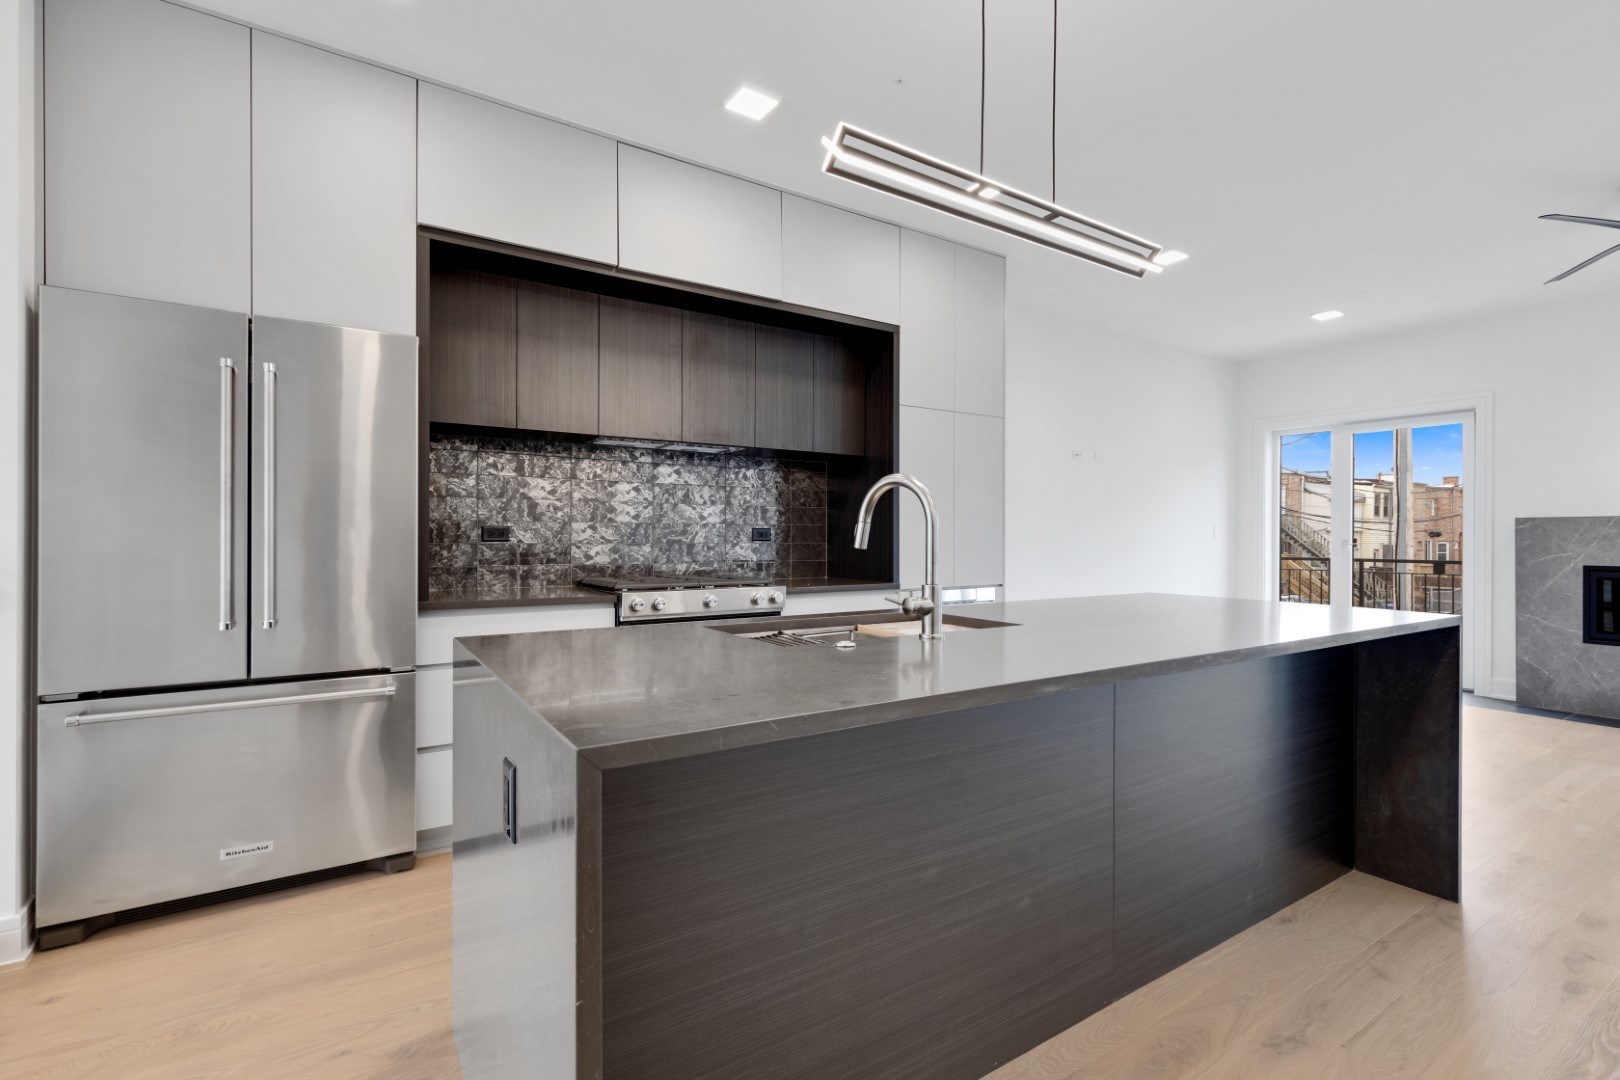
Modern kitchen with a large dark stone island, white cabinetry, and stainless steel appliances.
Modern kitchen with gray cabinetry, a dark stone island, and light wood floors.
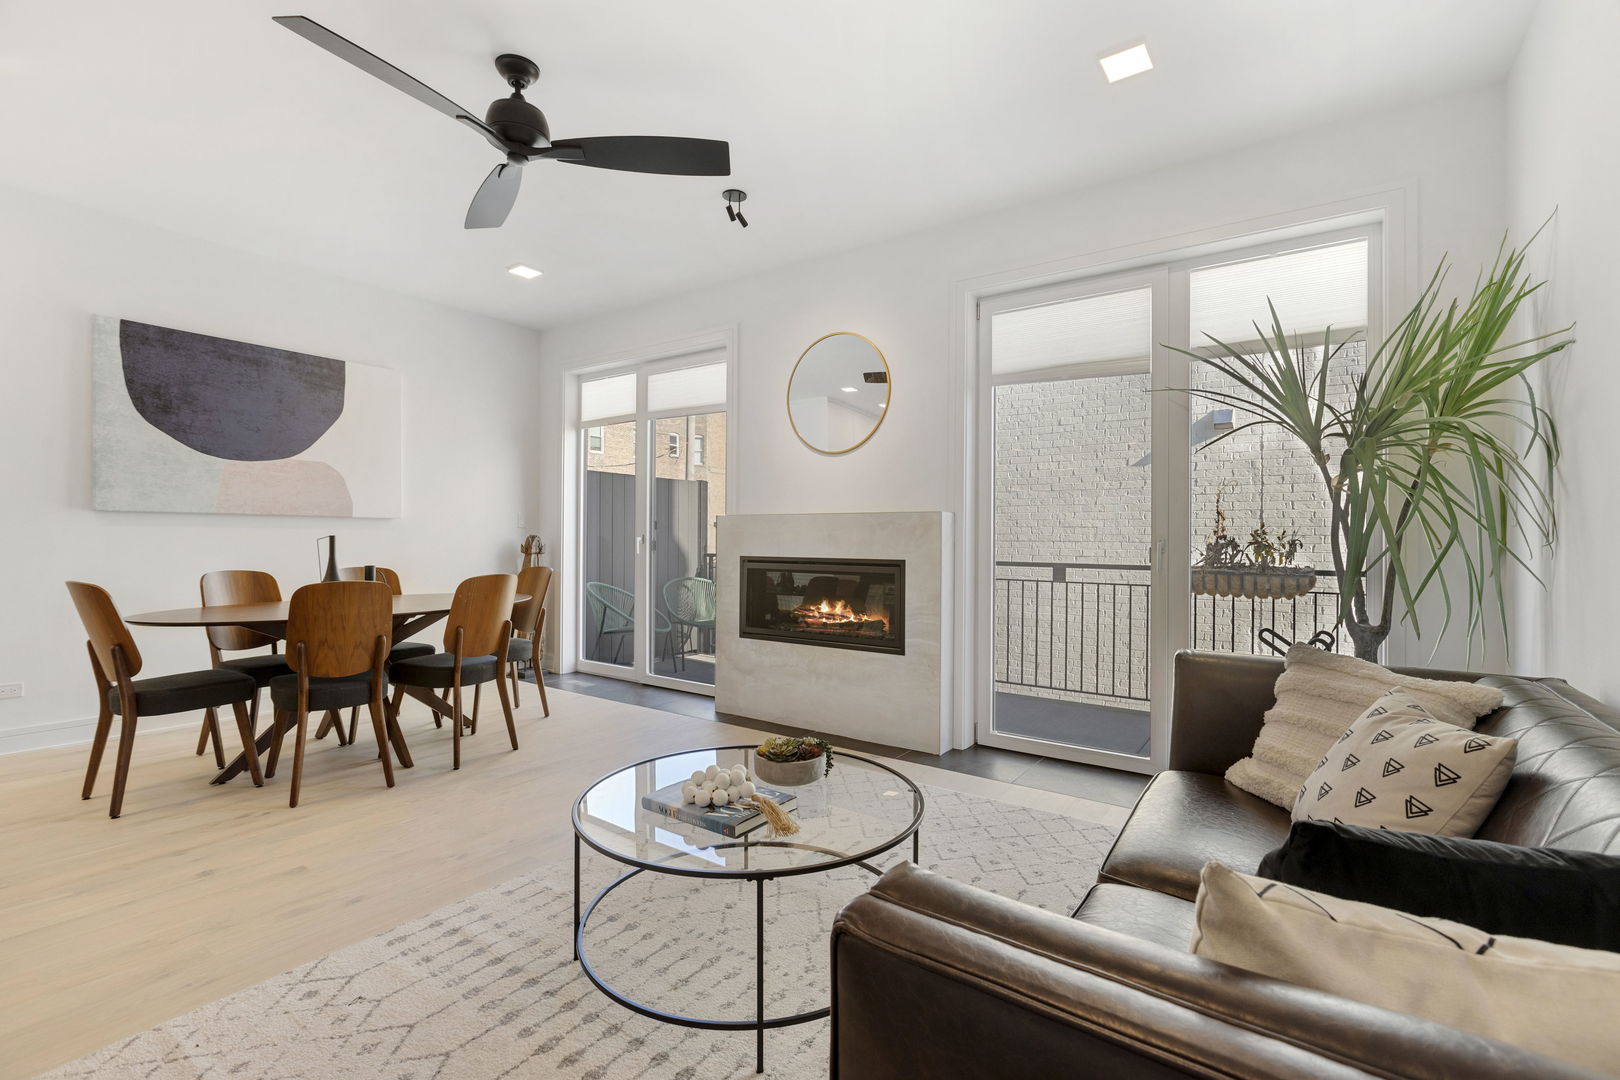
Living and dining room with a modern fireplace, glass doors, and leather sectional.
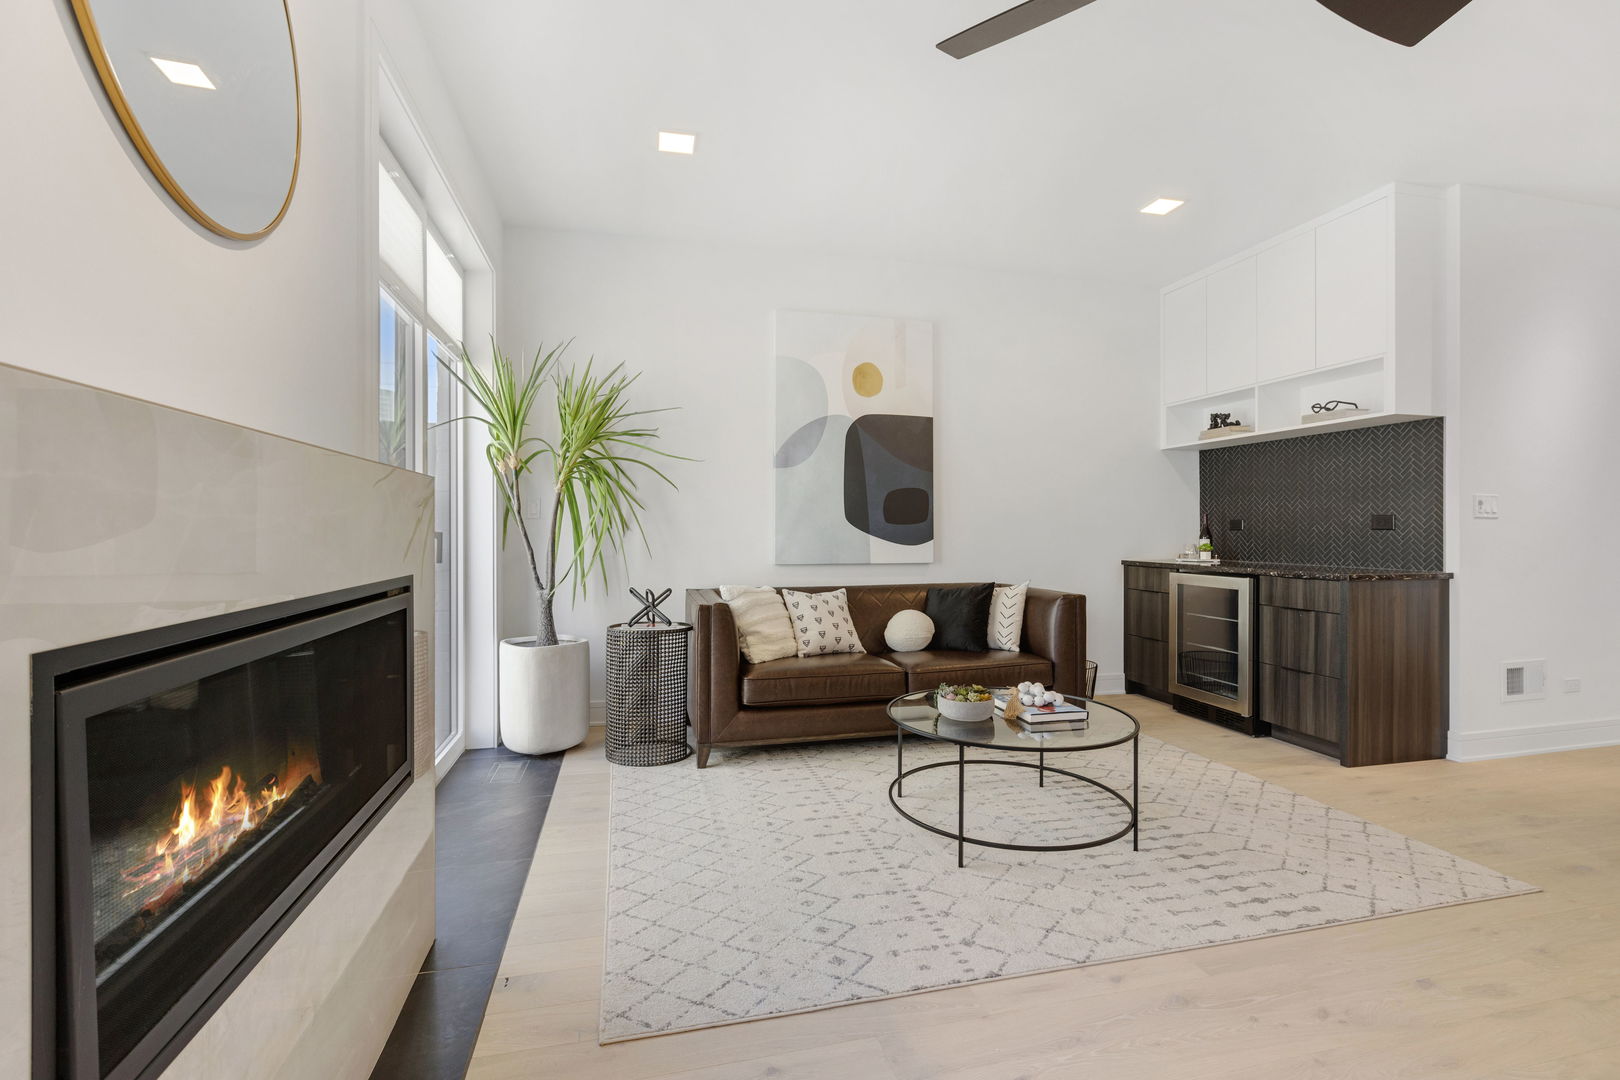
Living room with a modern fireplace, brown leather sofa, and built-in bar.
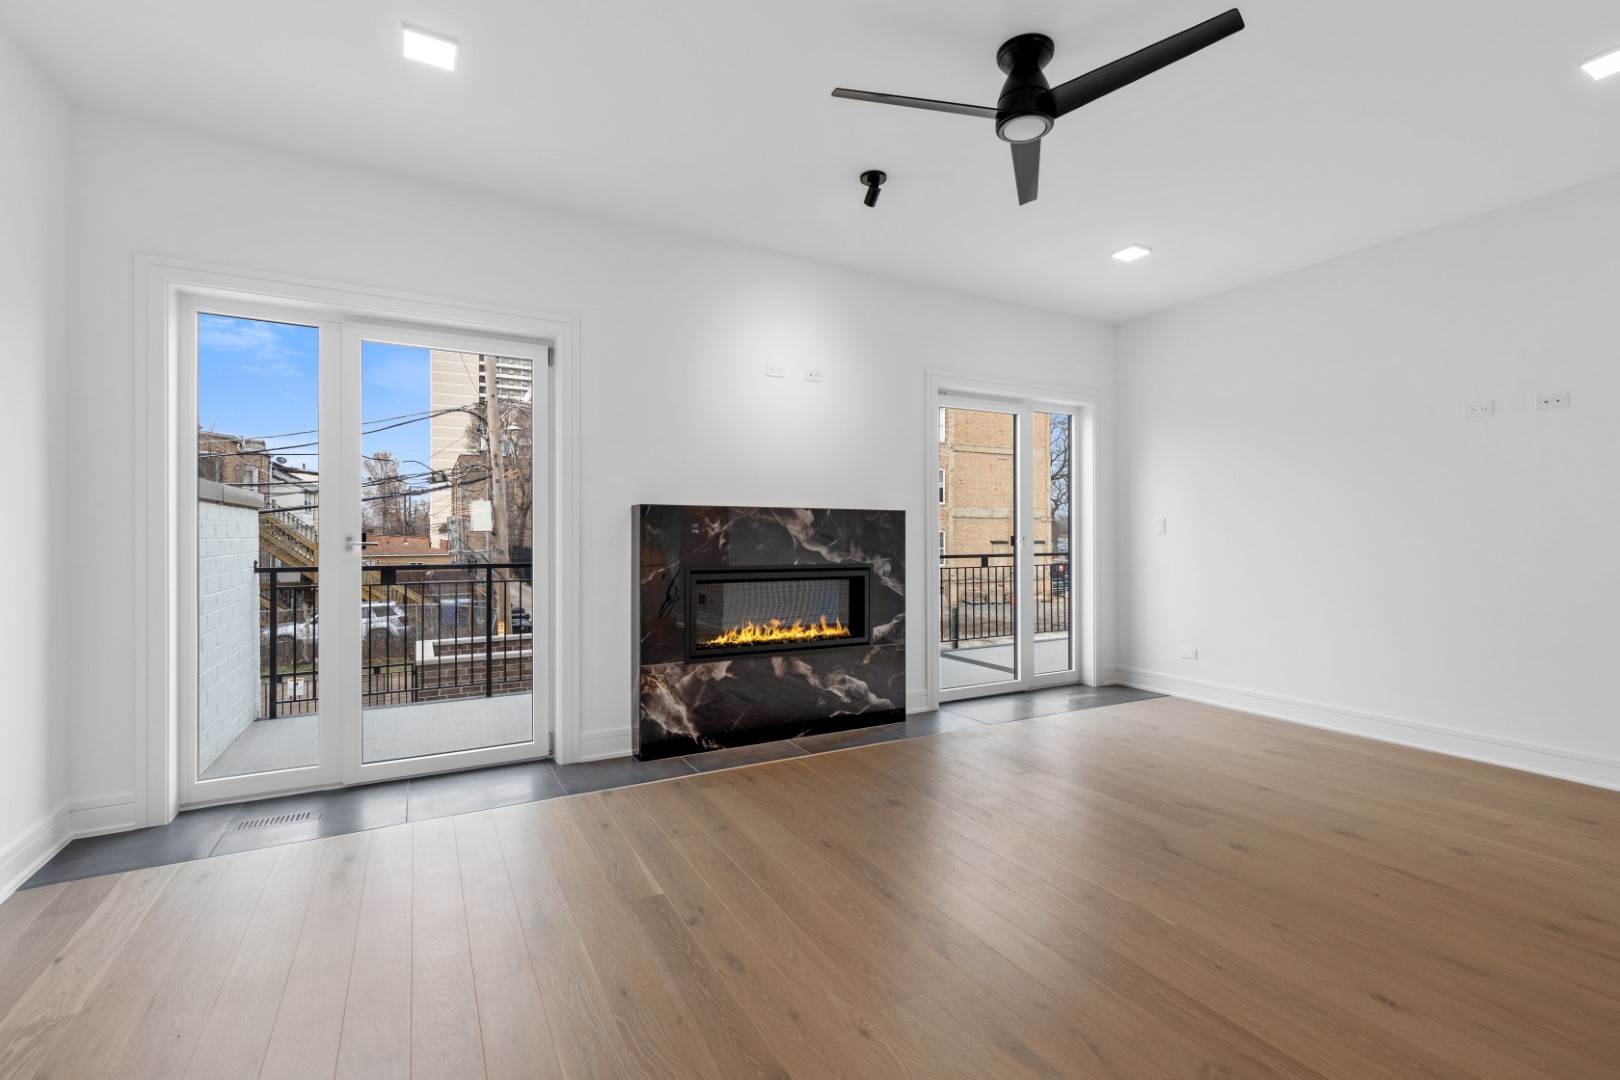
Empty living room with a marble-surround fireplace and glass doors to balconies.
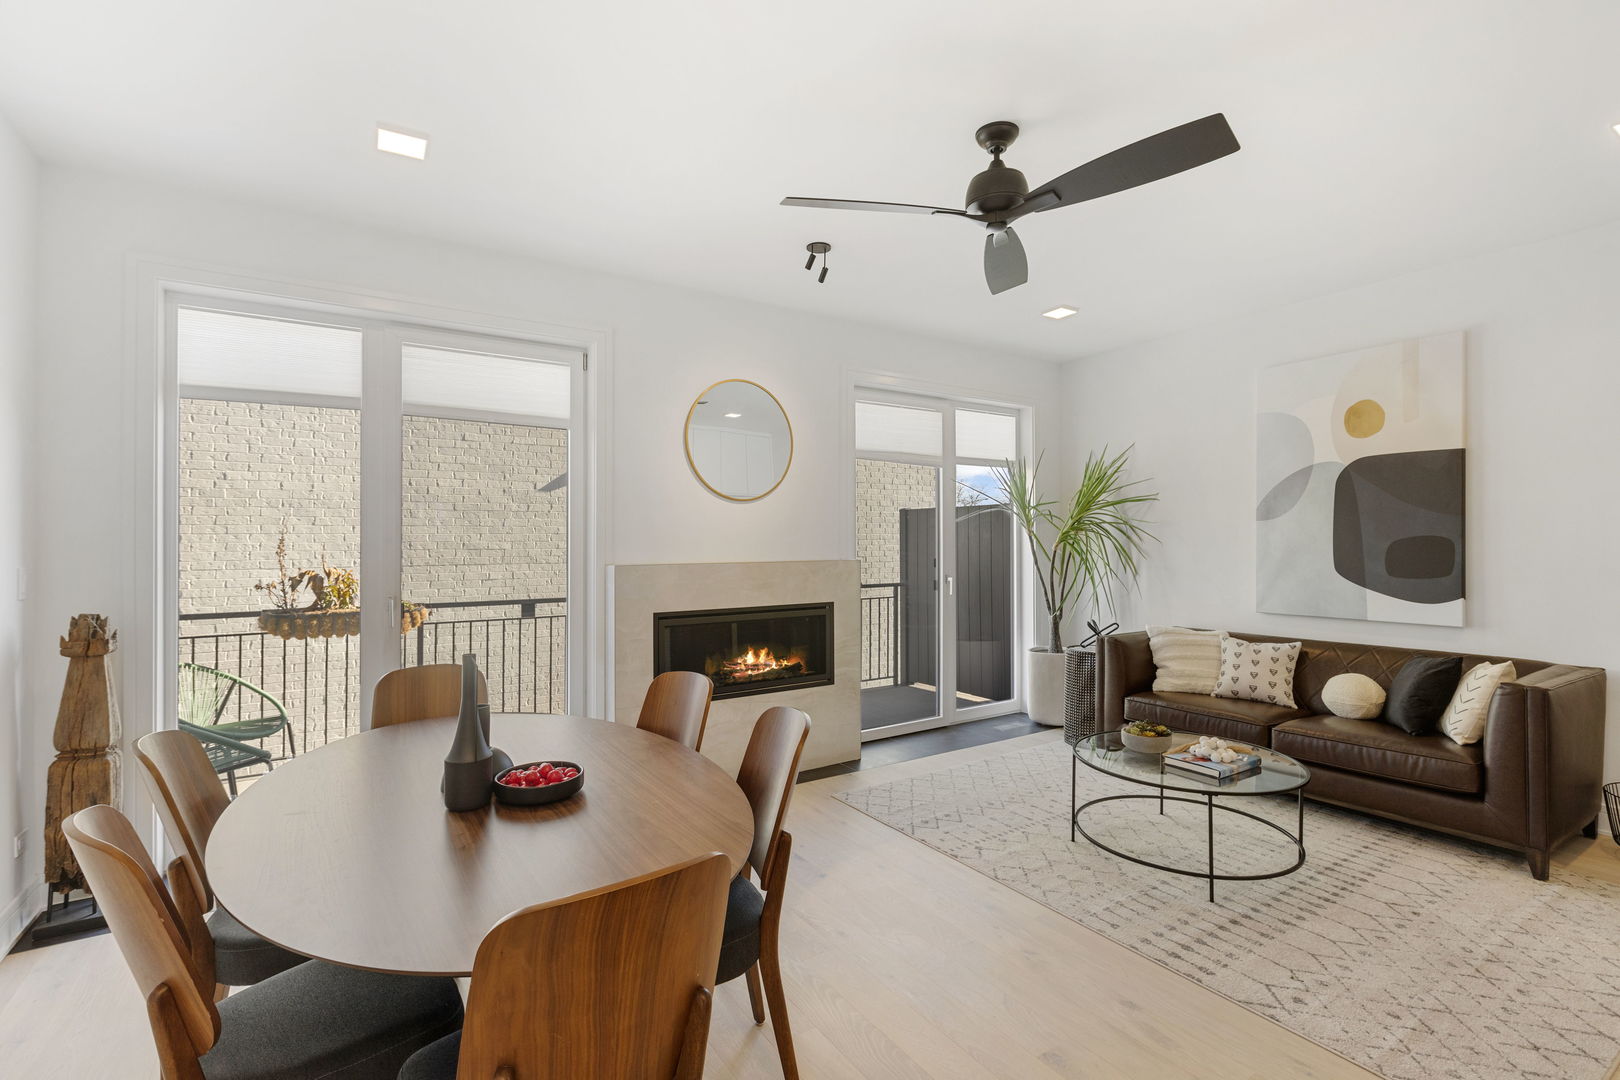
Staged living and dining room with a lit fireplace and glass doors opening to a balcony.
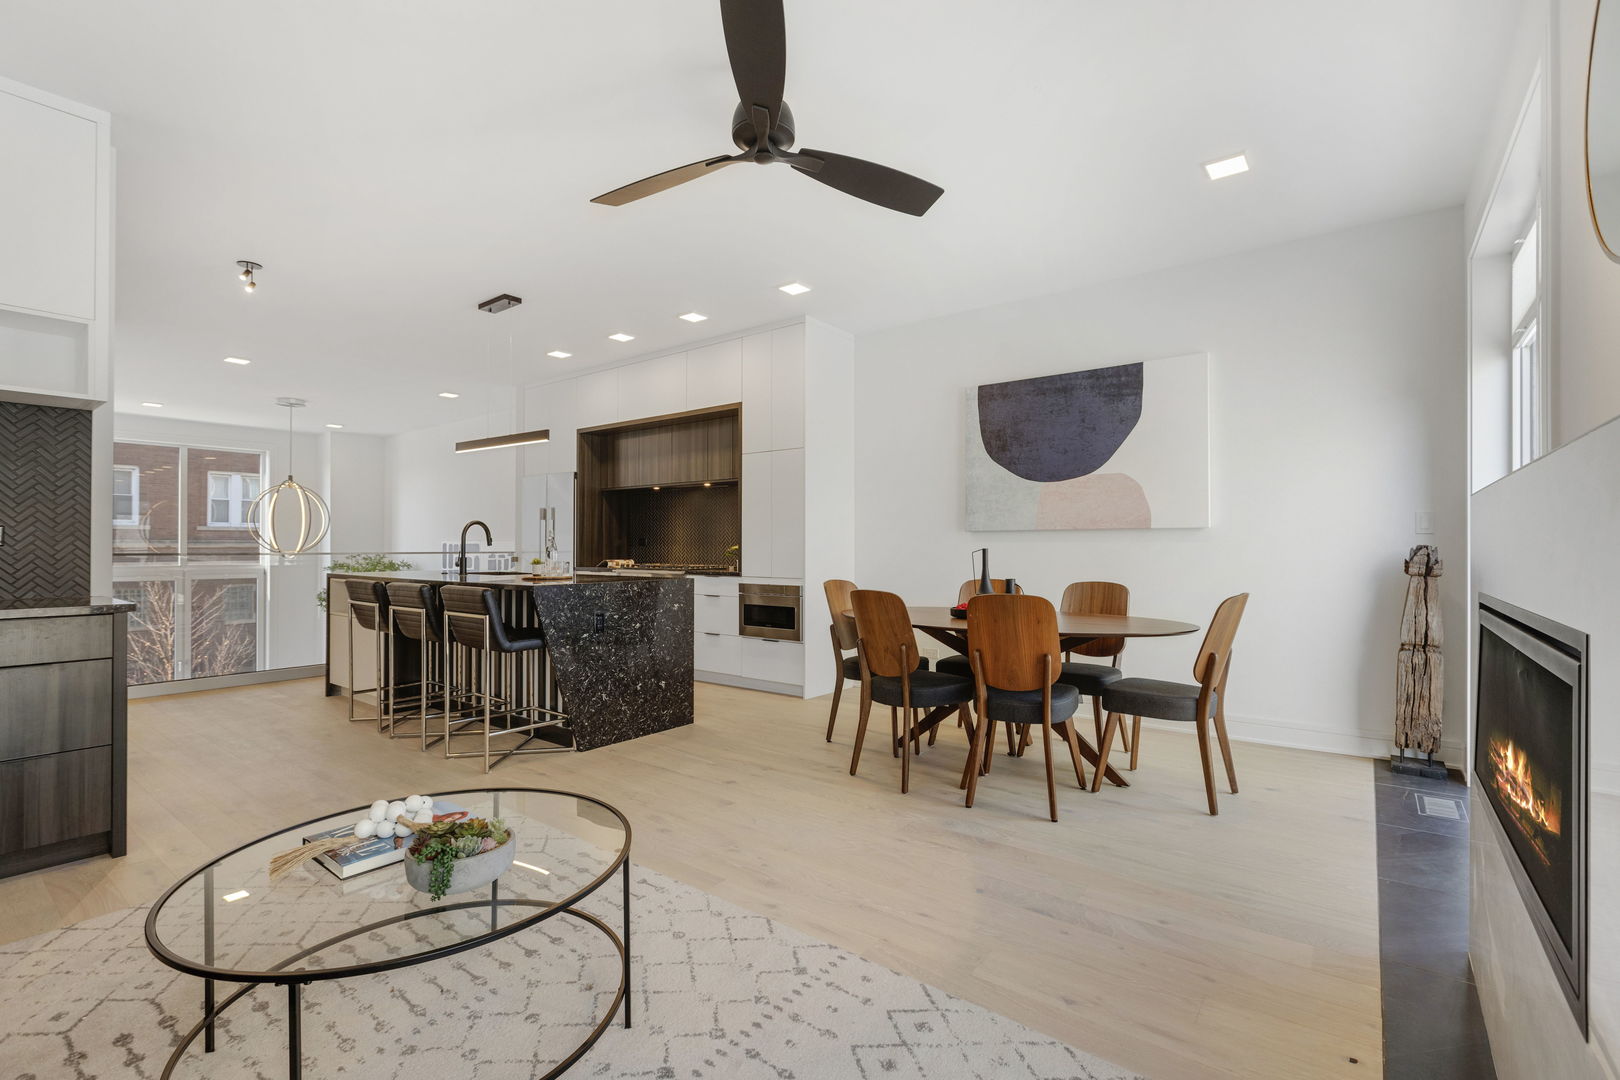
Open-plan kitchen and dining area with a dark stone island, wood furniture, and a lit fireplace.
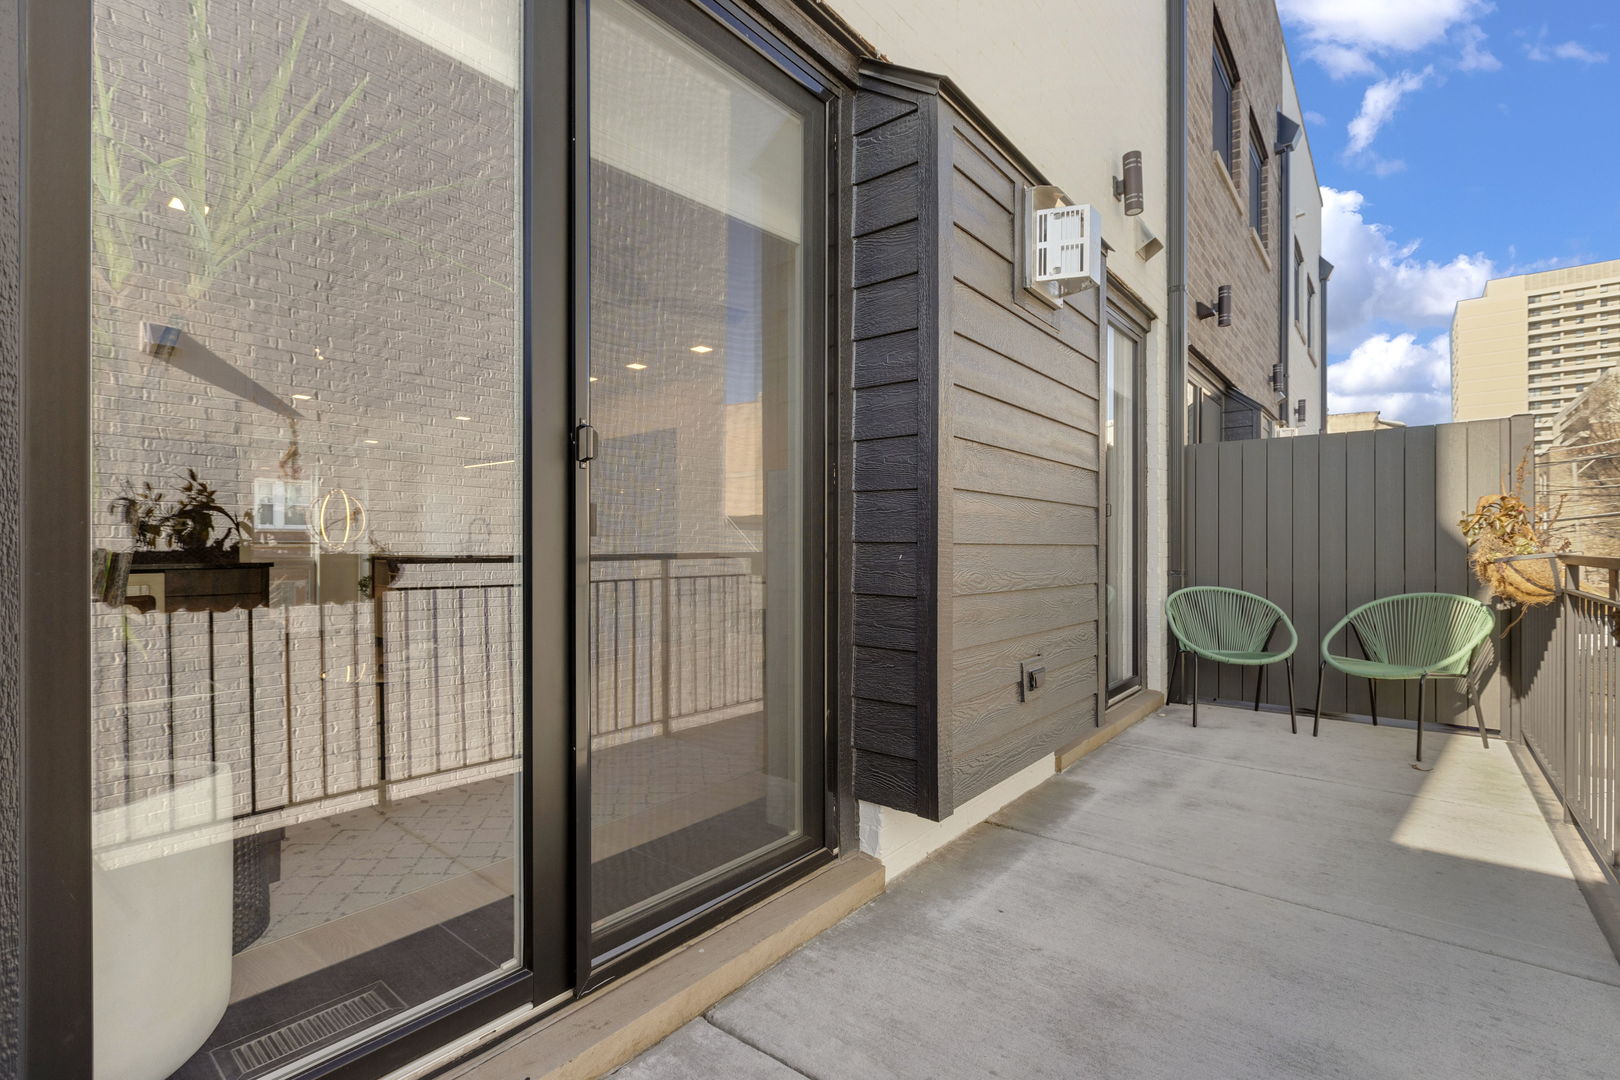
Private concrete patio with sliding glass doors, two green chairs, and a tall privacy fence.
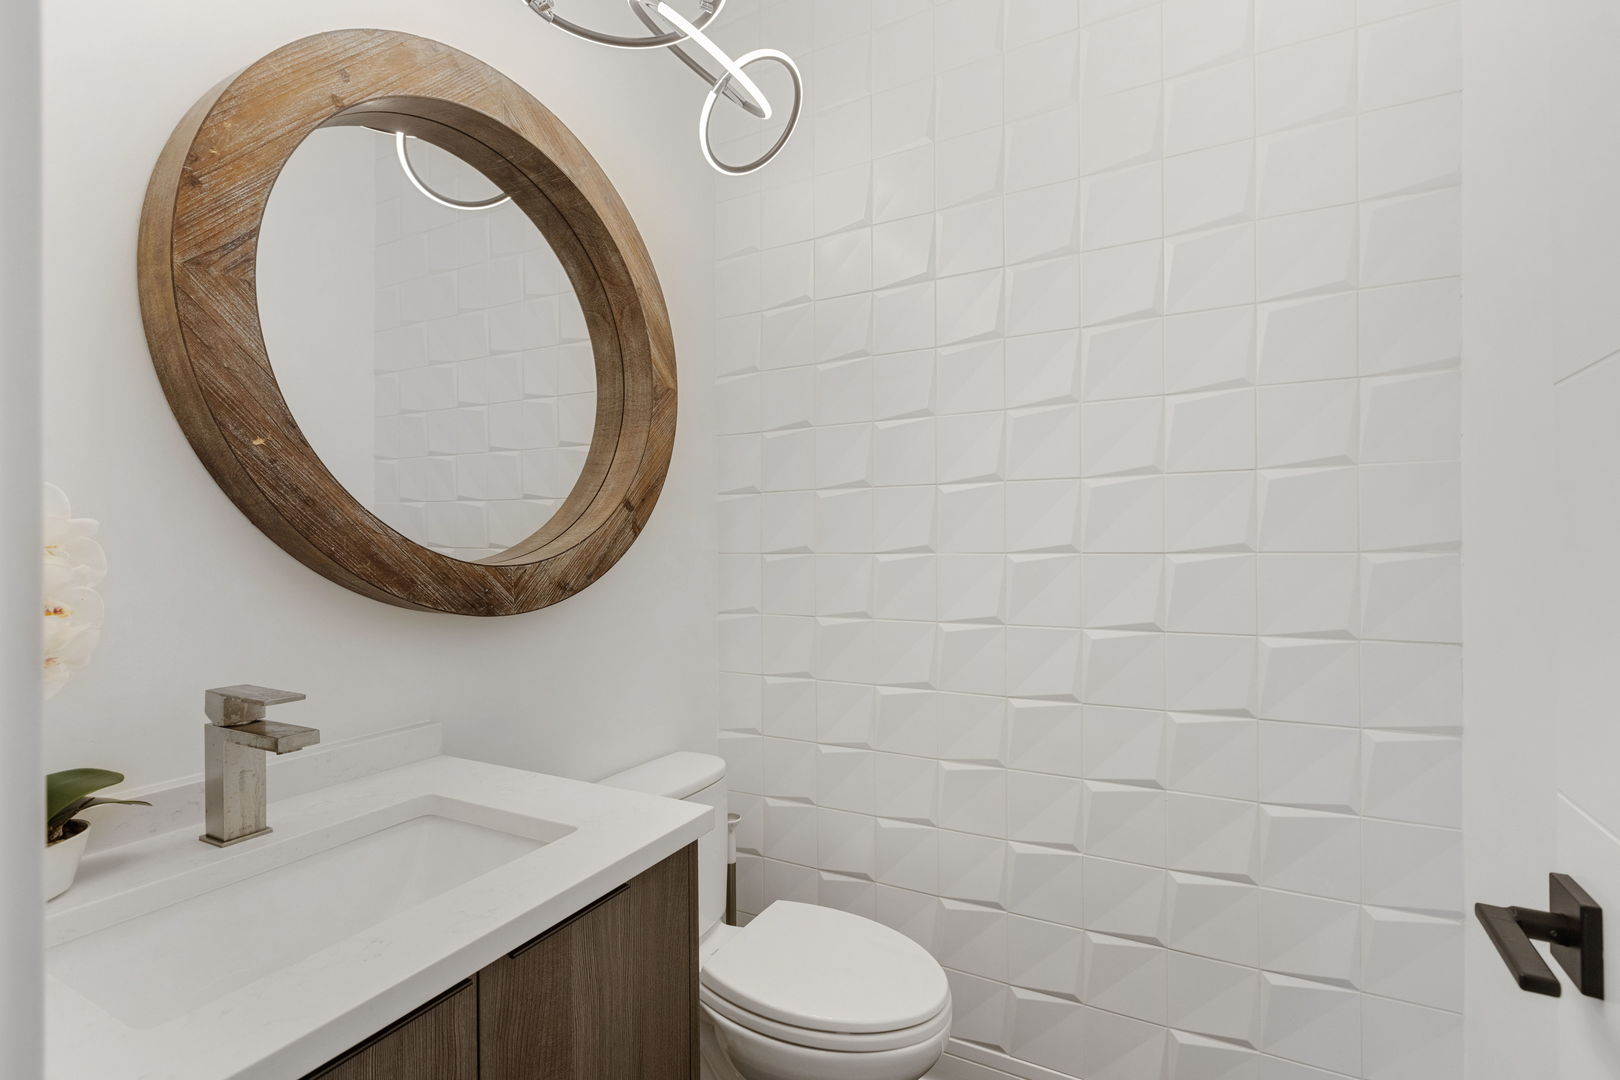
Modern bathroom with a round wood-framed mirror and a wall of textured white tiles.
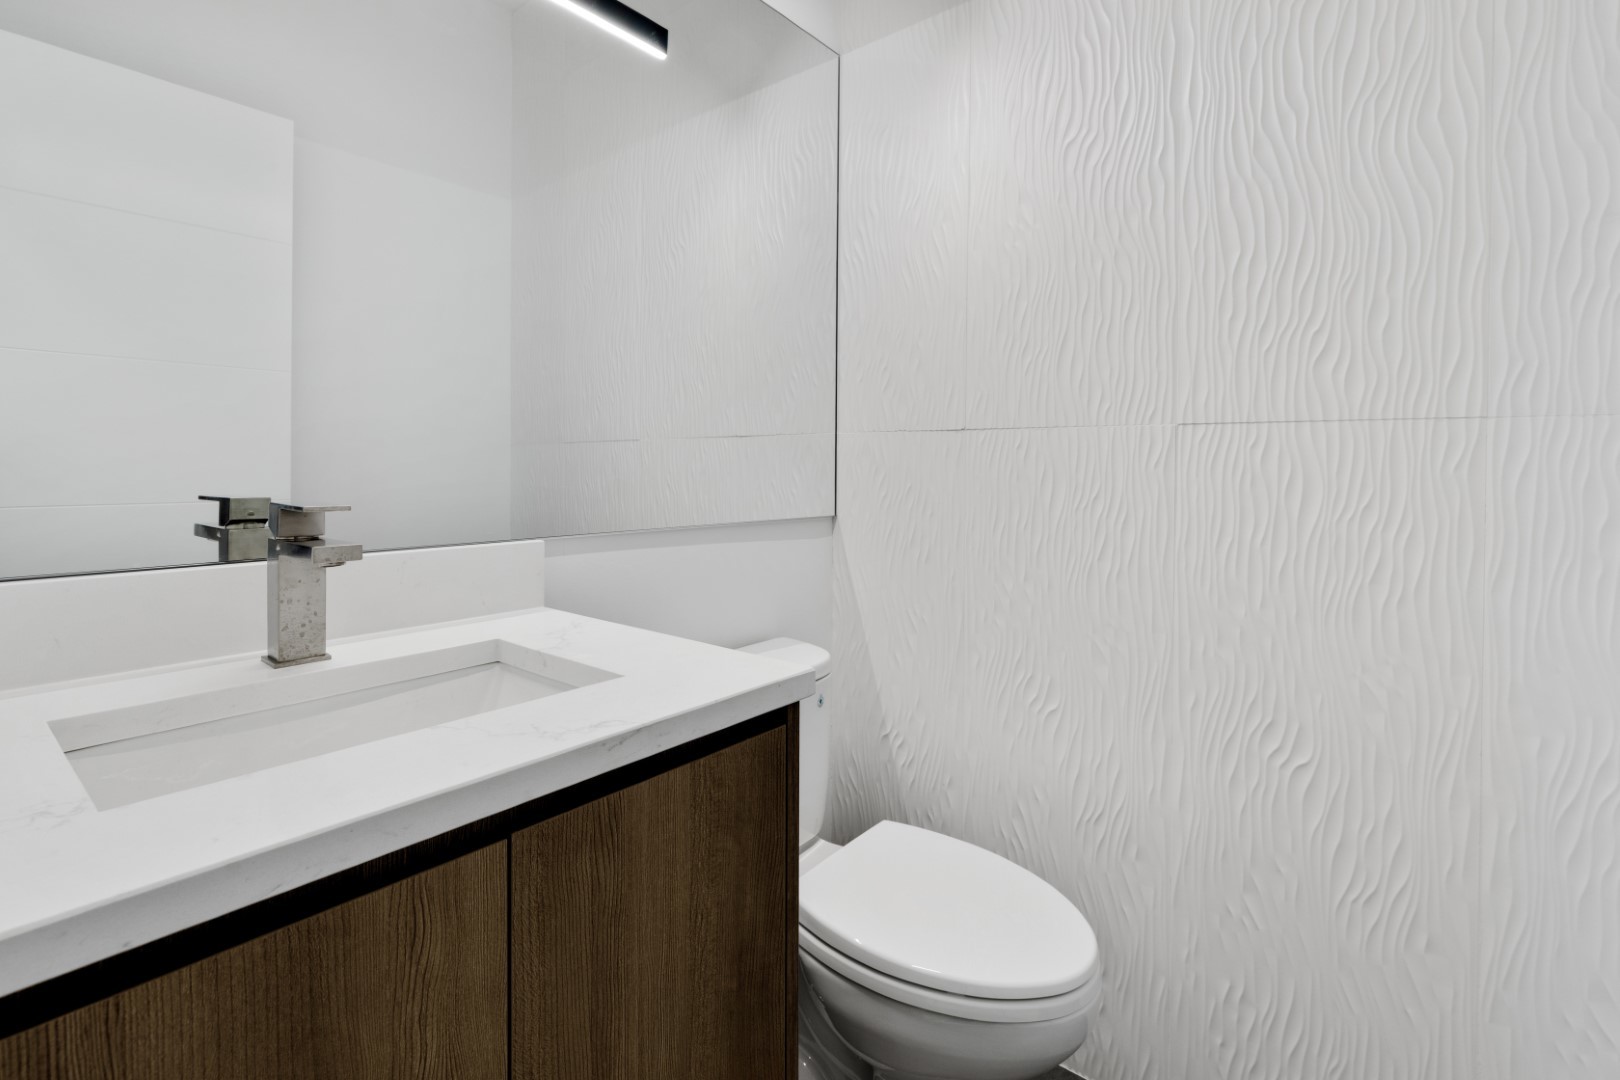
Modern bathroom with a dark wood vanity, white sink, and sculpted wavy wall tiles.
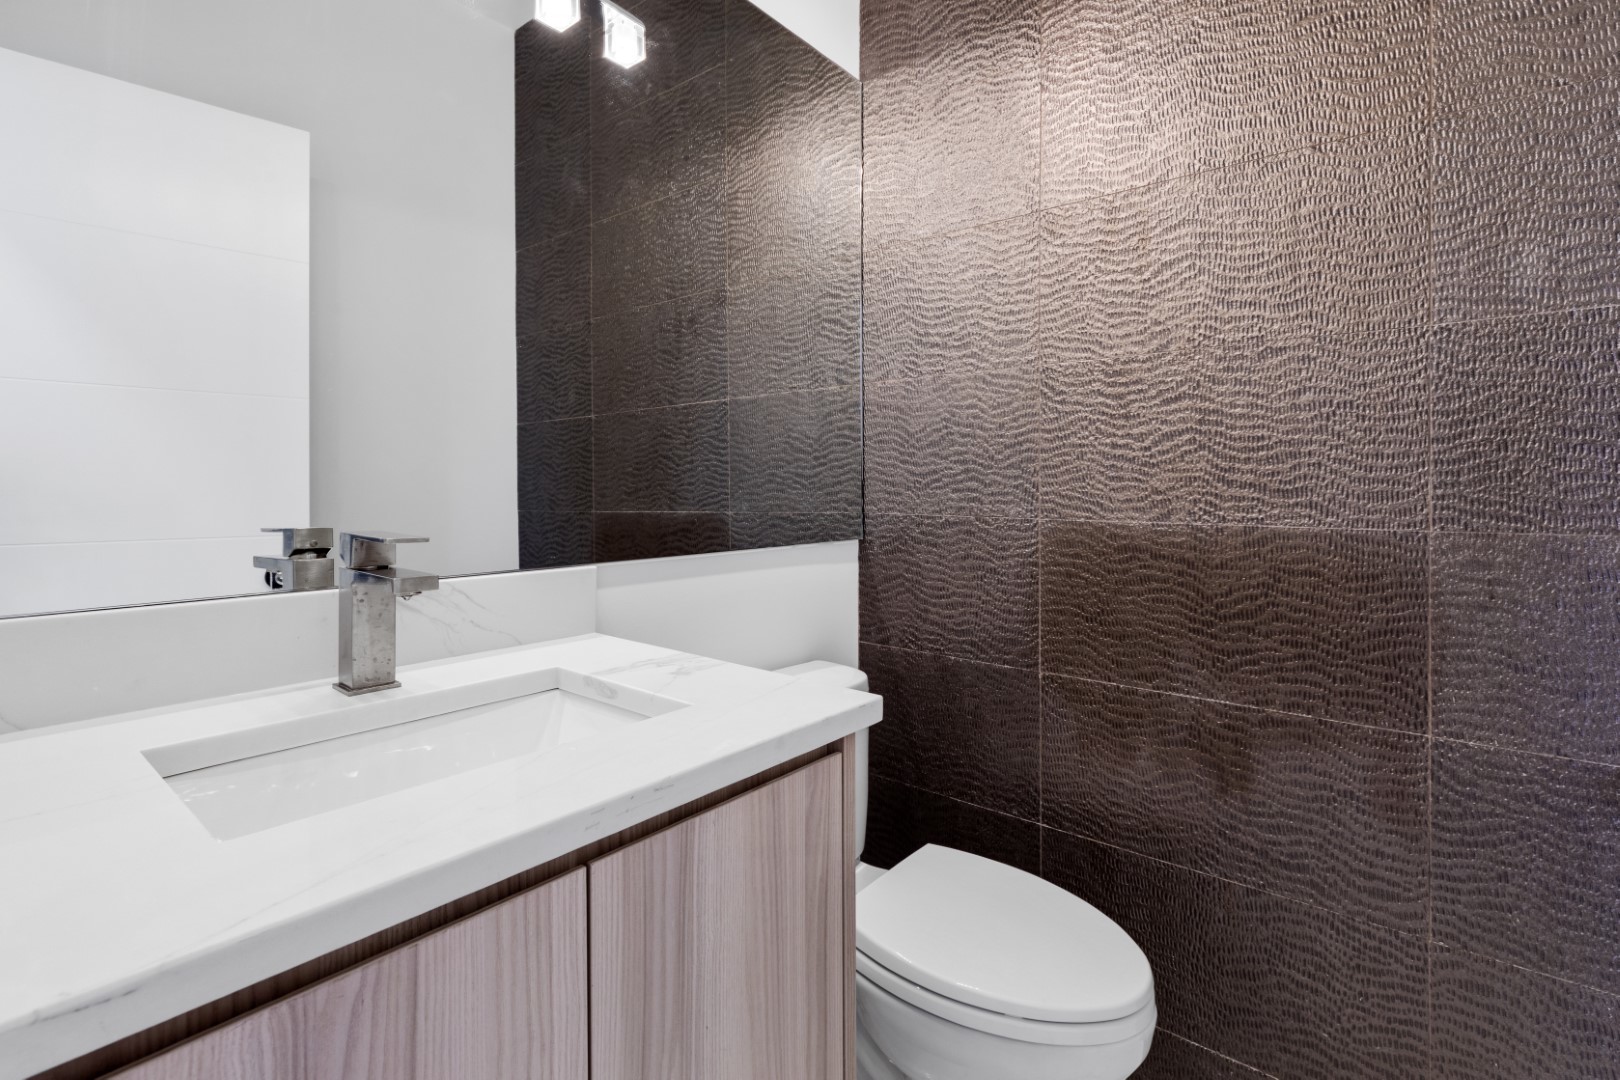
Modern bathroom with a white vanity sink and dark textured tile wall.
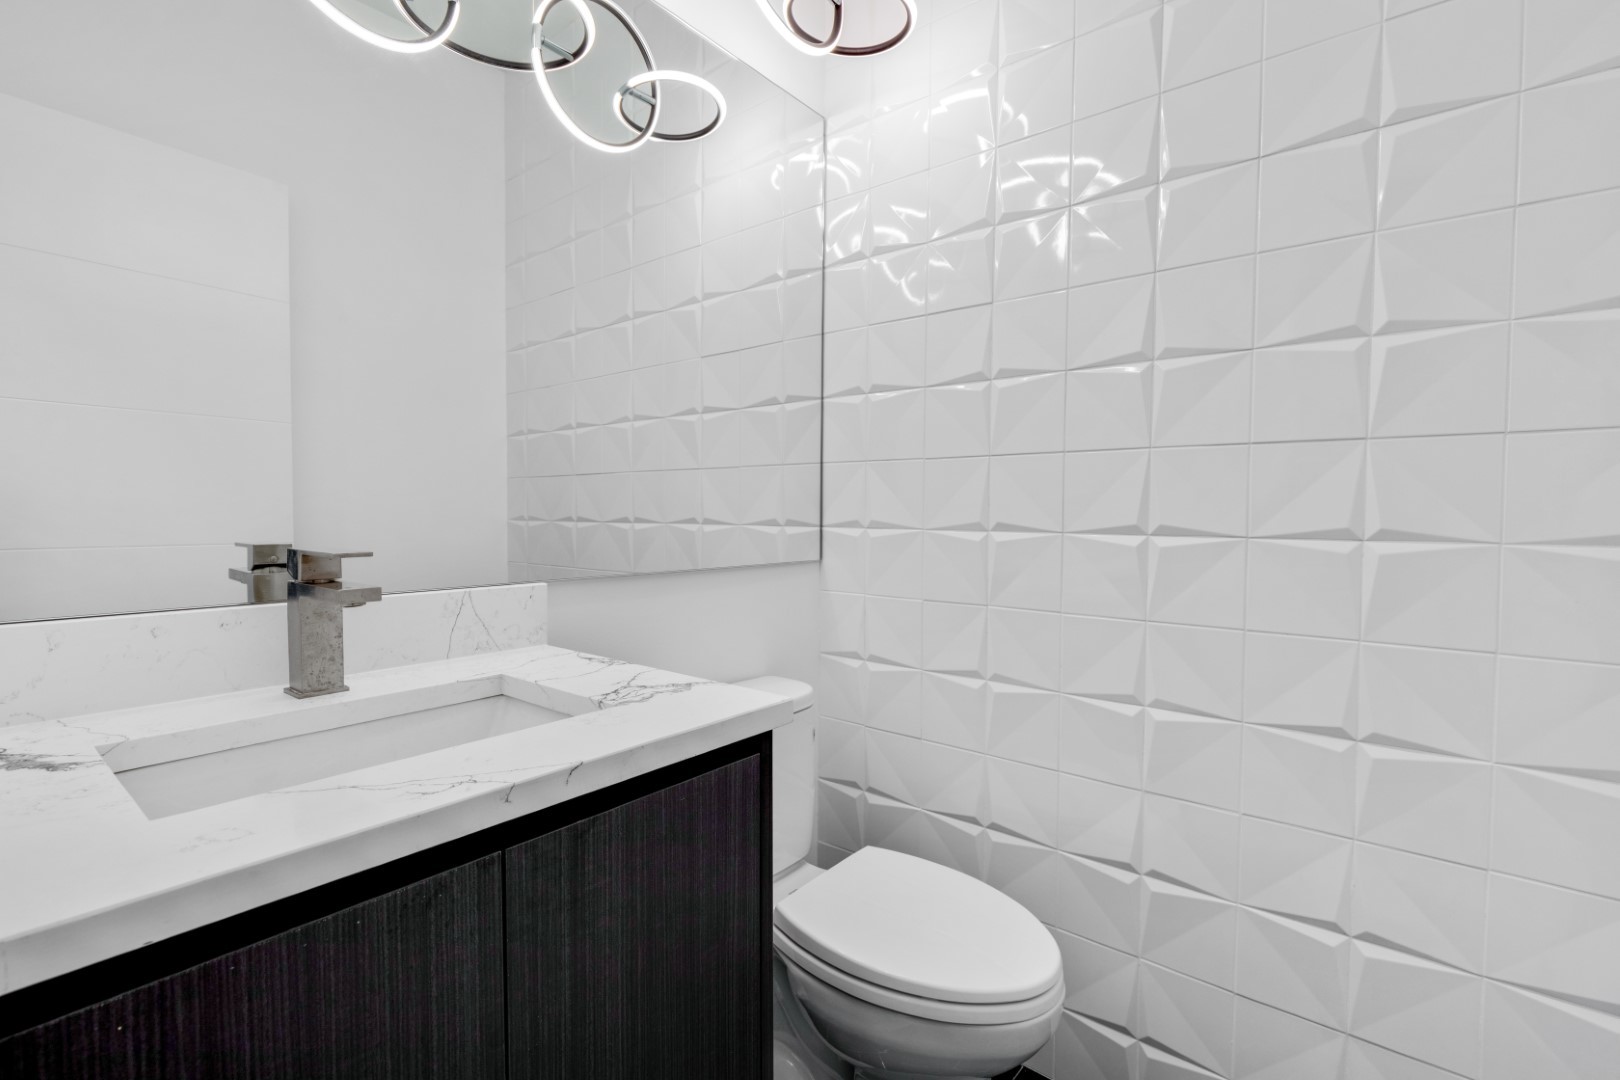
Modern bathroom with a marble vanity, dark cabinetry, and textured white tile.
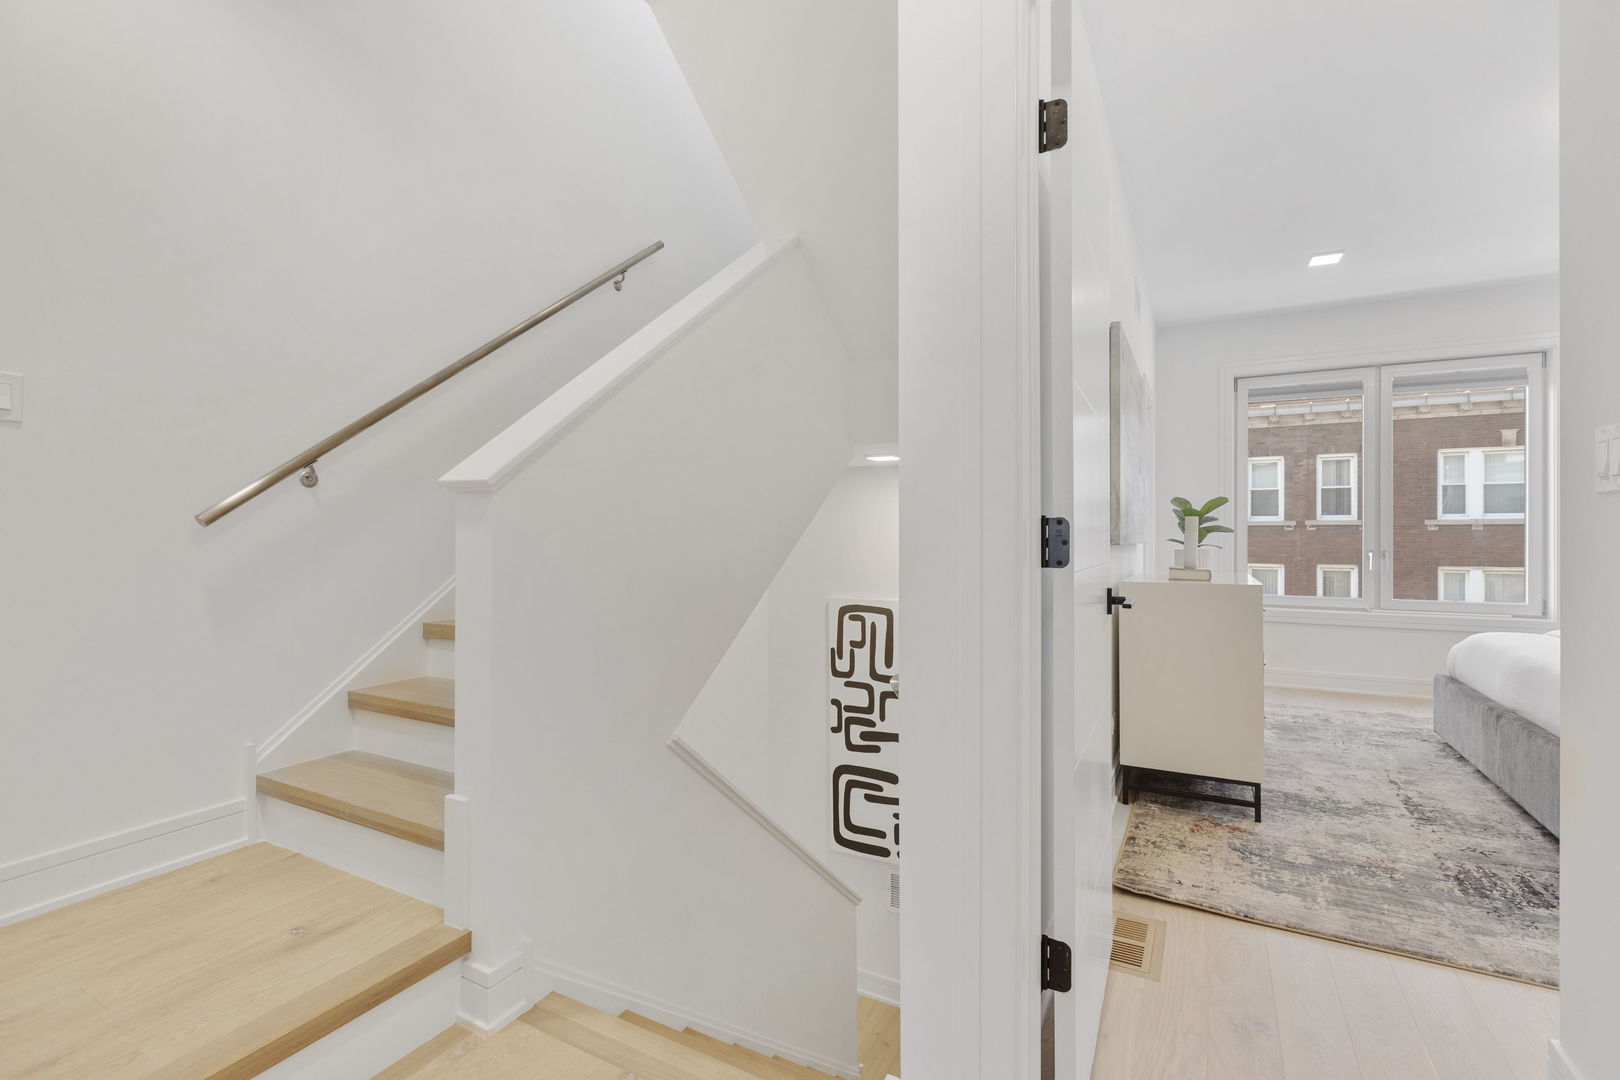
Light wood staircase with metal handrail beside an open doorway to a bright bedroom.
Bright bedroom with a white bed, tufted gray headboard, and window overlooking a brick building.
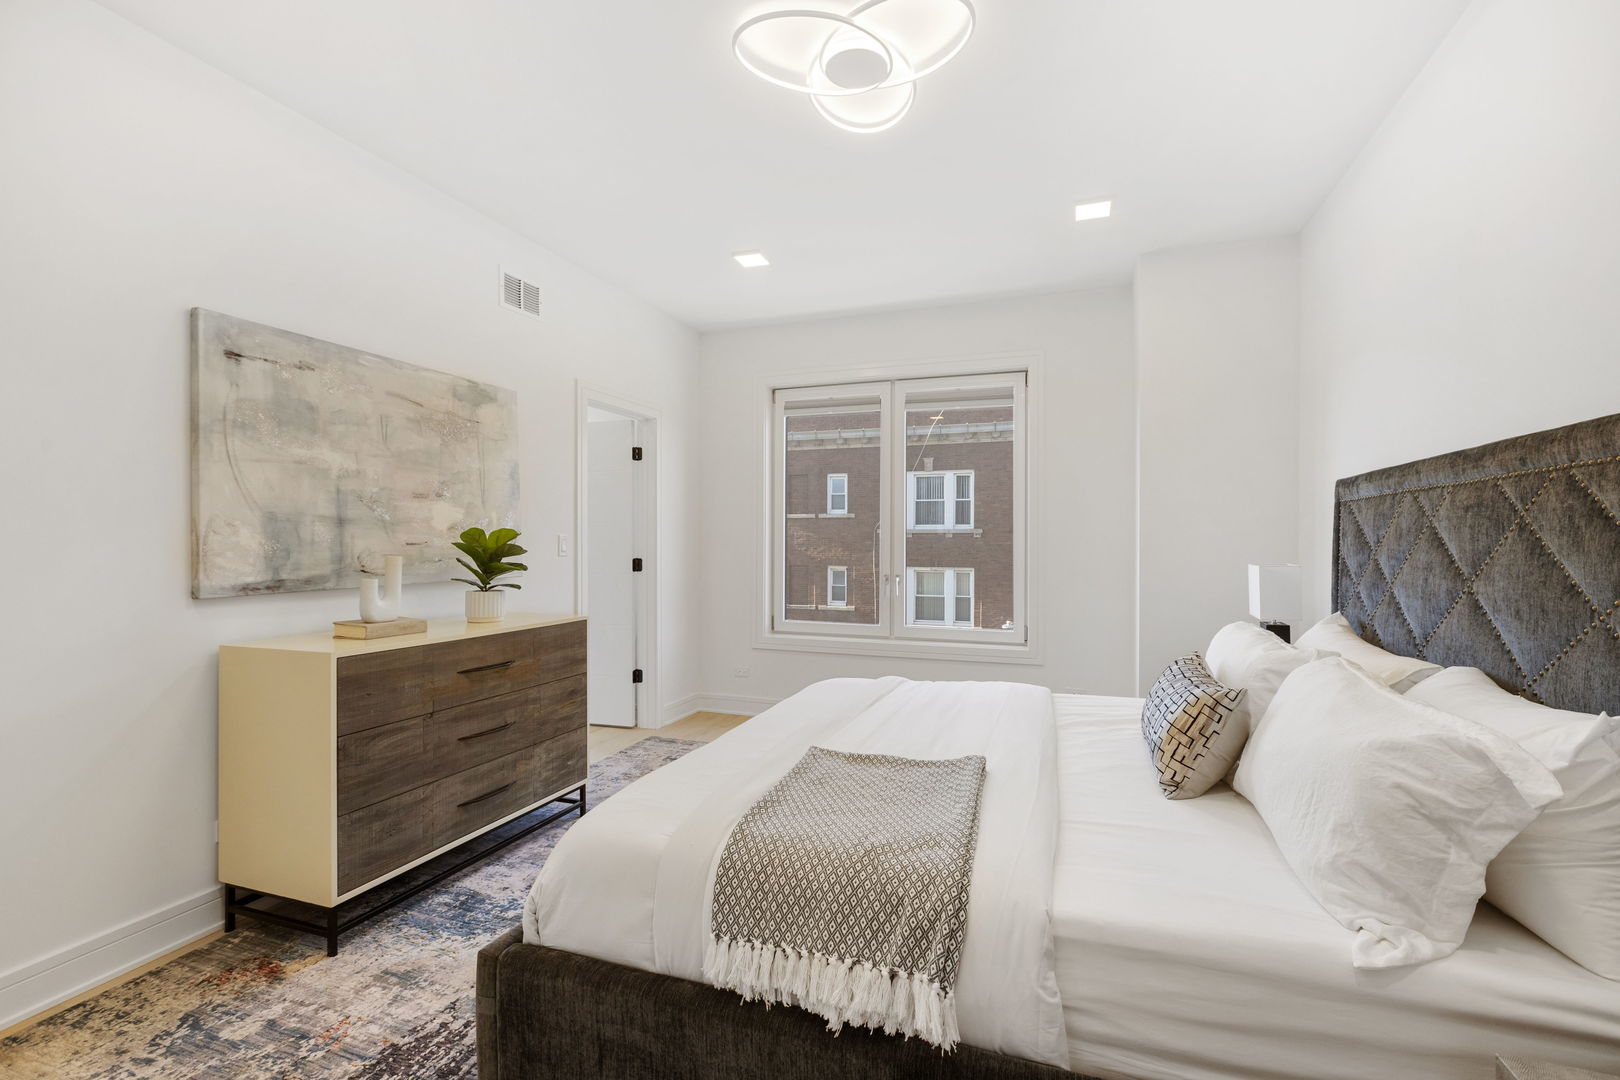
Staged bedroom with a white bed, dark upholstered headboard, and wide window overlooking a brick building.
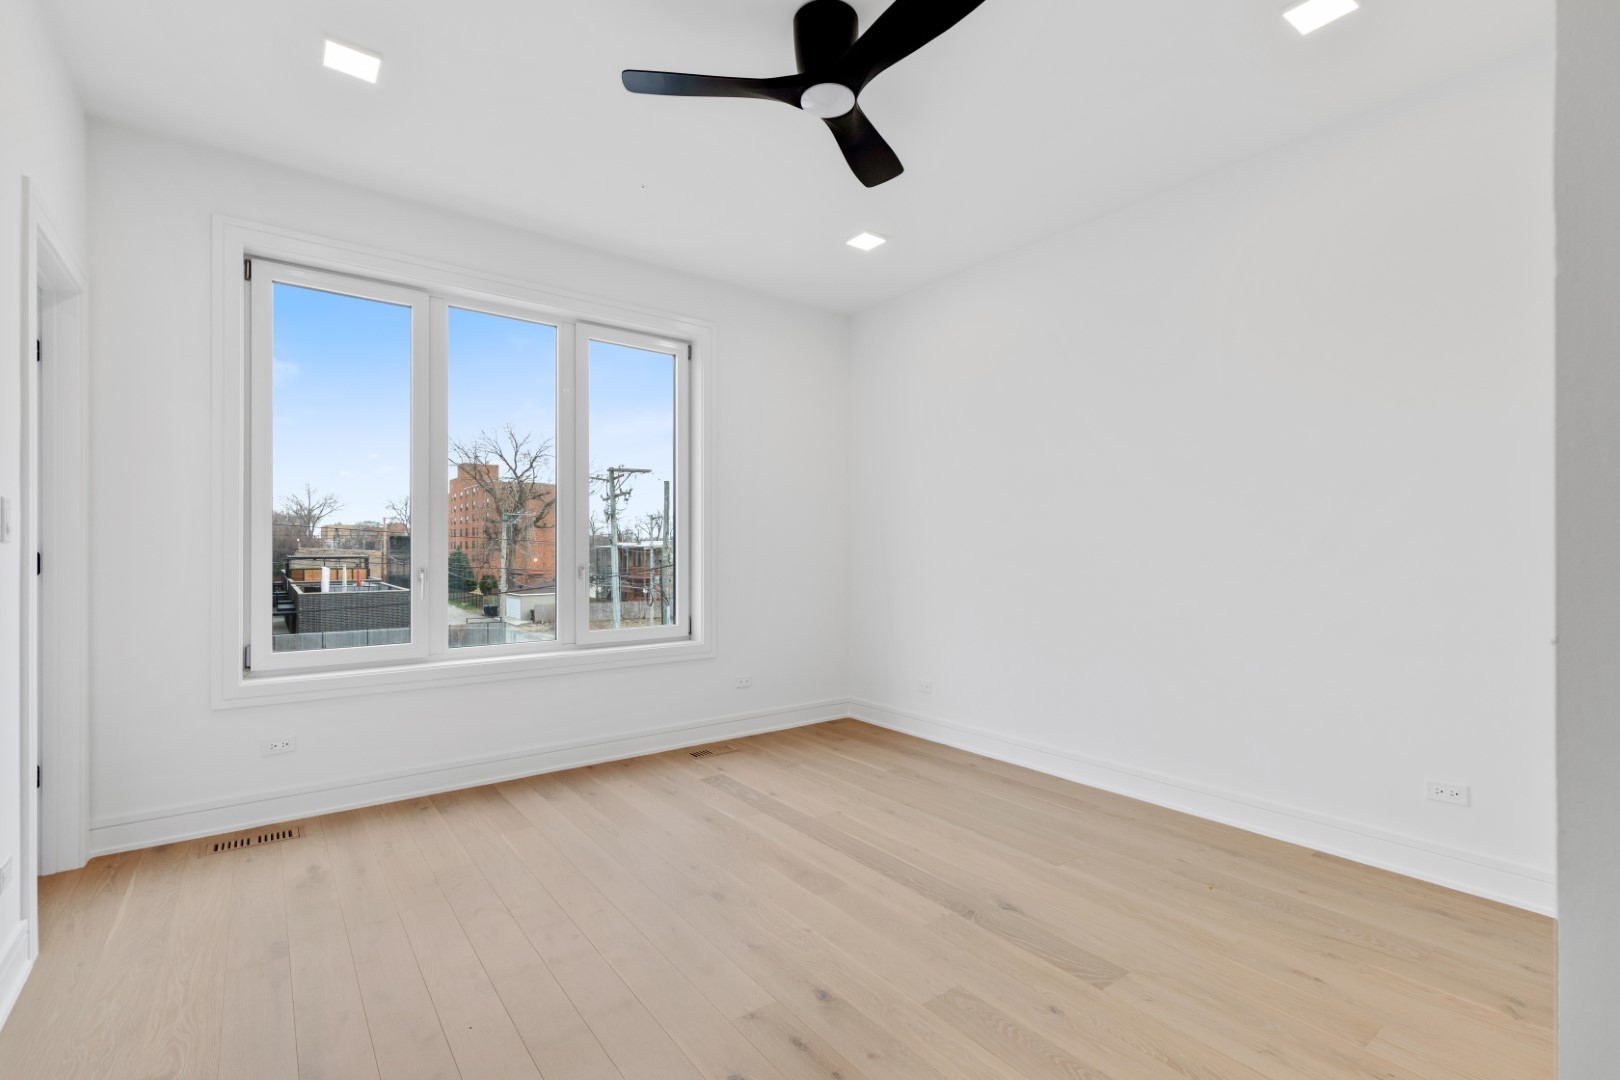
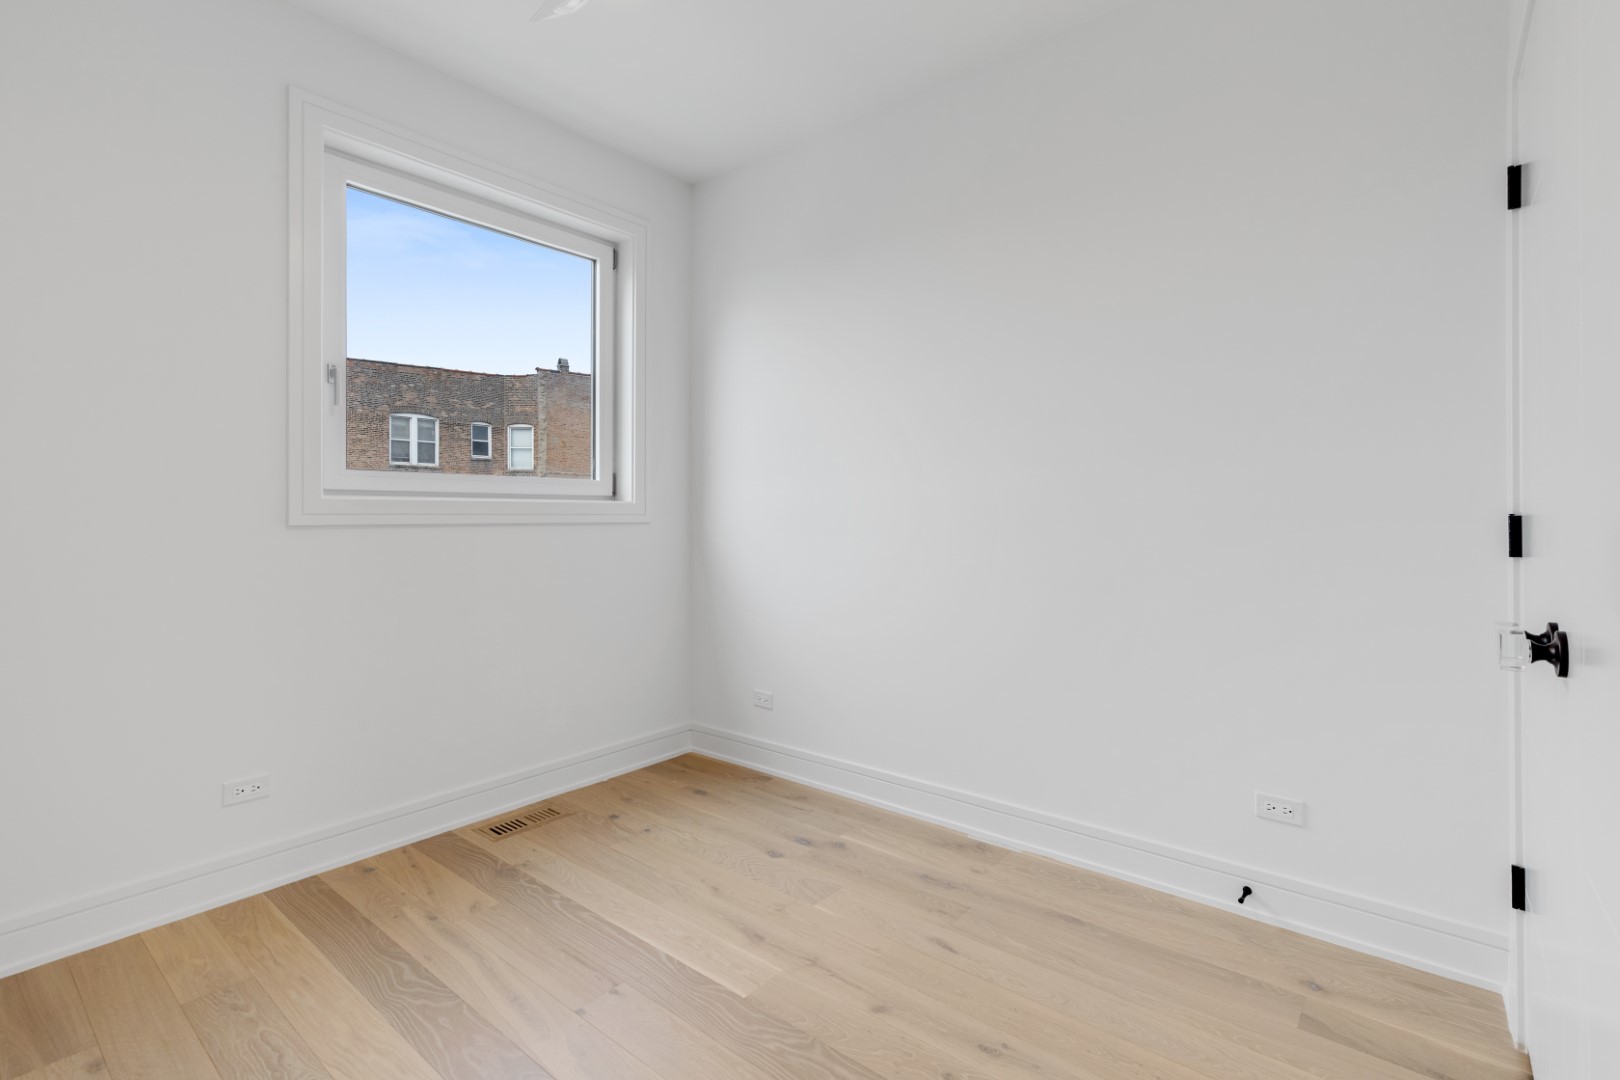
Vacant bedroom with pale hardwood floors, a large window, and a black ceiling fan.
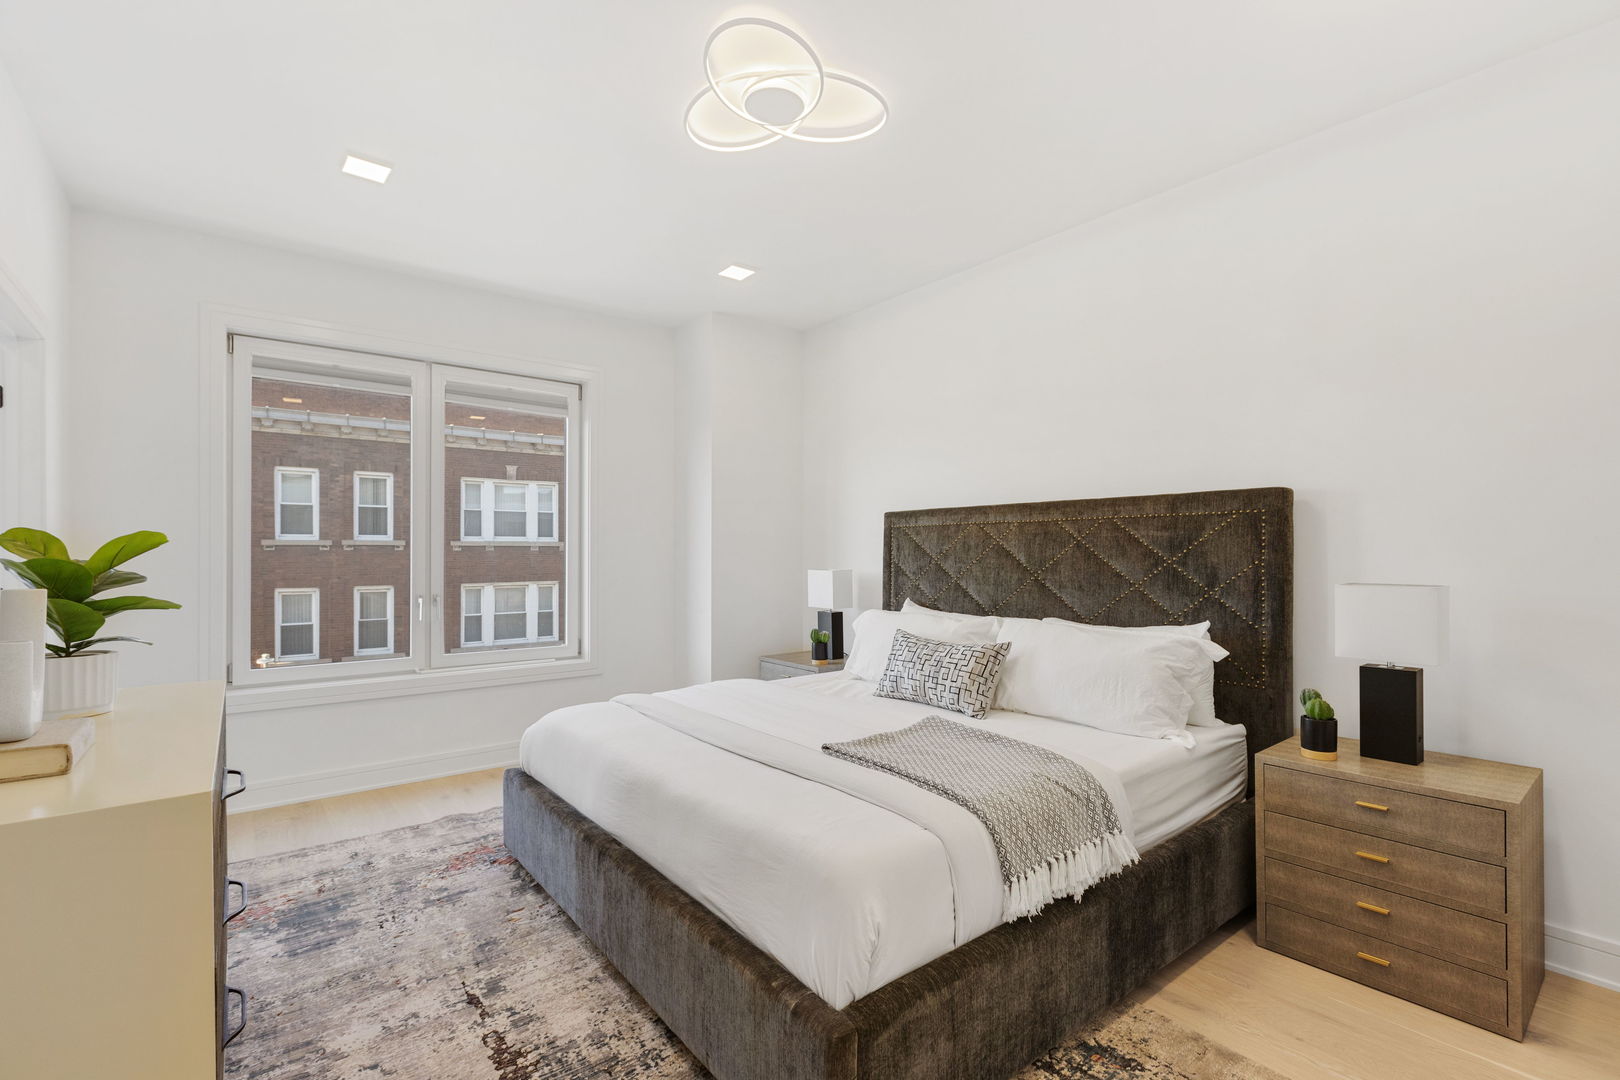
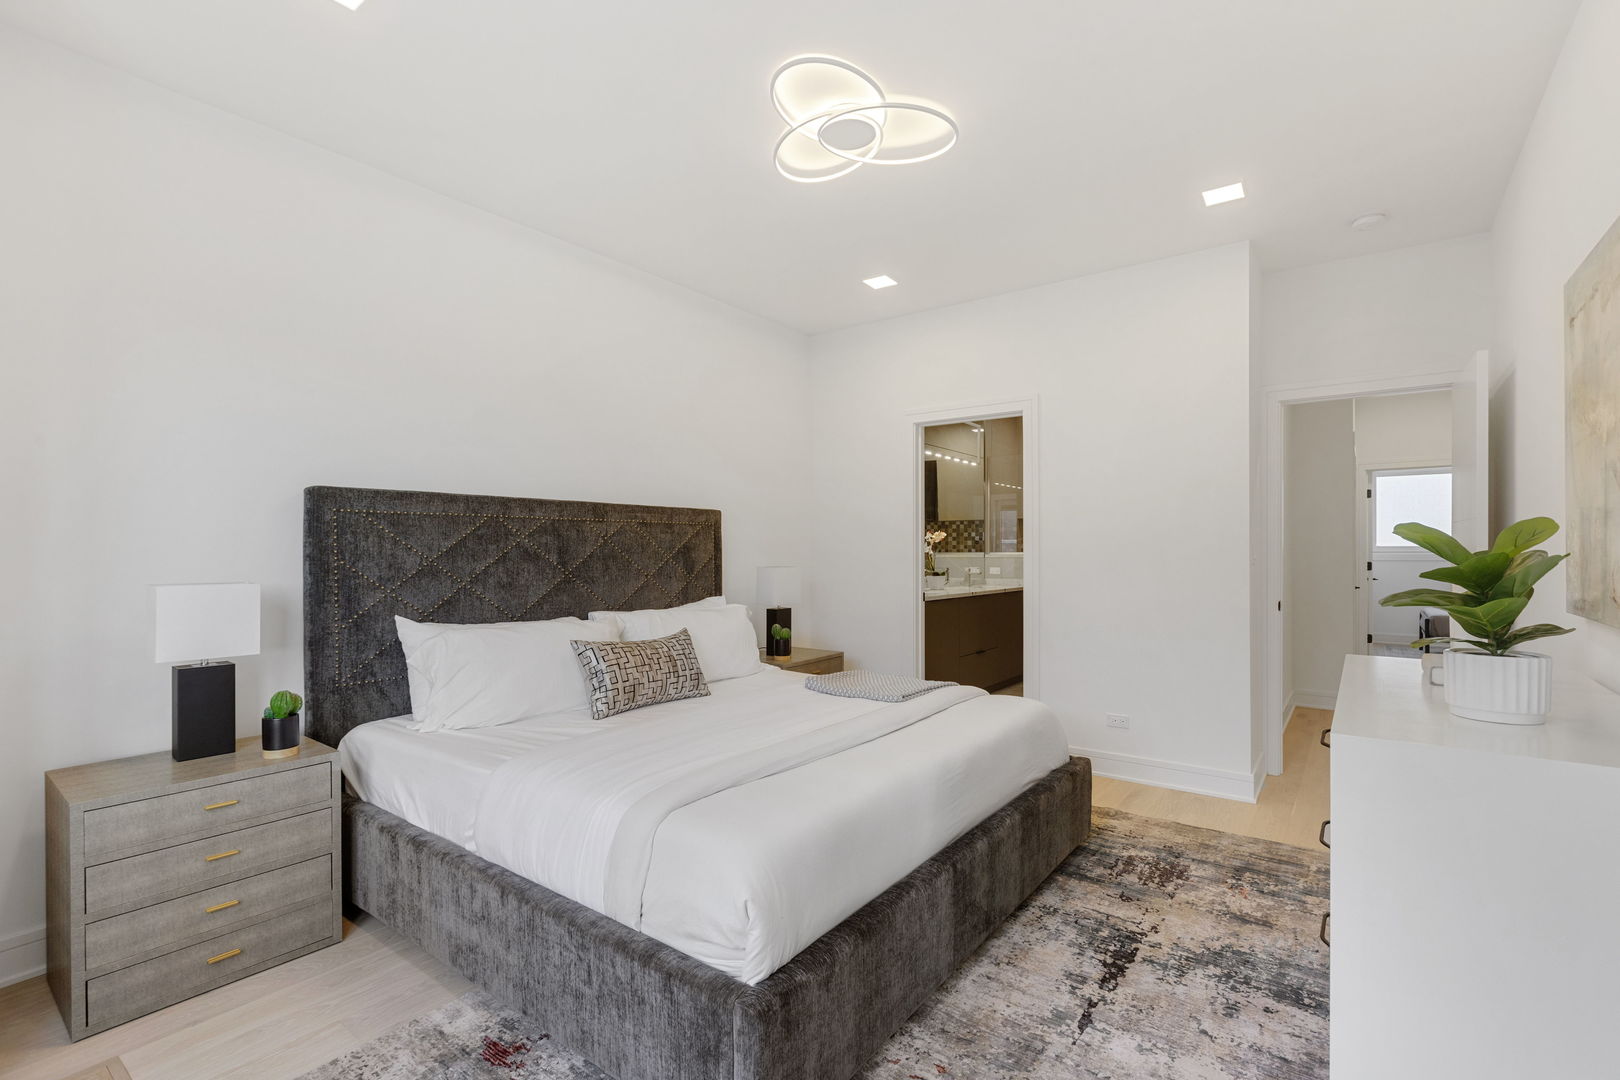
Staged bedroom with a king bed, dark upholstered headboard, patterned rug, and doorway to an ensuite bathroom.
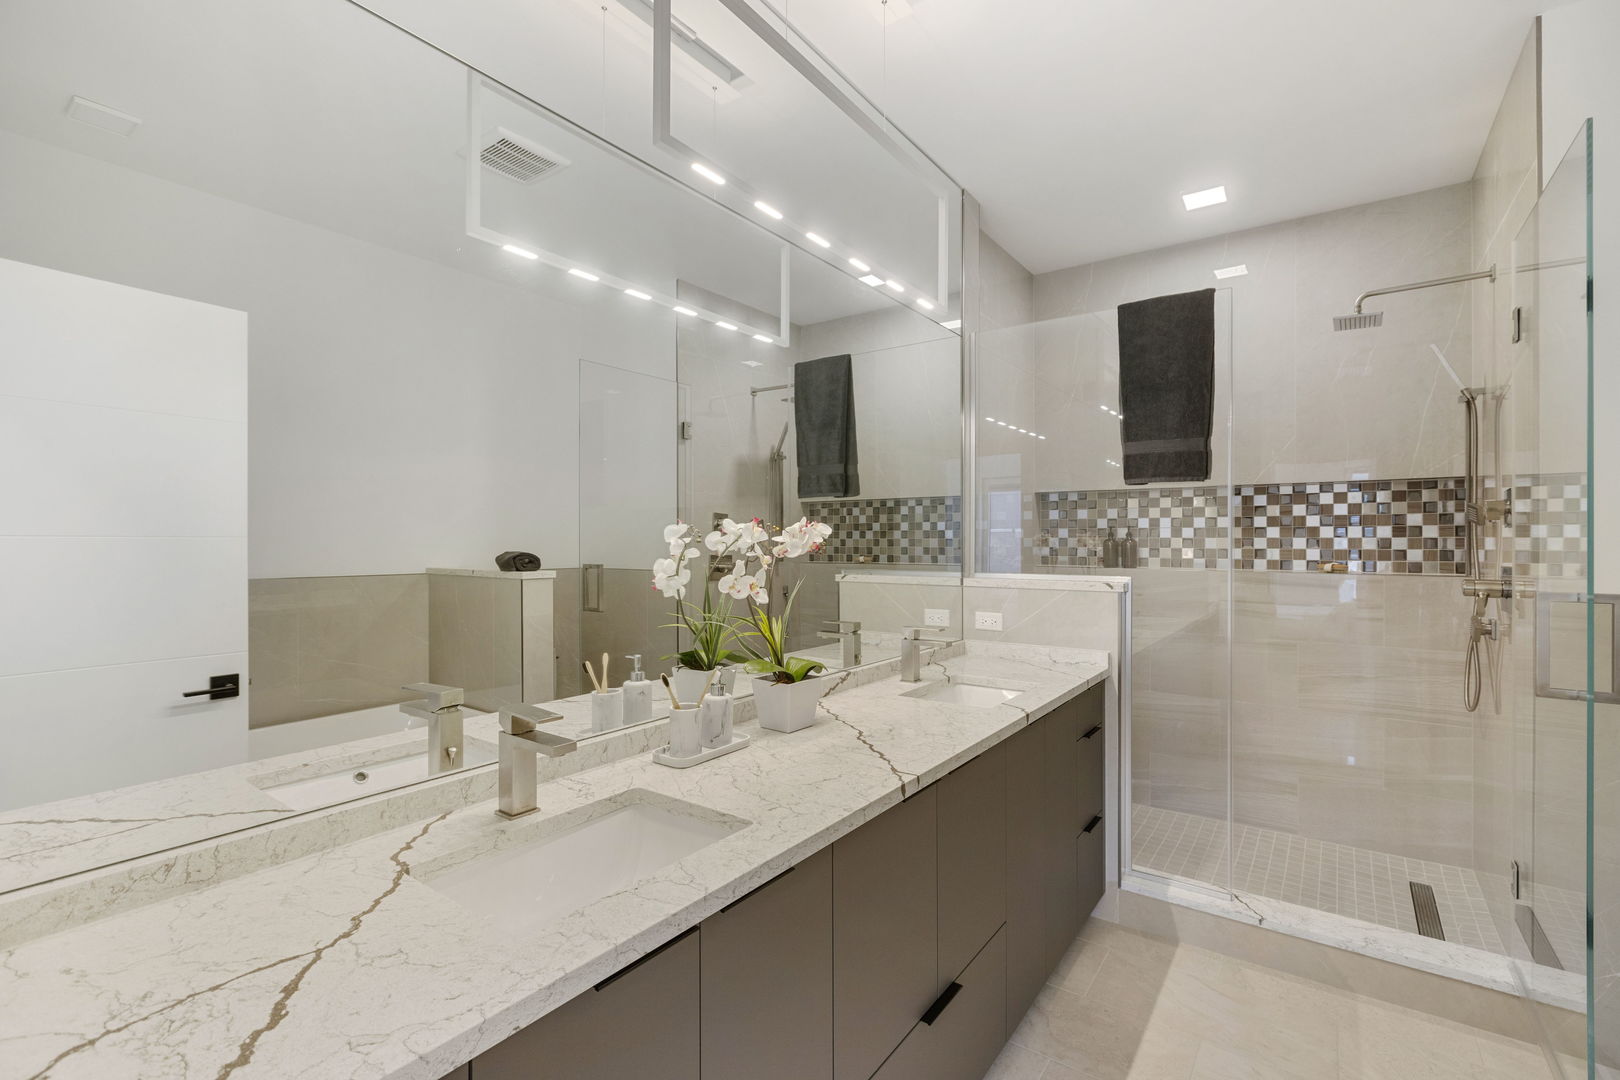
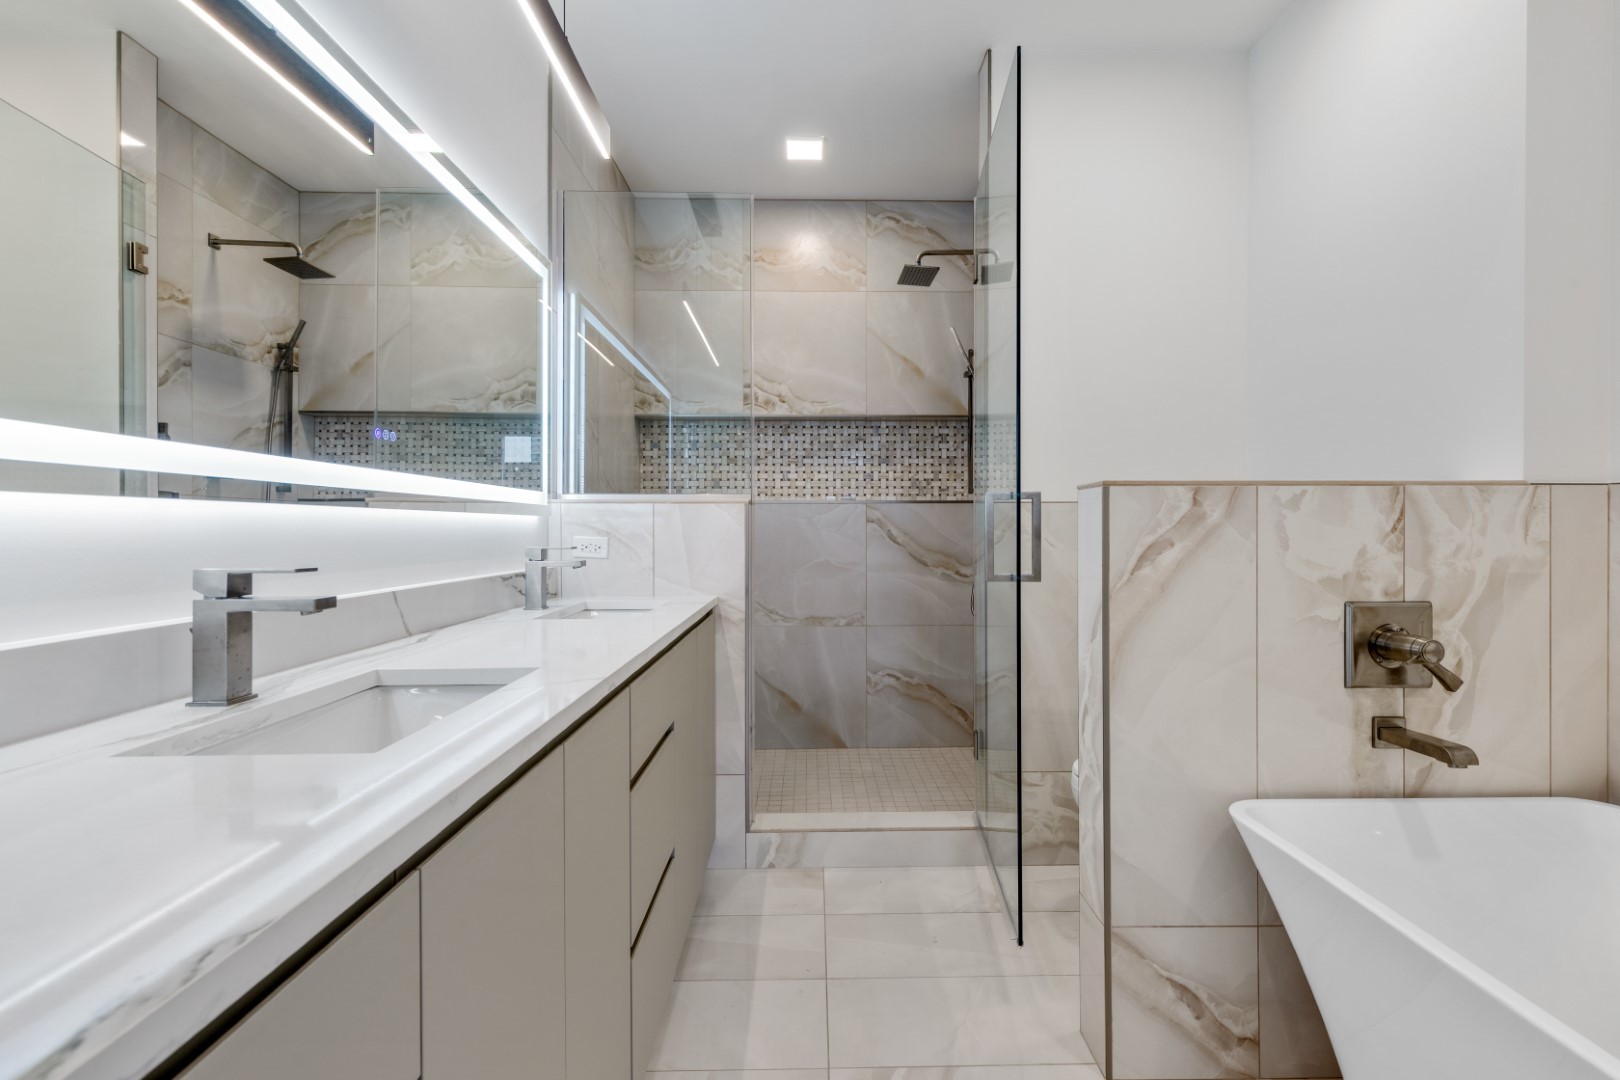
Modern bathroom with a veined marble double vanity and glass-enclosed walk-in shower.
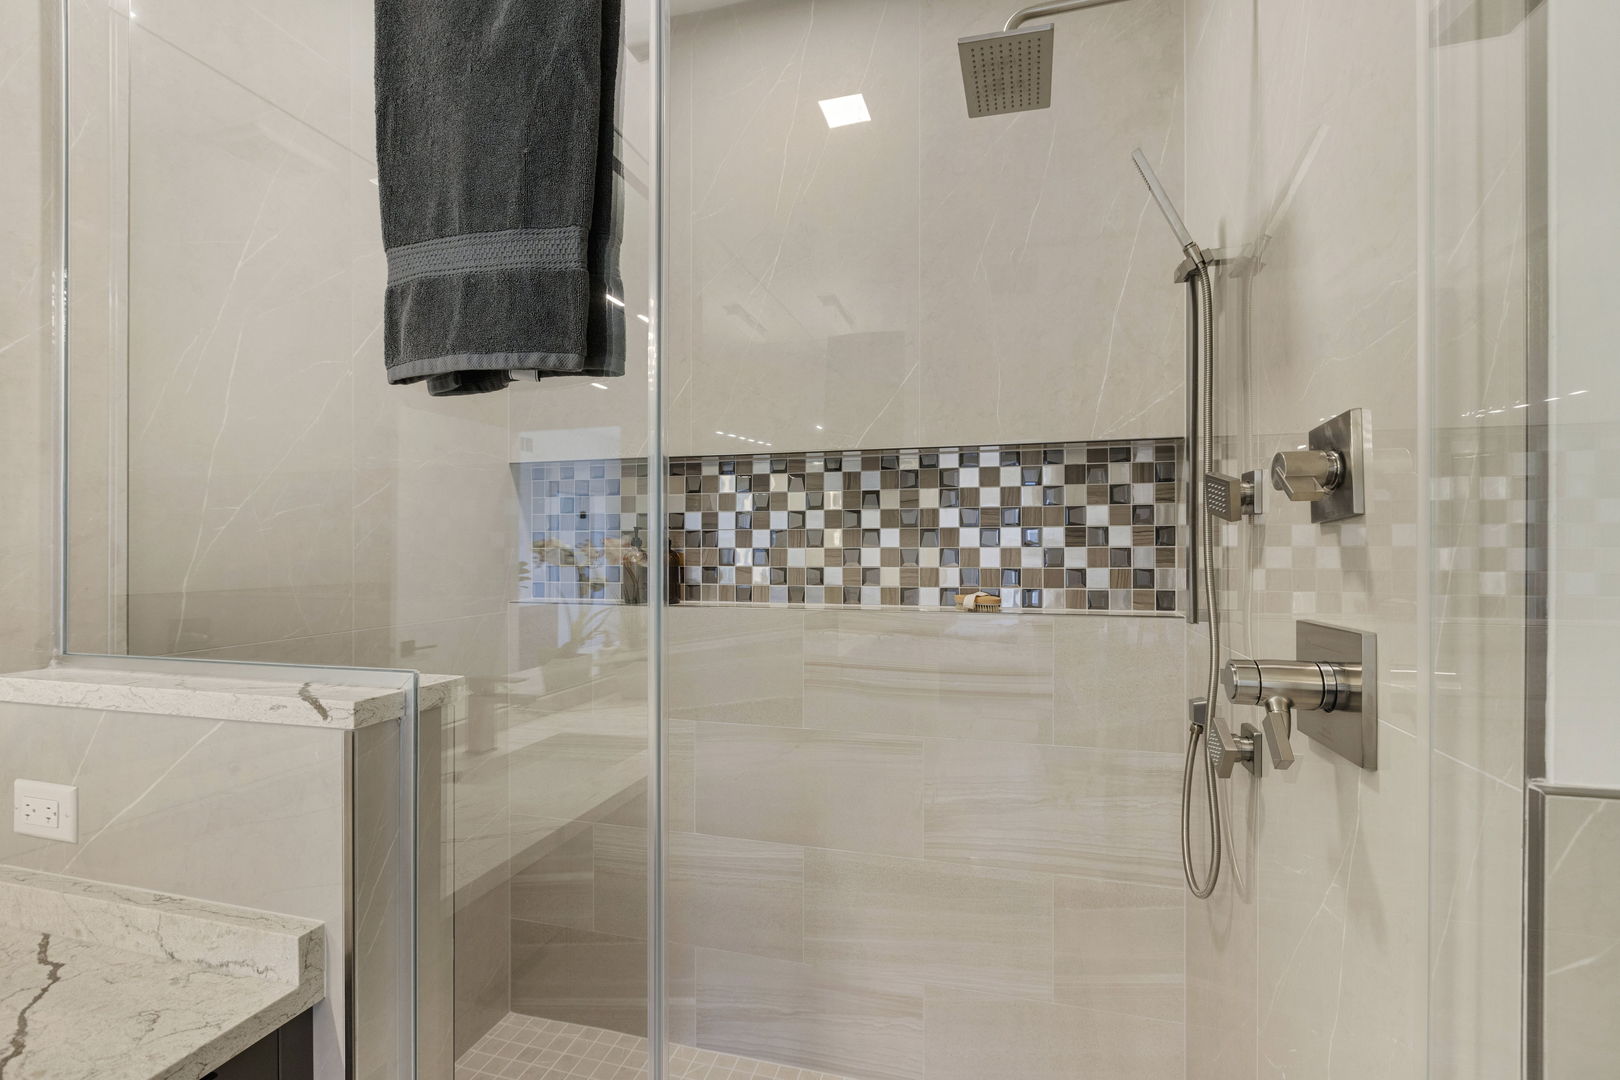
Glass-enclosed walk-in shower with pale tile, a mosaic accent band, and chrome fixtures.
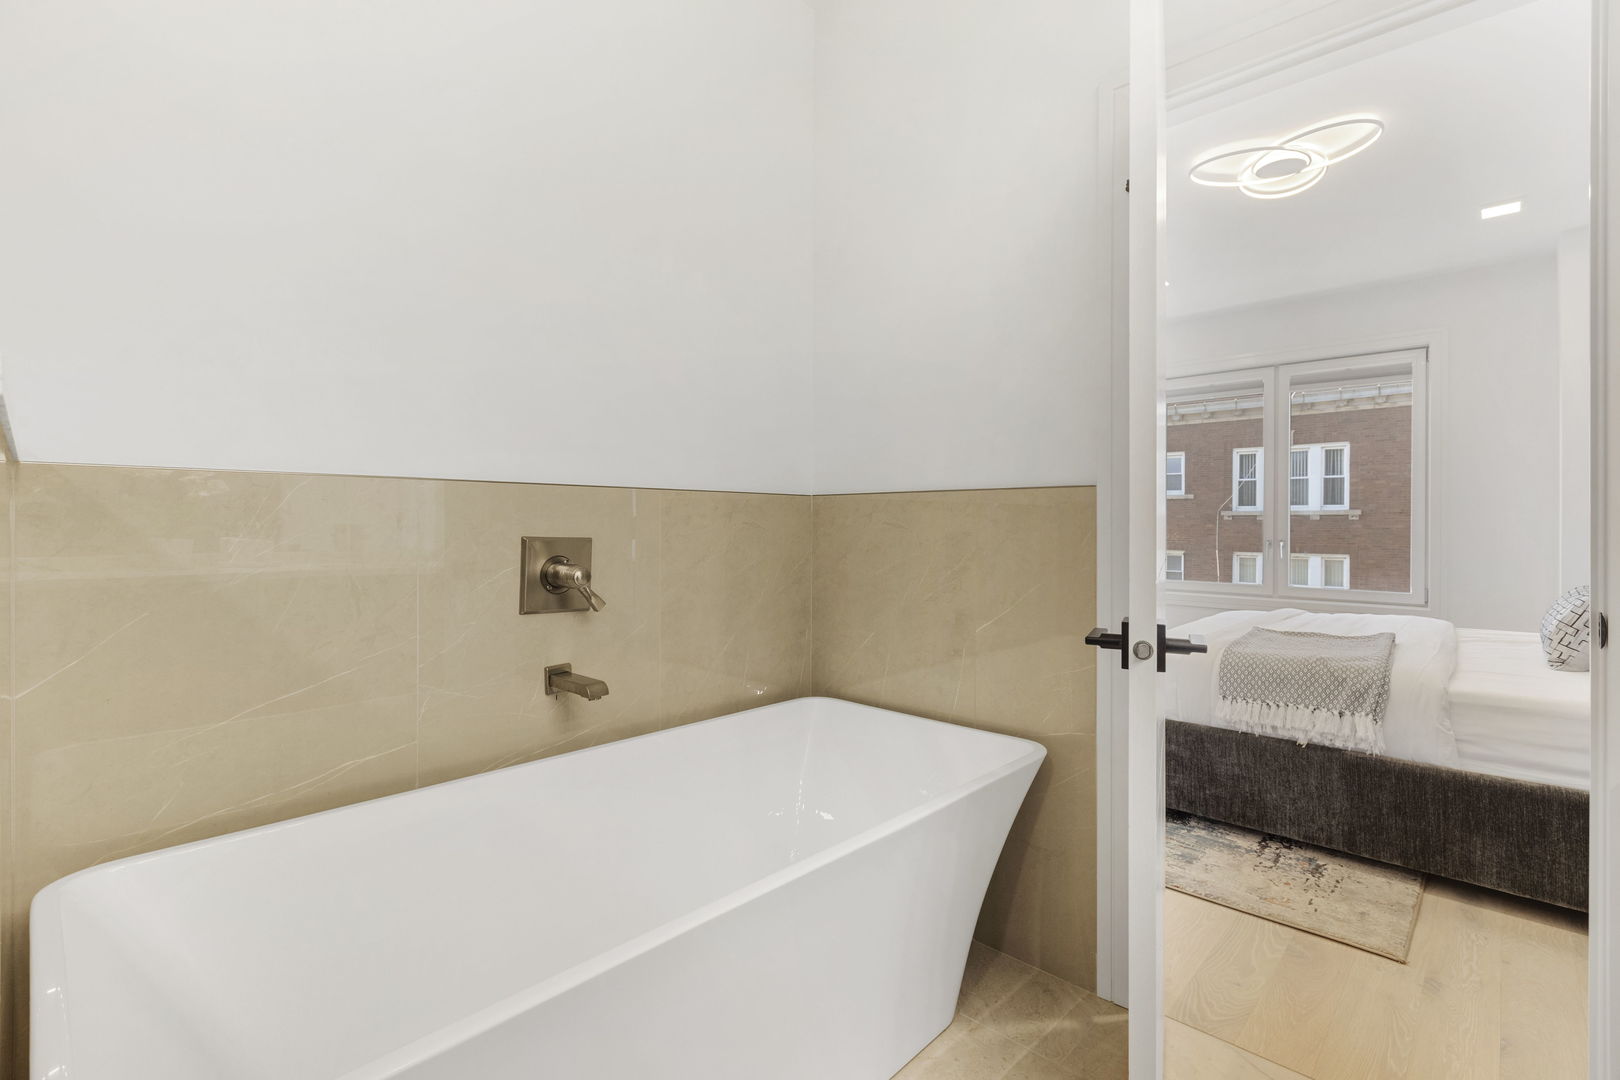
Bathroom with a freestanding tub and beige tile, opening onto a bright bedroom.
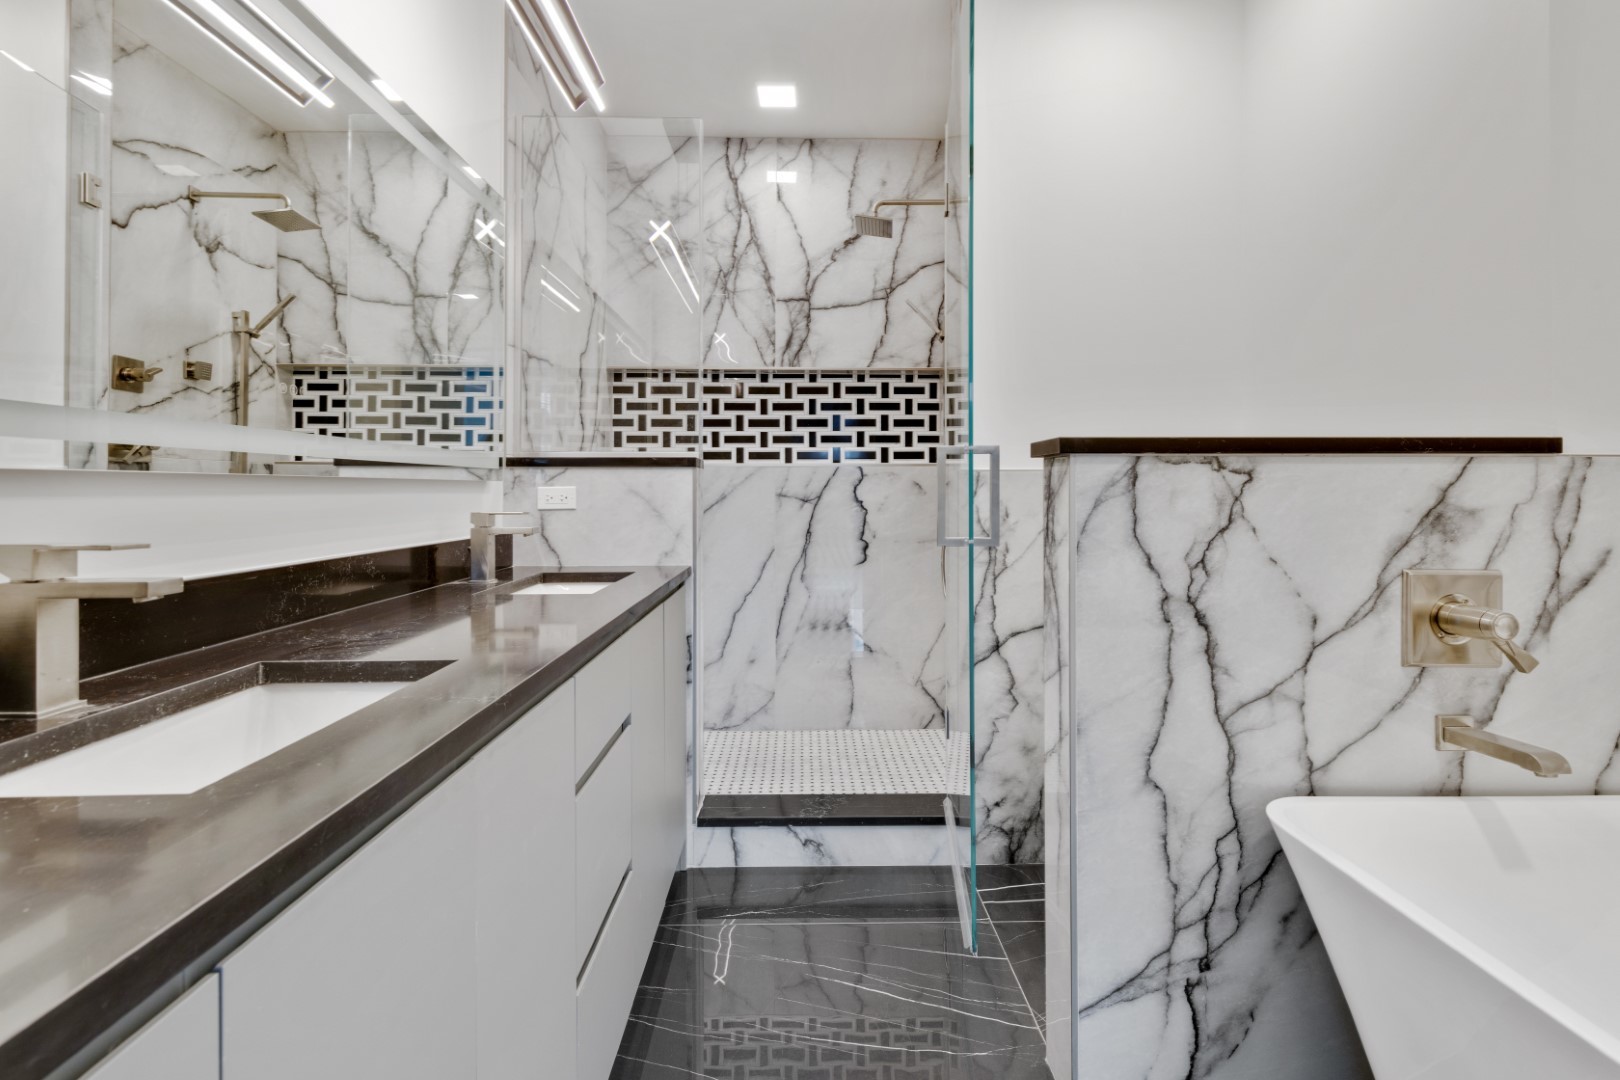
Modern bathroom with a glass shower, marble-patterned tile, illuminated mirror, and soaking tub.
Modern marble bathroom with a glass shower, white bathtub, and dark stone vanity.
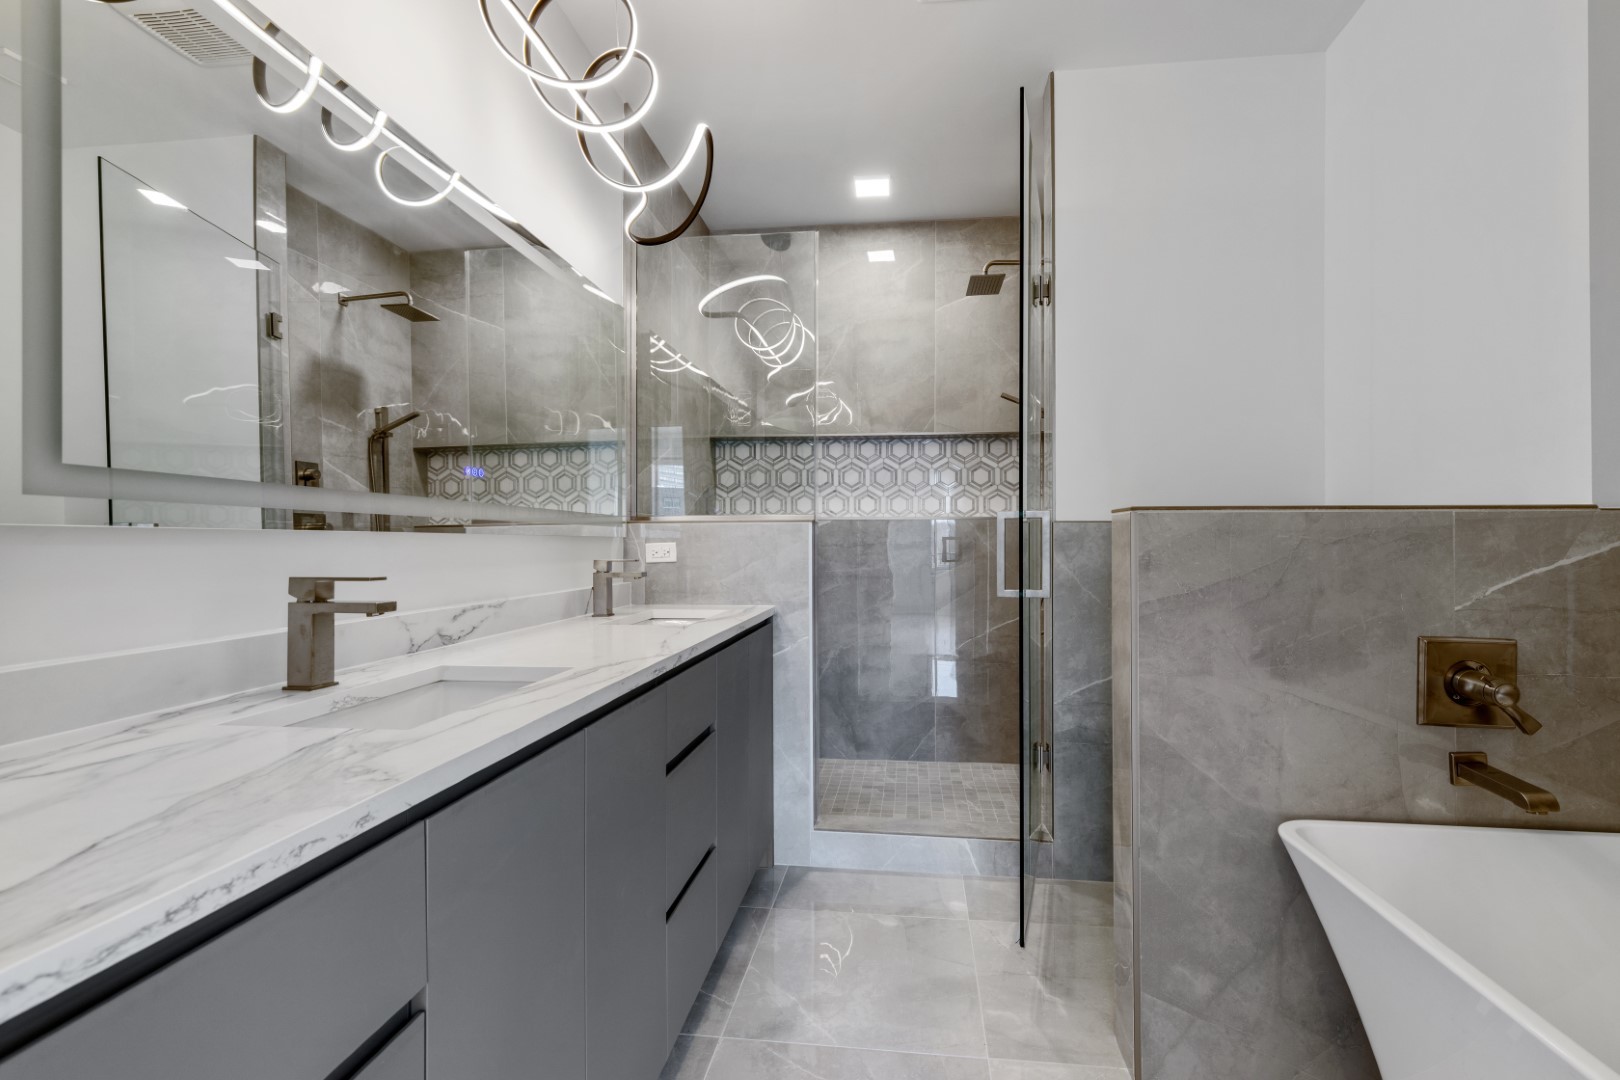
Modern bathroom with a marble-topped gray vanity, glass shower, patterned tile, and white bathtub.
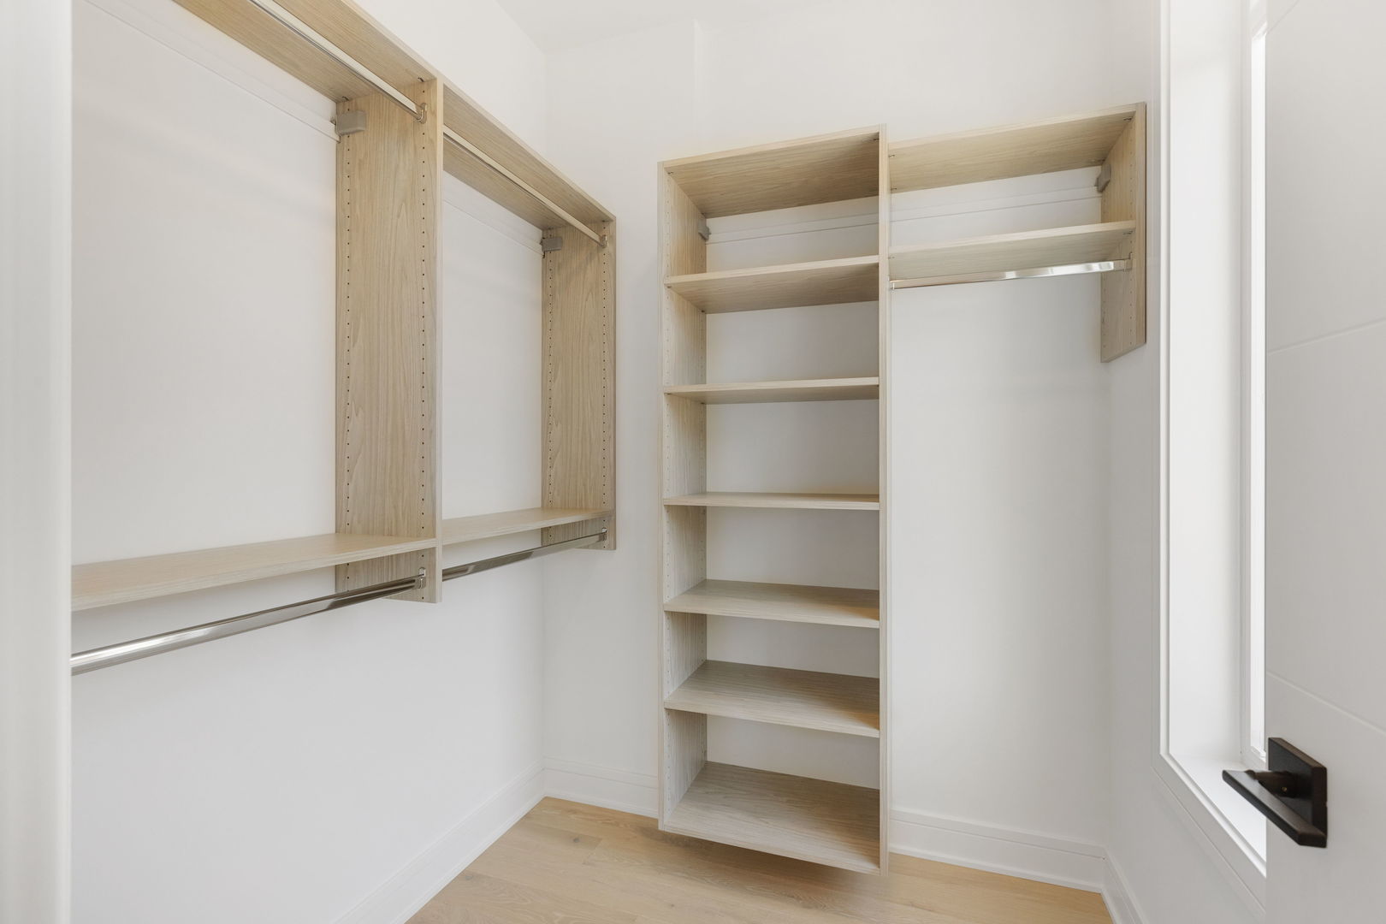
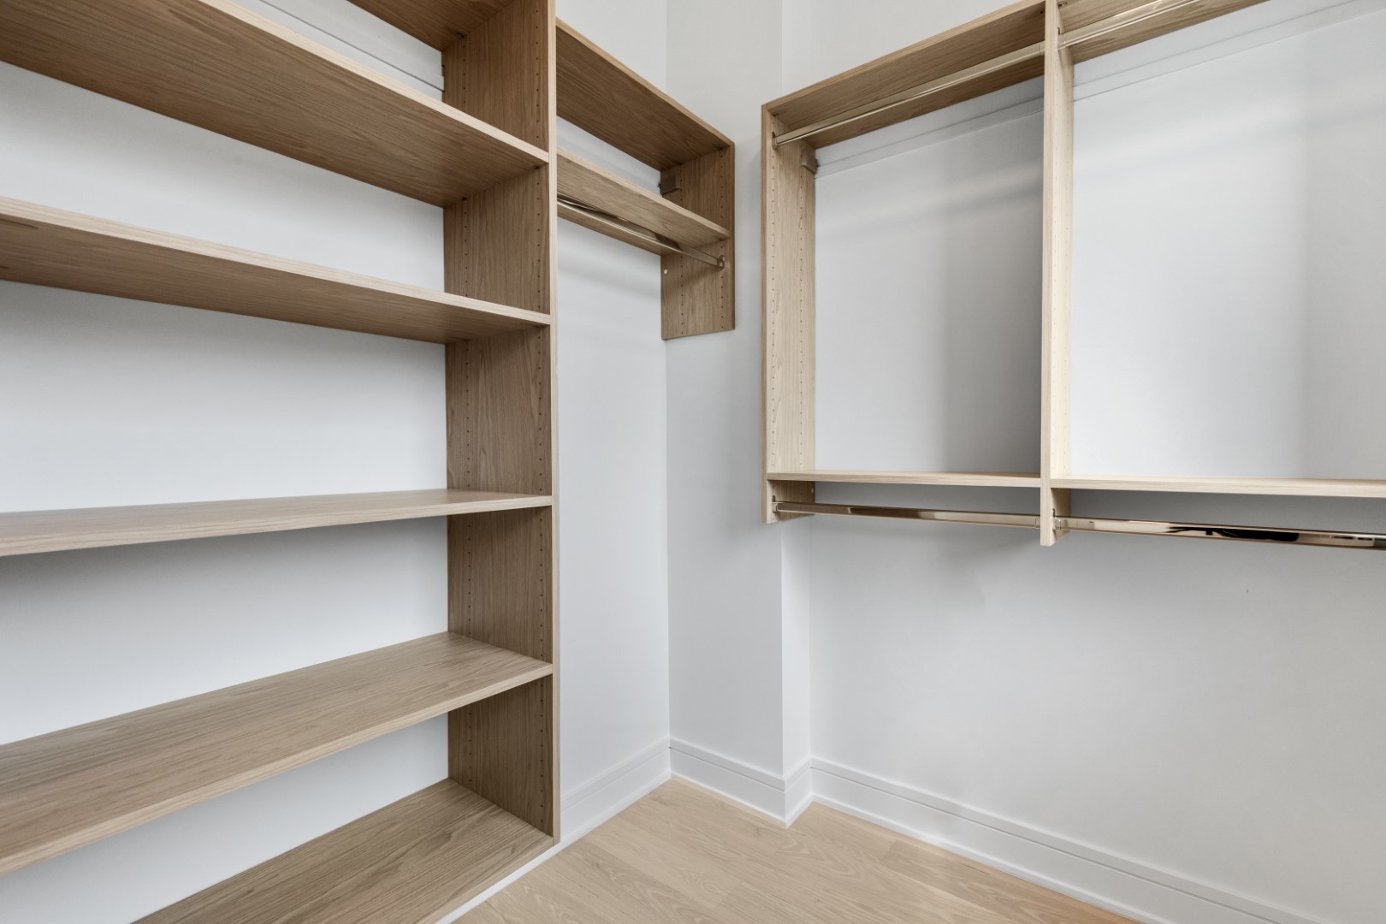
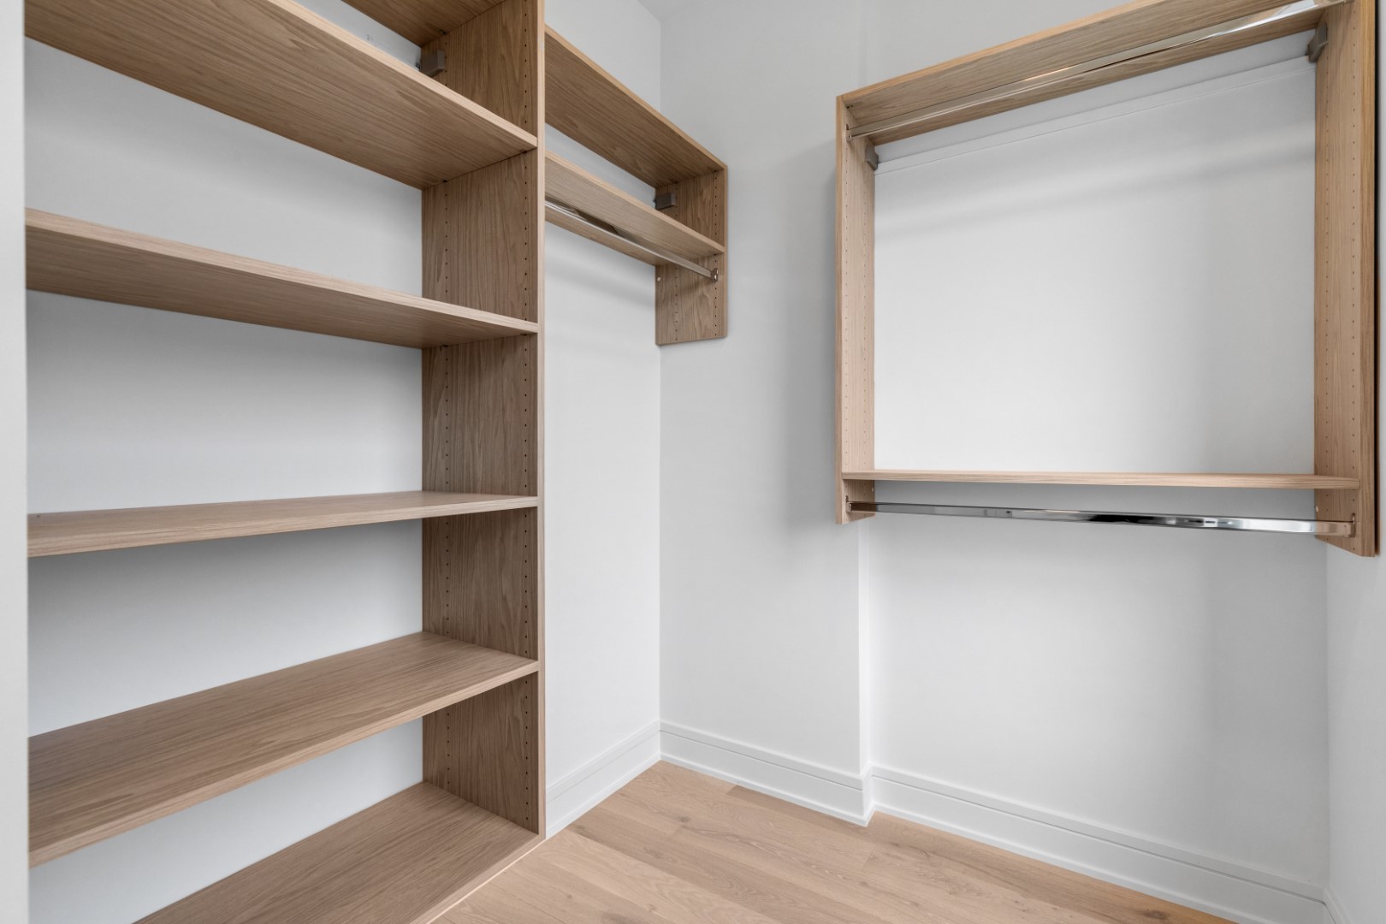
Walk-in closet with light wood shelving, hanging rods, and a tall window.
Walk-in closet with light wood built-in shelves and hanging rods.
Walk-in closet with built-in light wood shelves and a hanging rail.
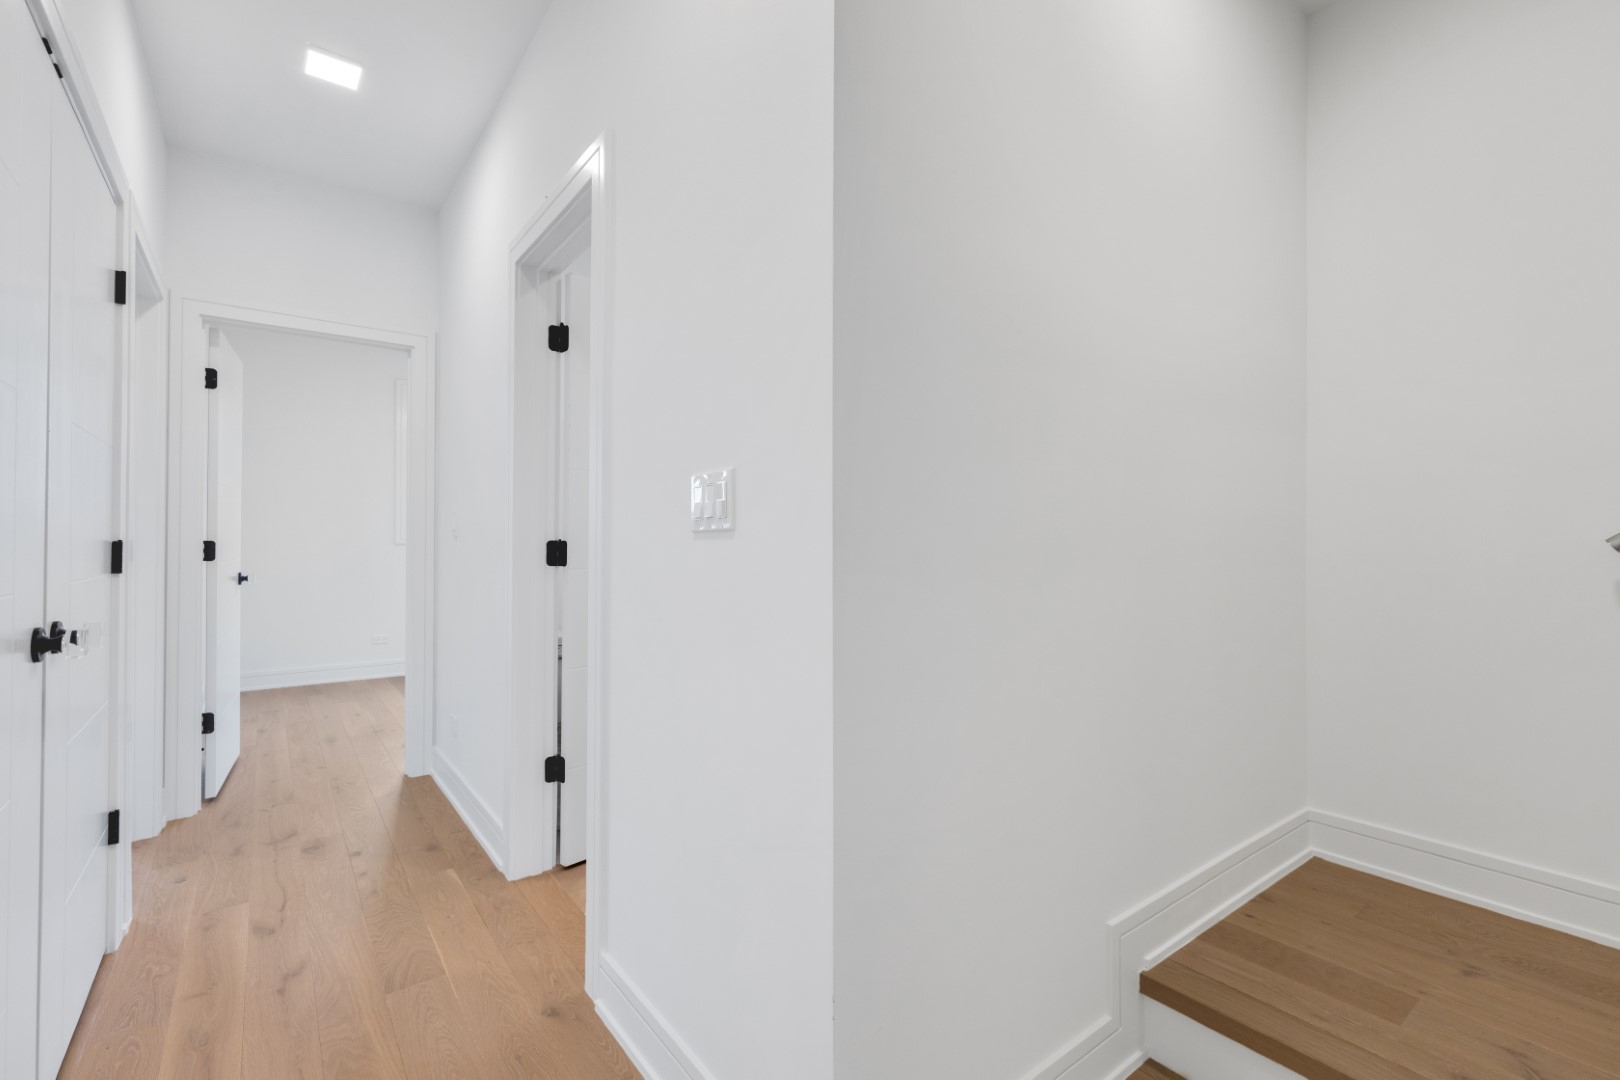
Bright white hallway with light oak floors, black door hardware, and steps at the right.
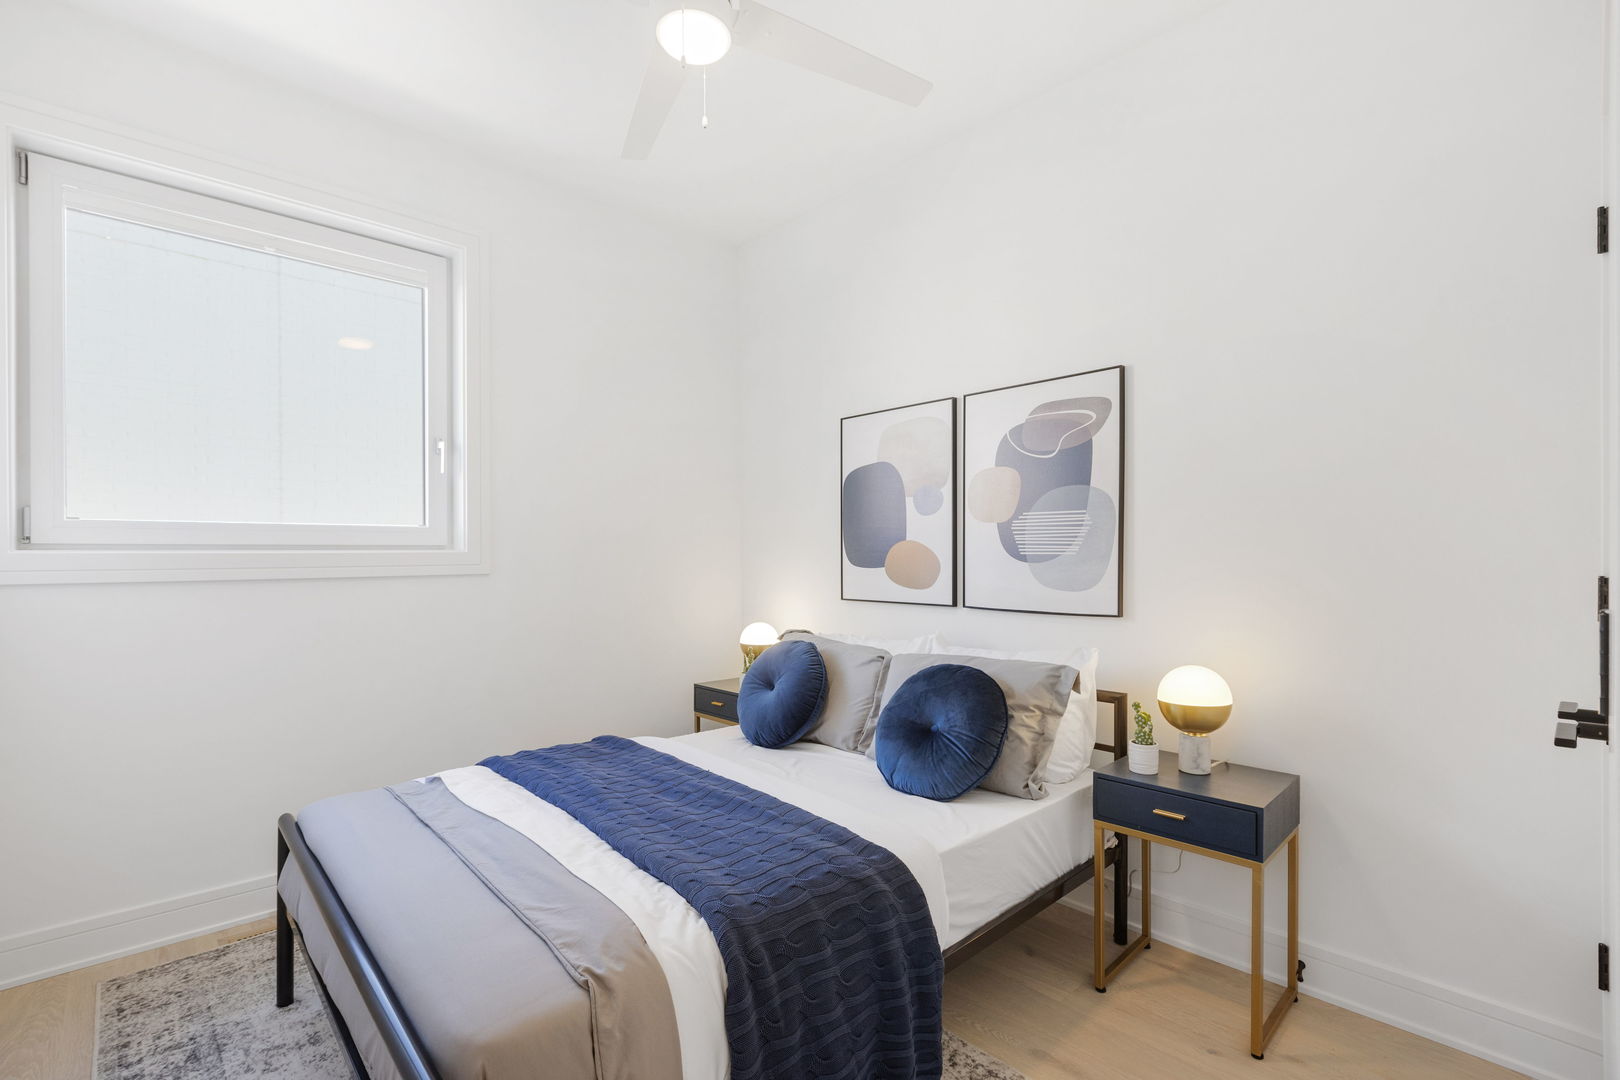
Staged bedroom with navy blue bedding, abstract wall art, and a large window.
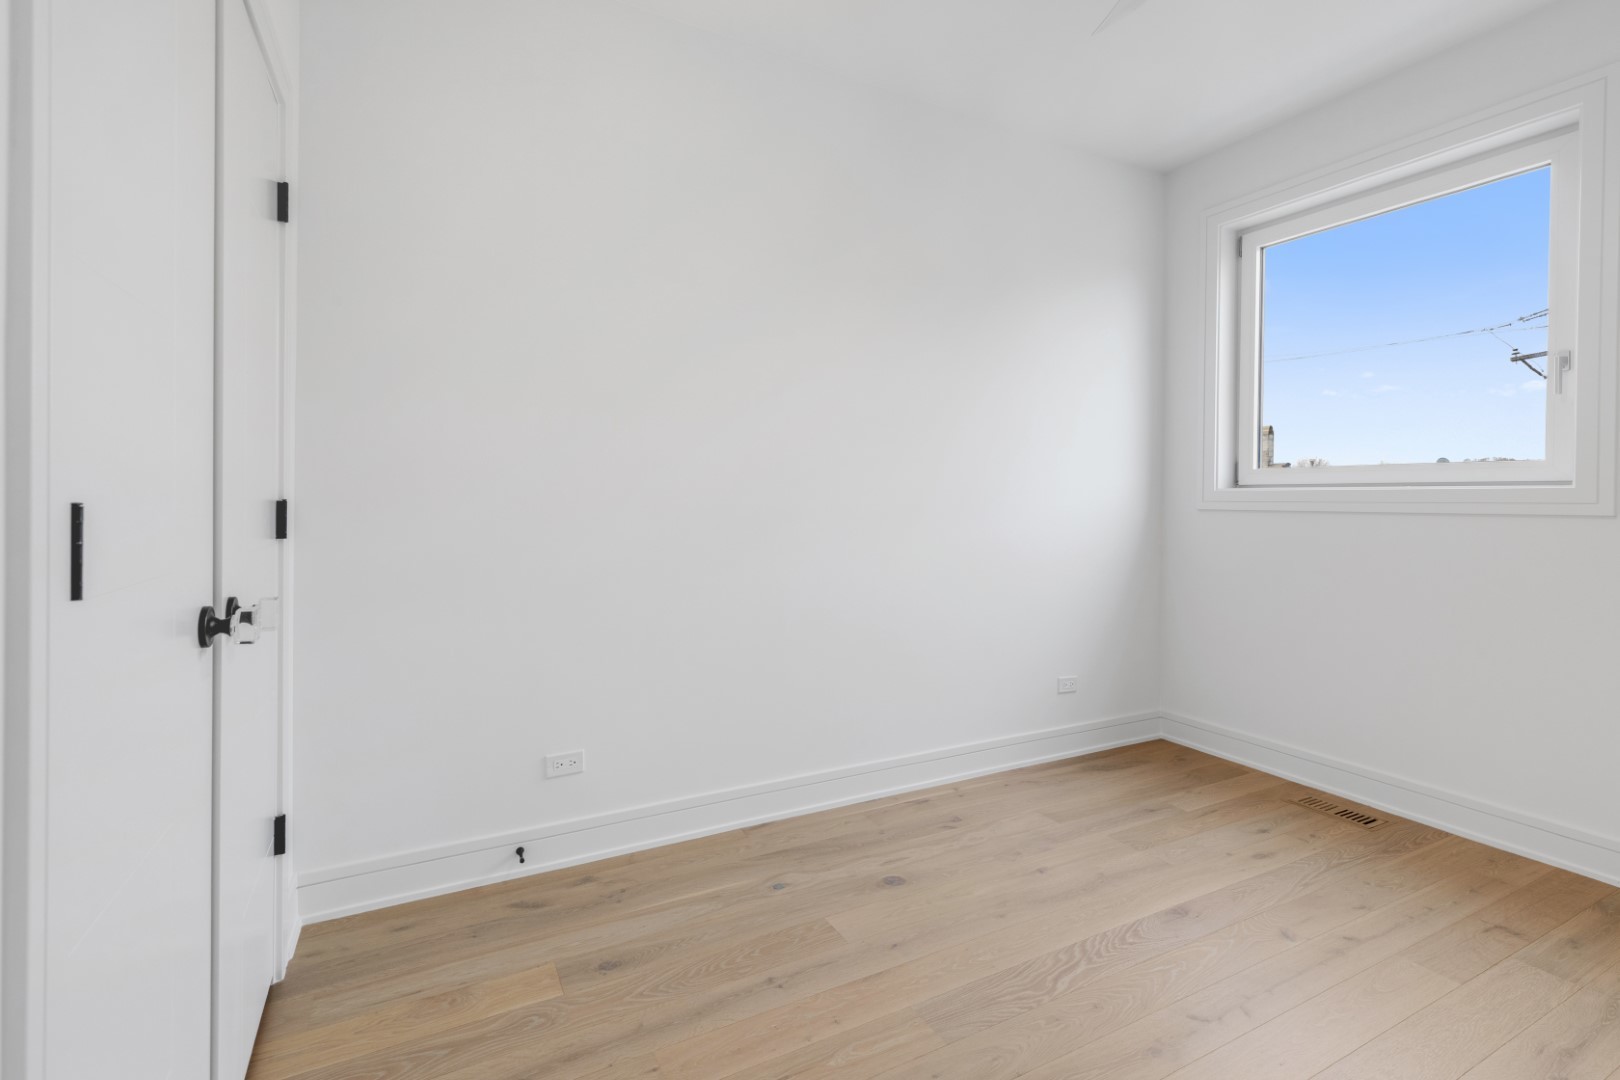
Empty room with light oak floors and a small high-set window.
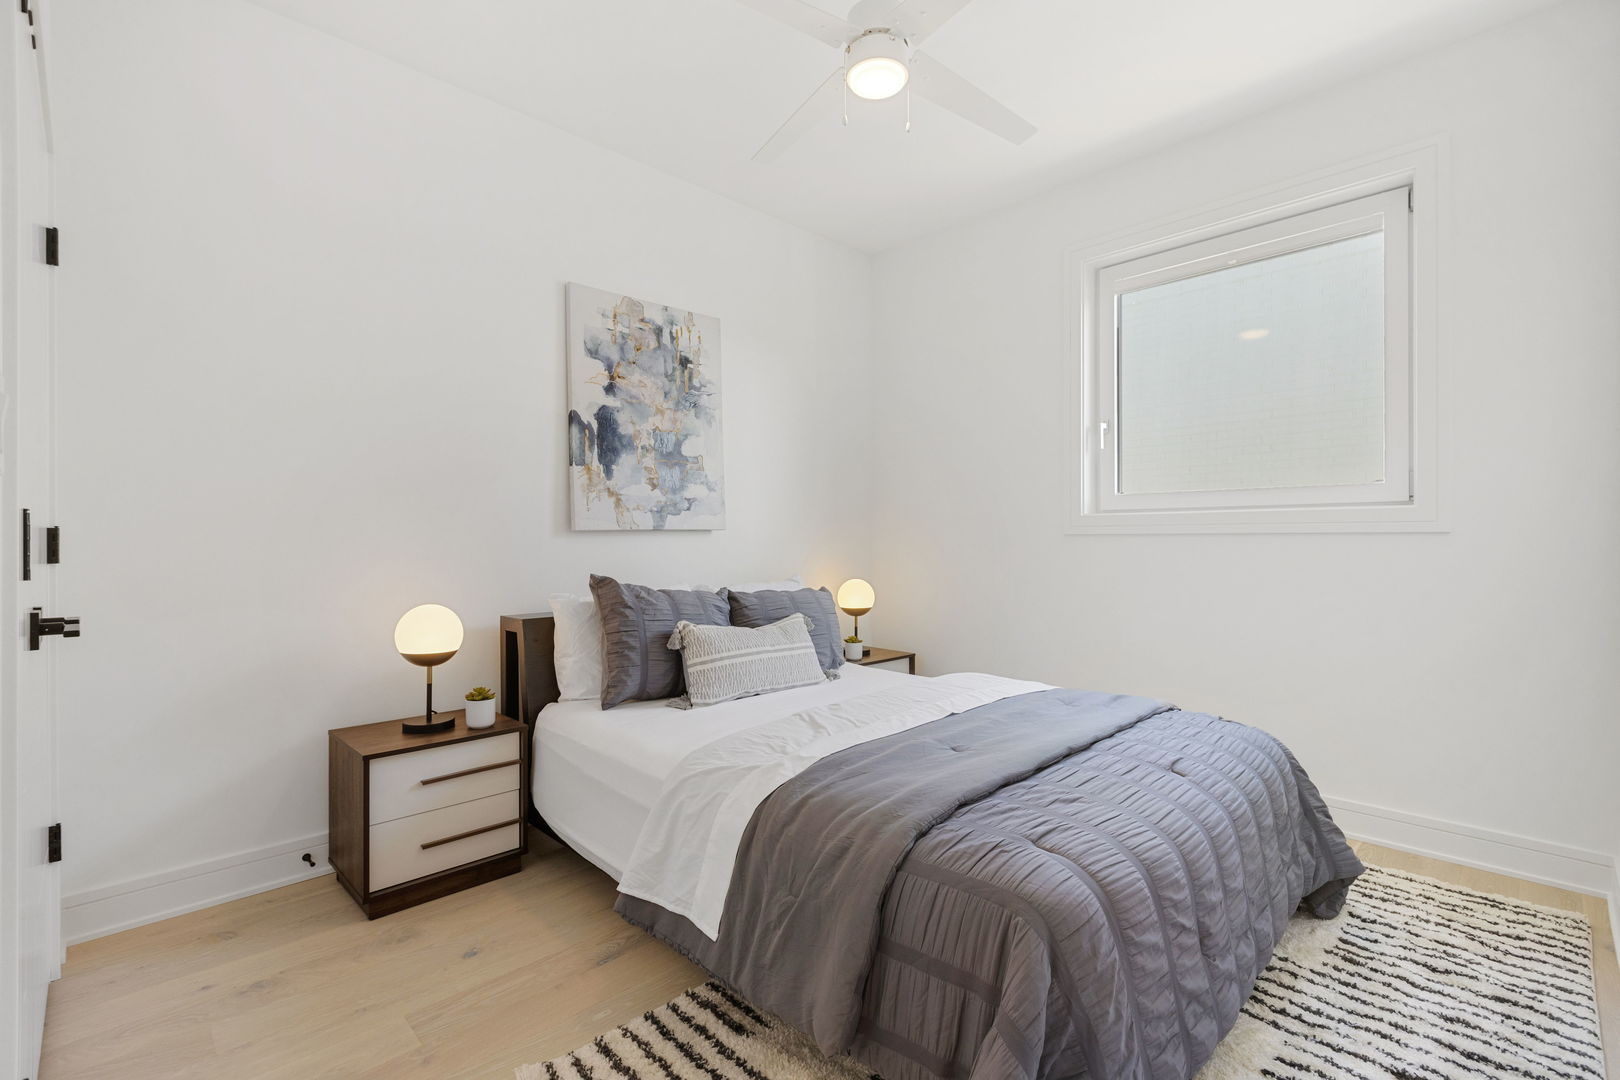
Bedroom with gray bedding, matching bedside lamps, abstract wall art, and a high window.
Empty room with light oak hardwood floors and a high-set window.
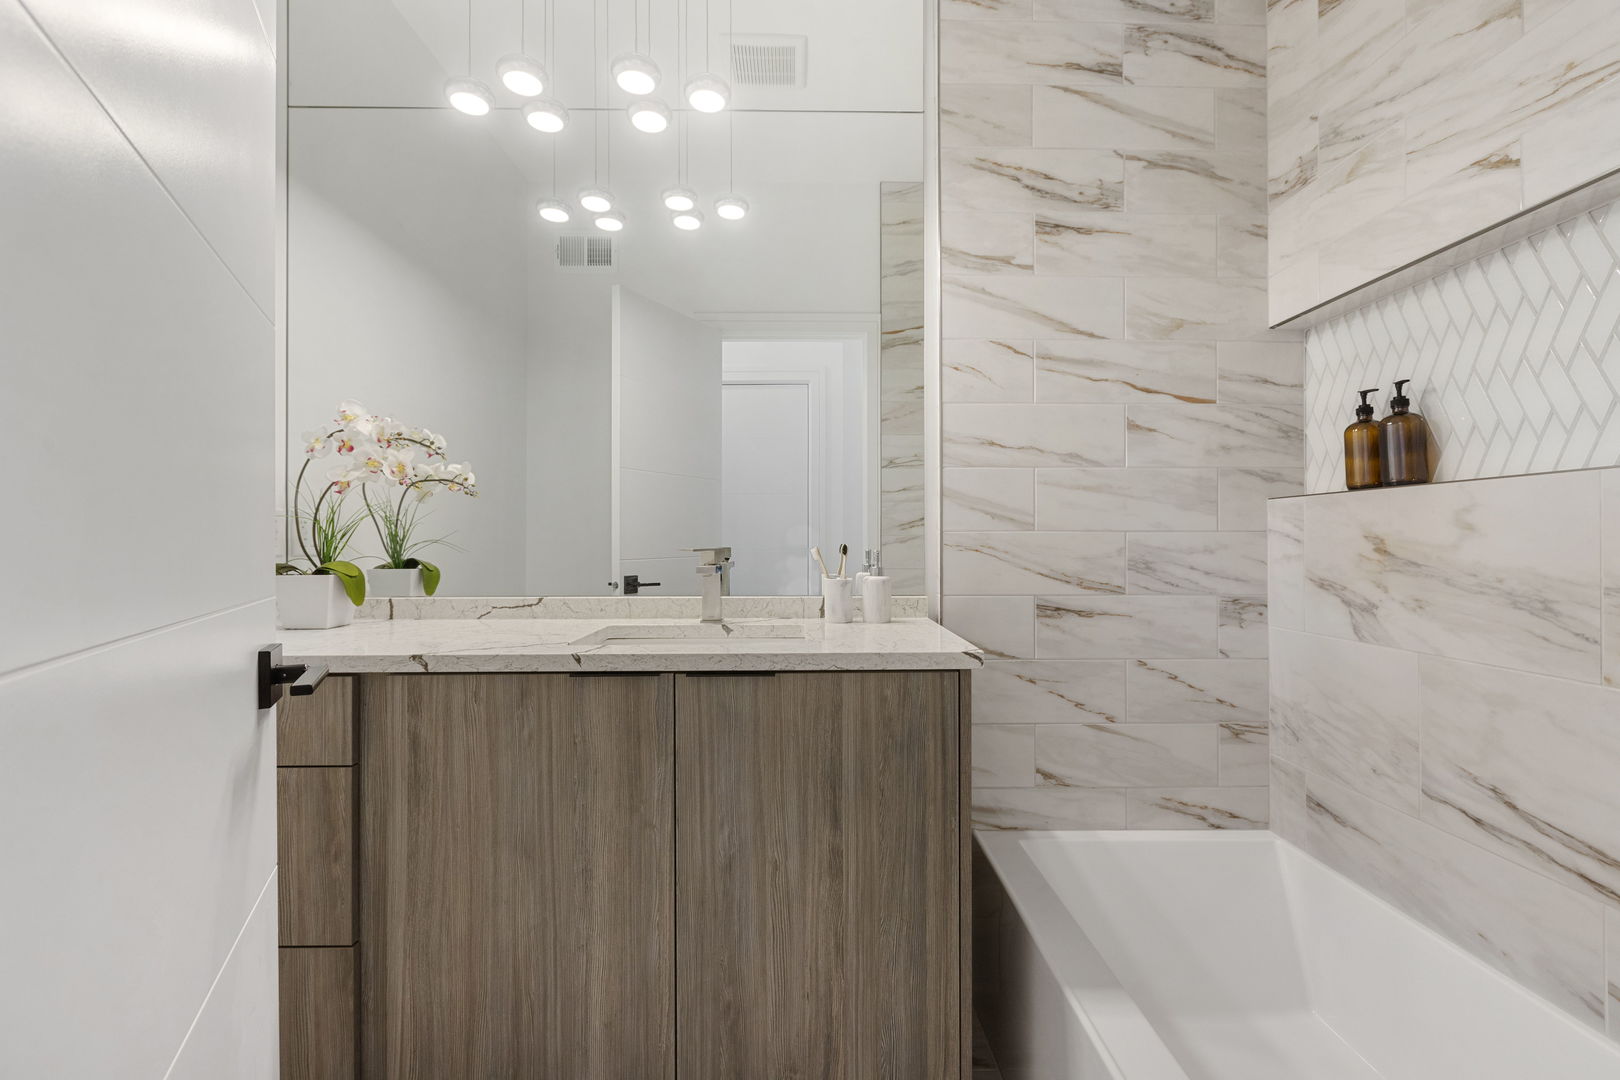
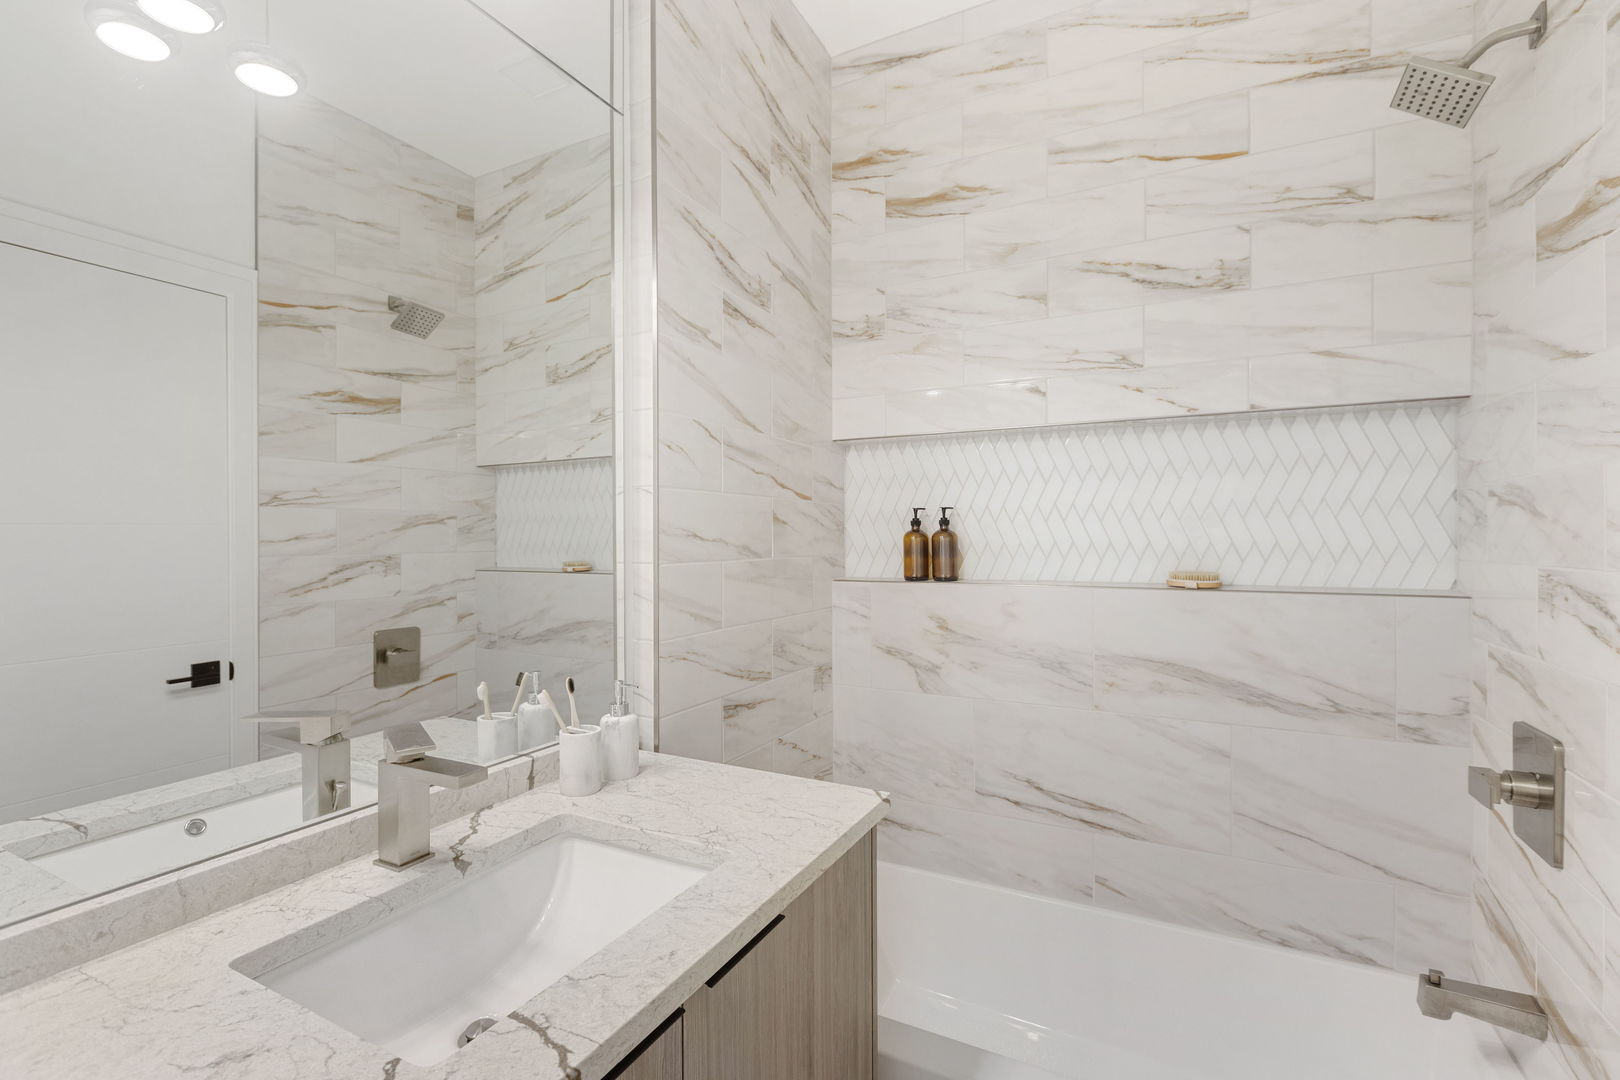
Modern bathroom with a wood-grain vanity, marble-look tile, large mirror, and white bathtub.
Bathroom with a marble vanity and a white tiled tub and shower.
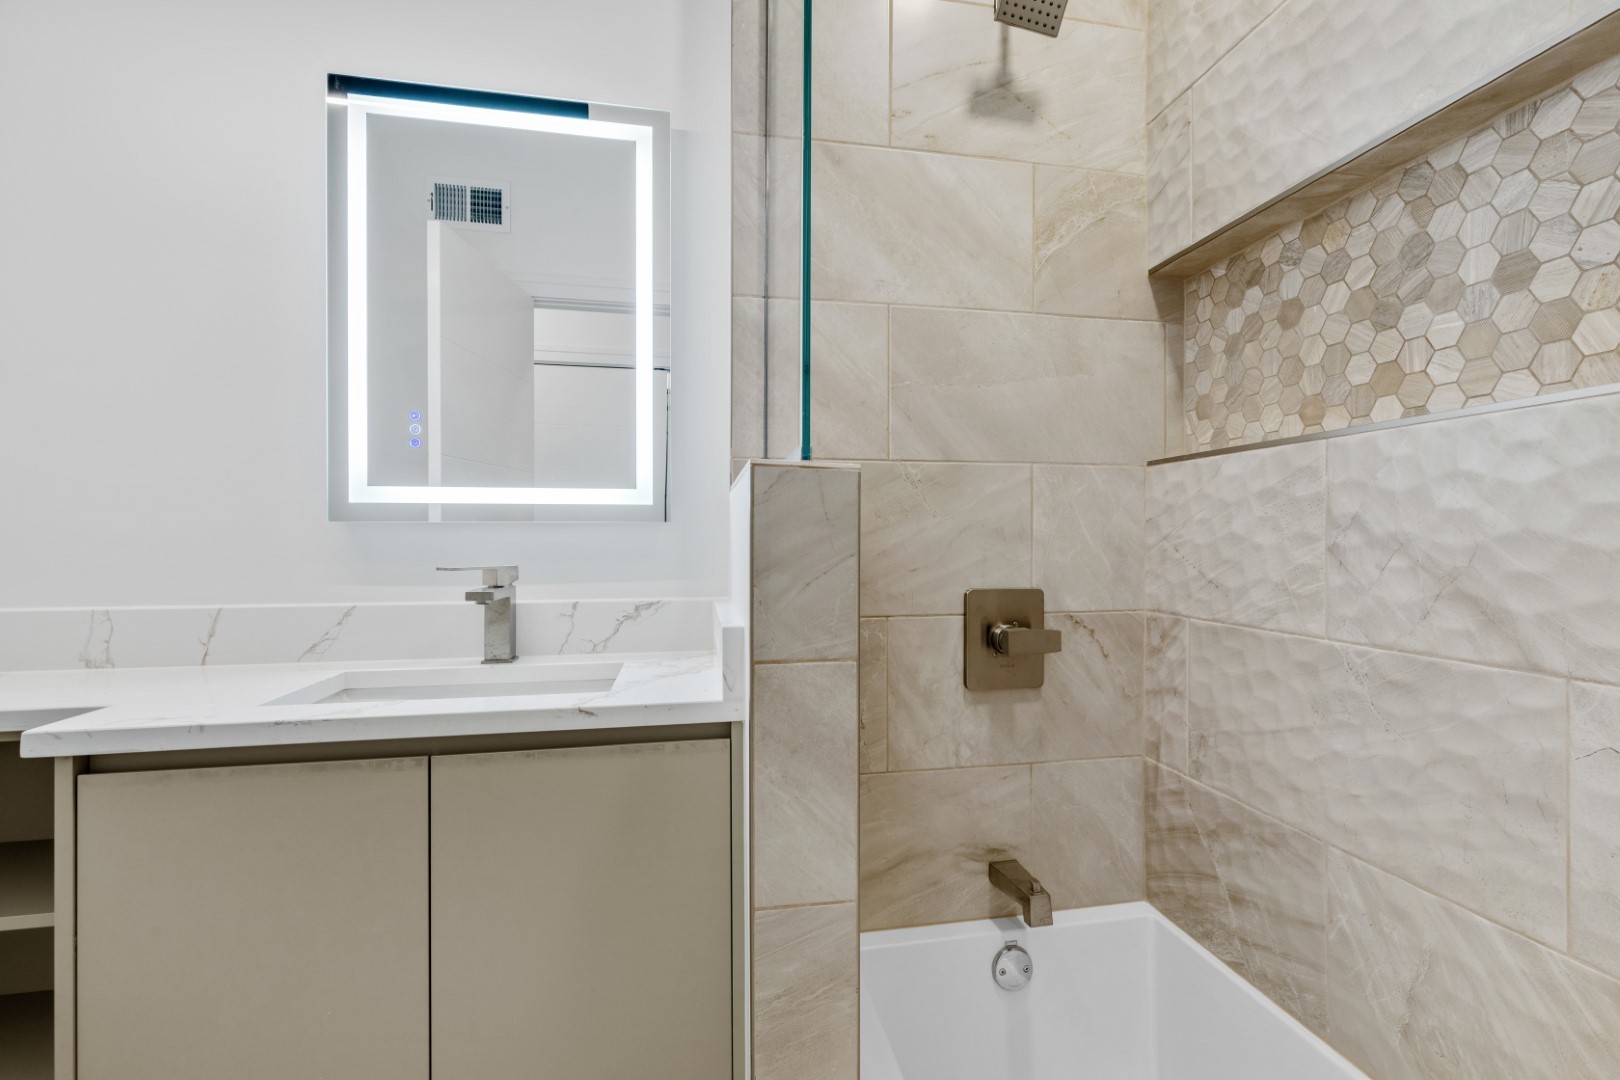
Modern bathroom with an illuminated mirror, white vanity, tiled tub surround, and hexagonal mosaic accent.
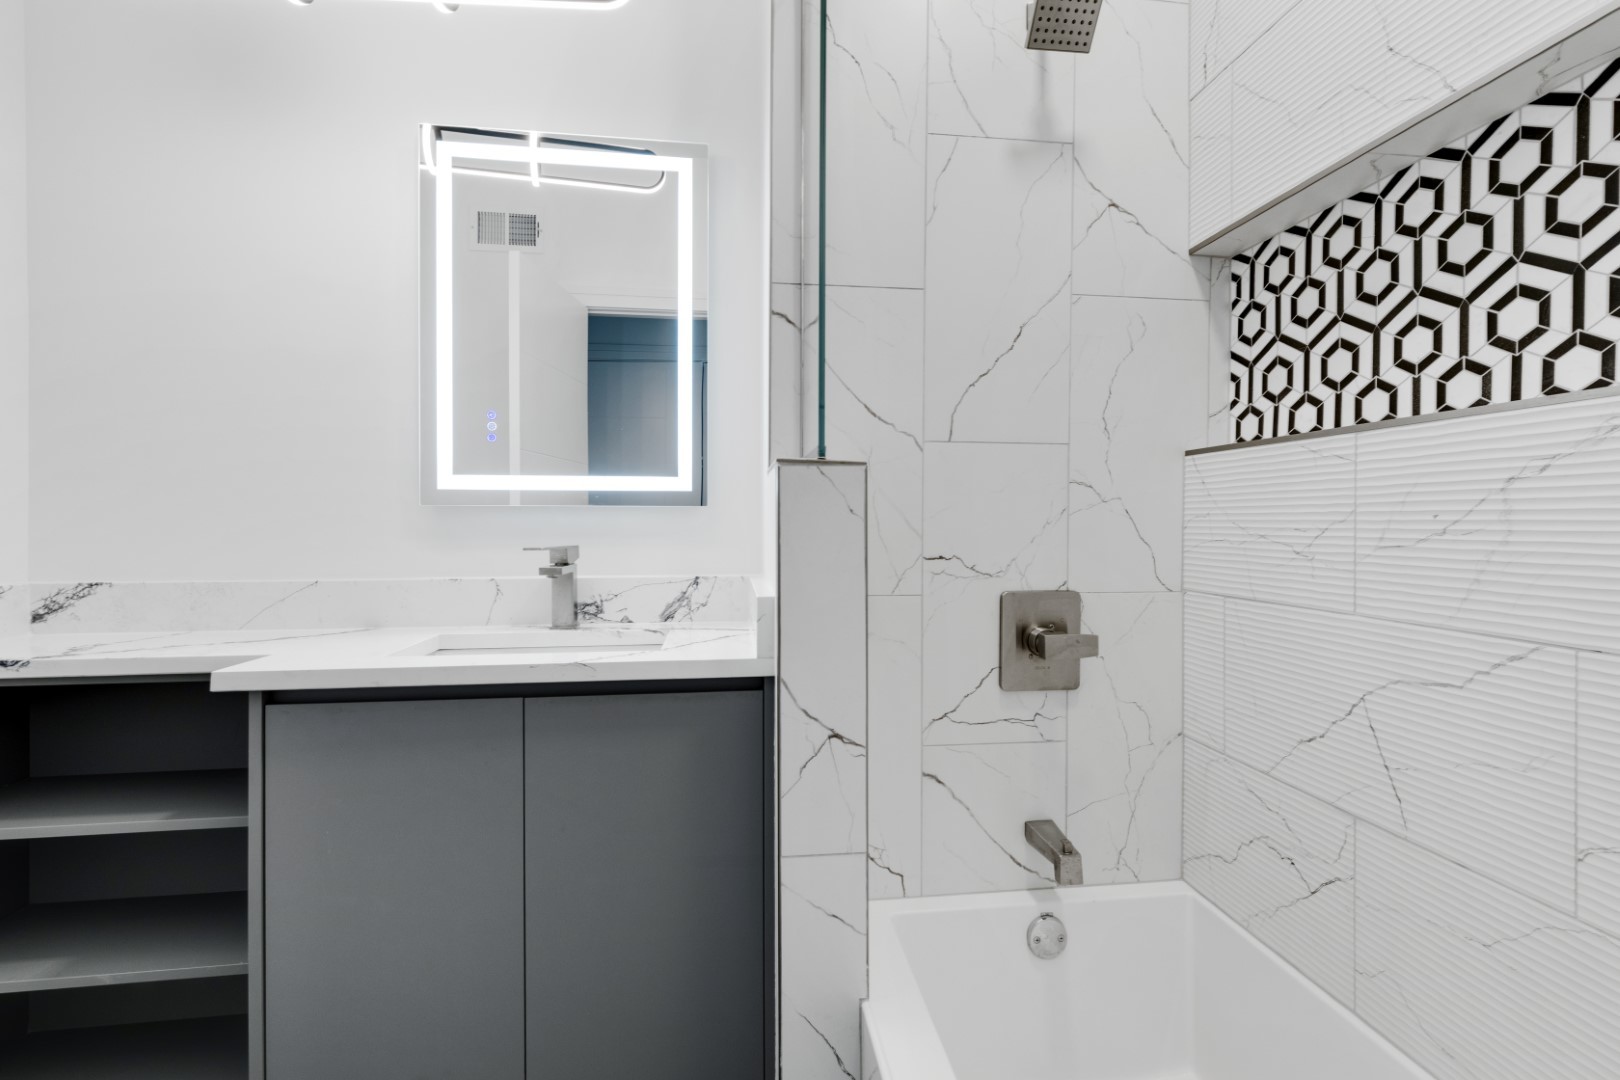
Modern bathroom with a bathtub, illuminated mirror, gray vanity, and geometric tile accent.
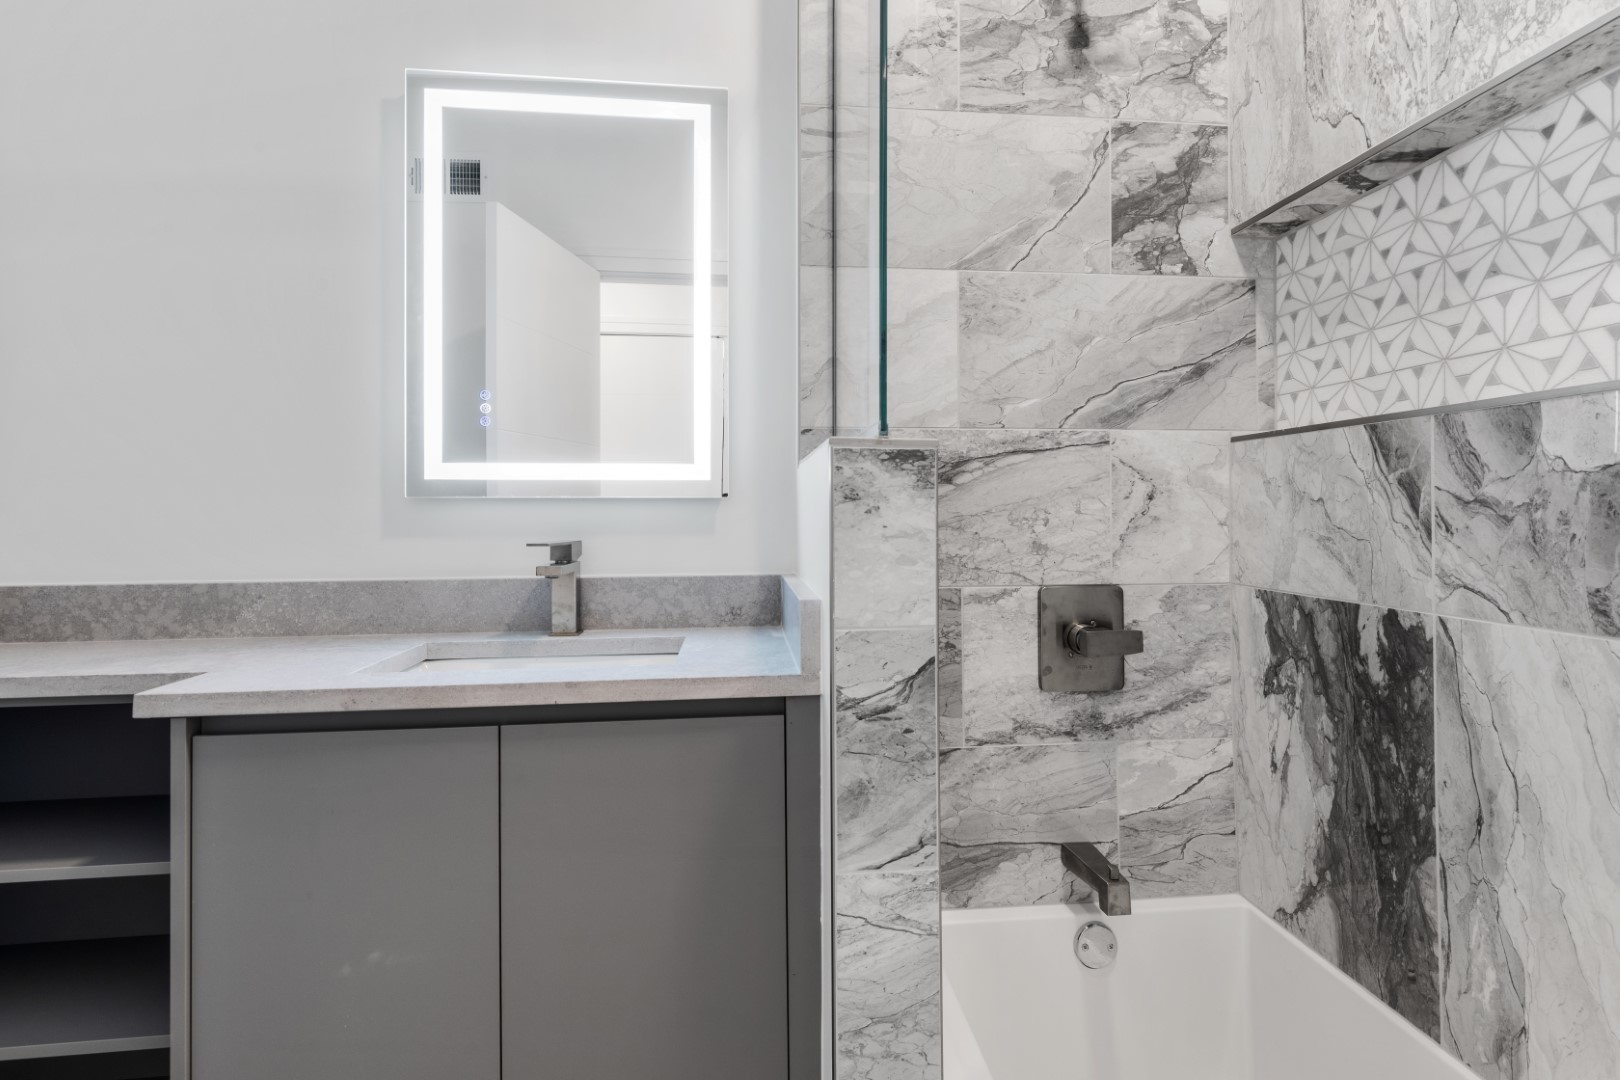
Modern bathroom with a veined marble tub surround, geometric accent tile, and illuminated vanity mirror.
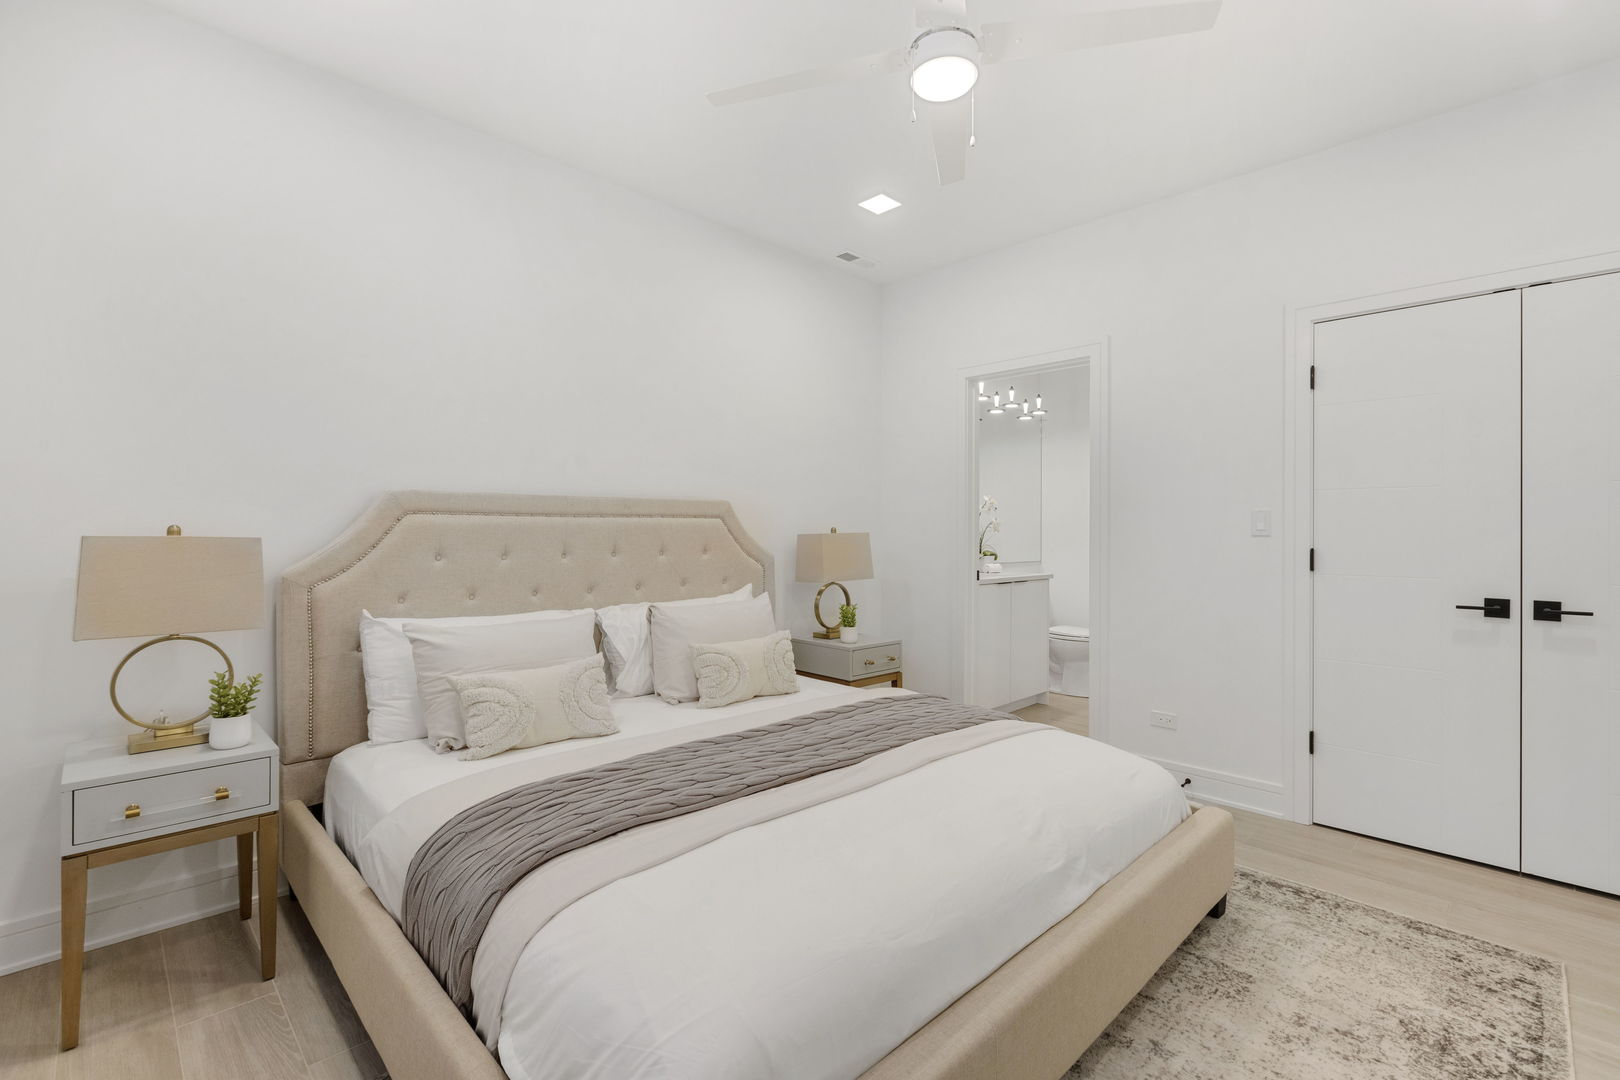
Staged bedroom with a beige upholstered bed, white bedding, matching nightstands, and an adjoining bathroom doorway.
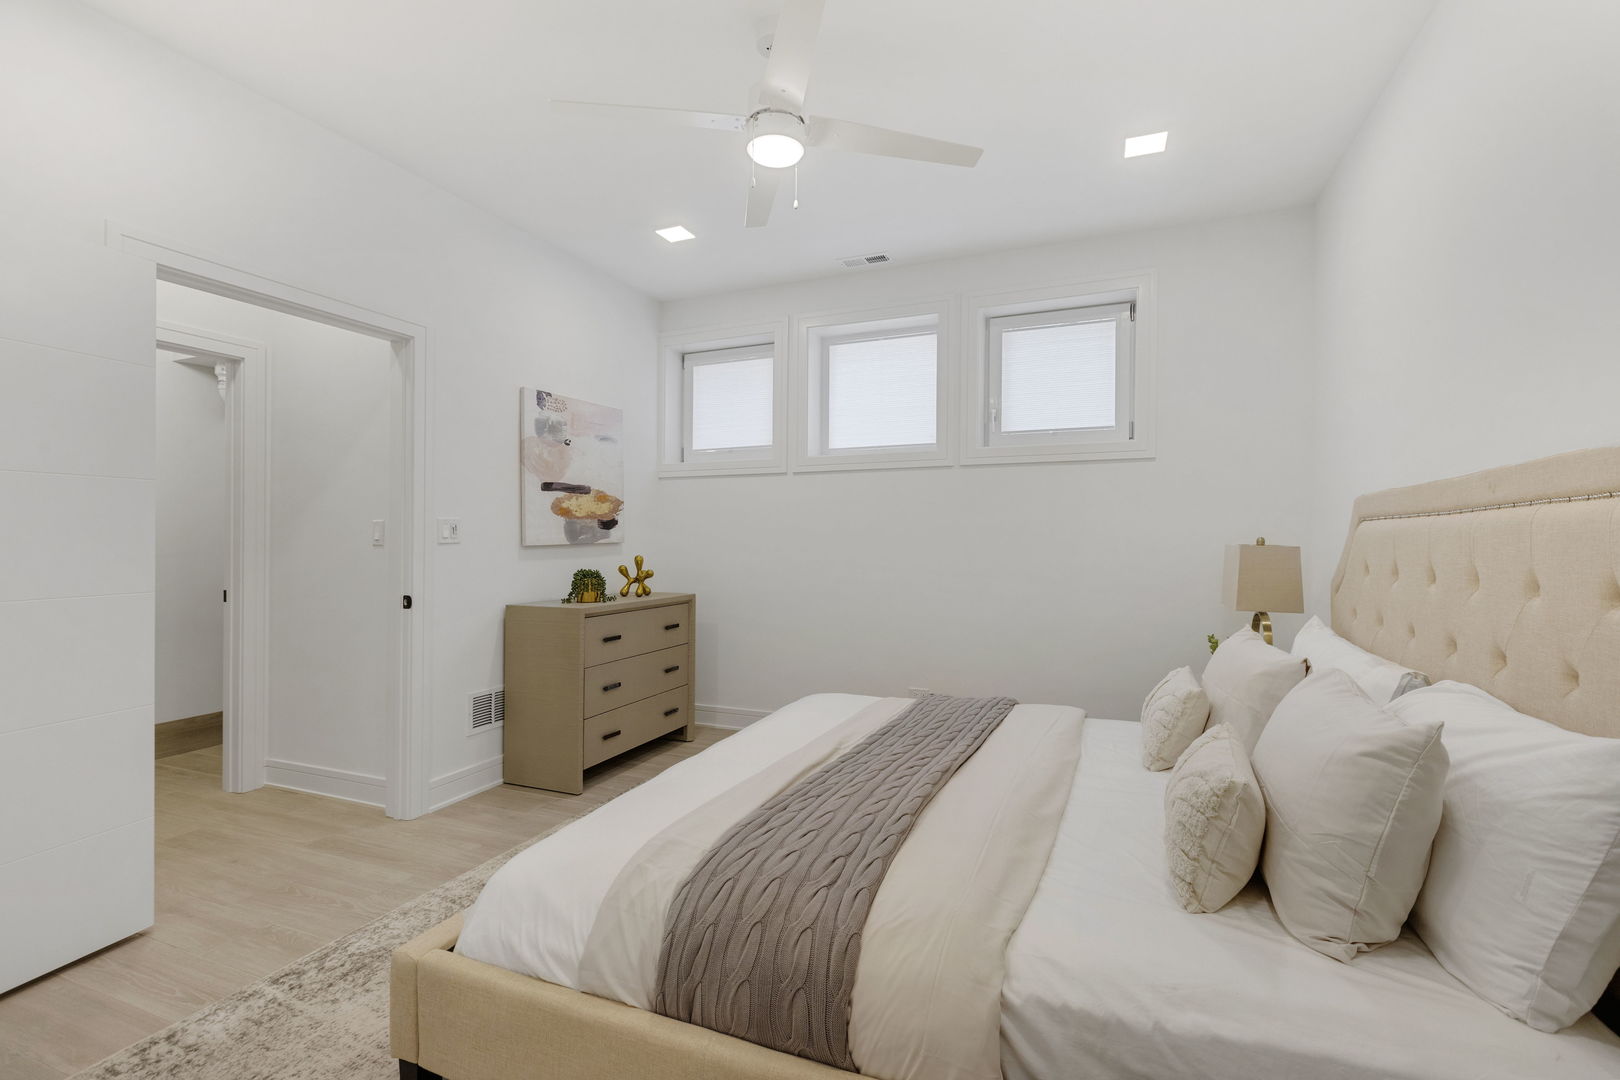
Bright bedroom with a cream upholstered bed, light wood dresser, and three high windows with blinds.
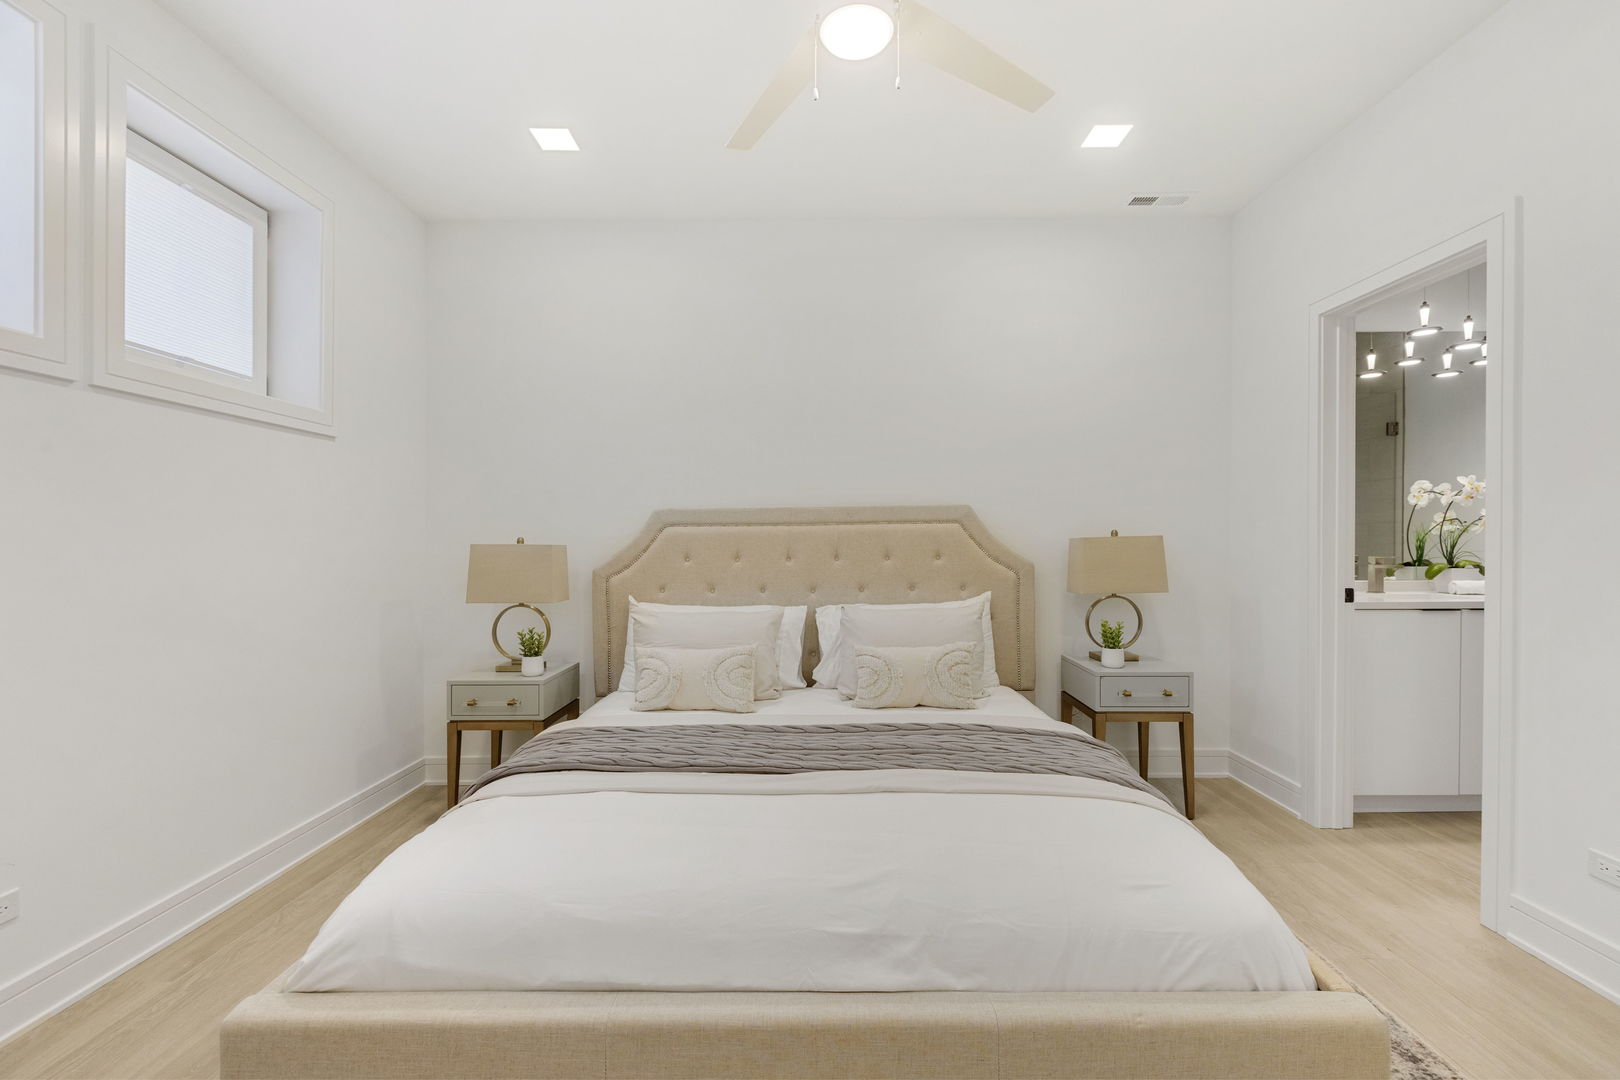
Staged bedroom with a tufted beige headboard and an adjoining bathroom visible through the doorway.
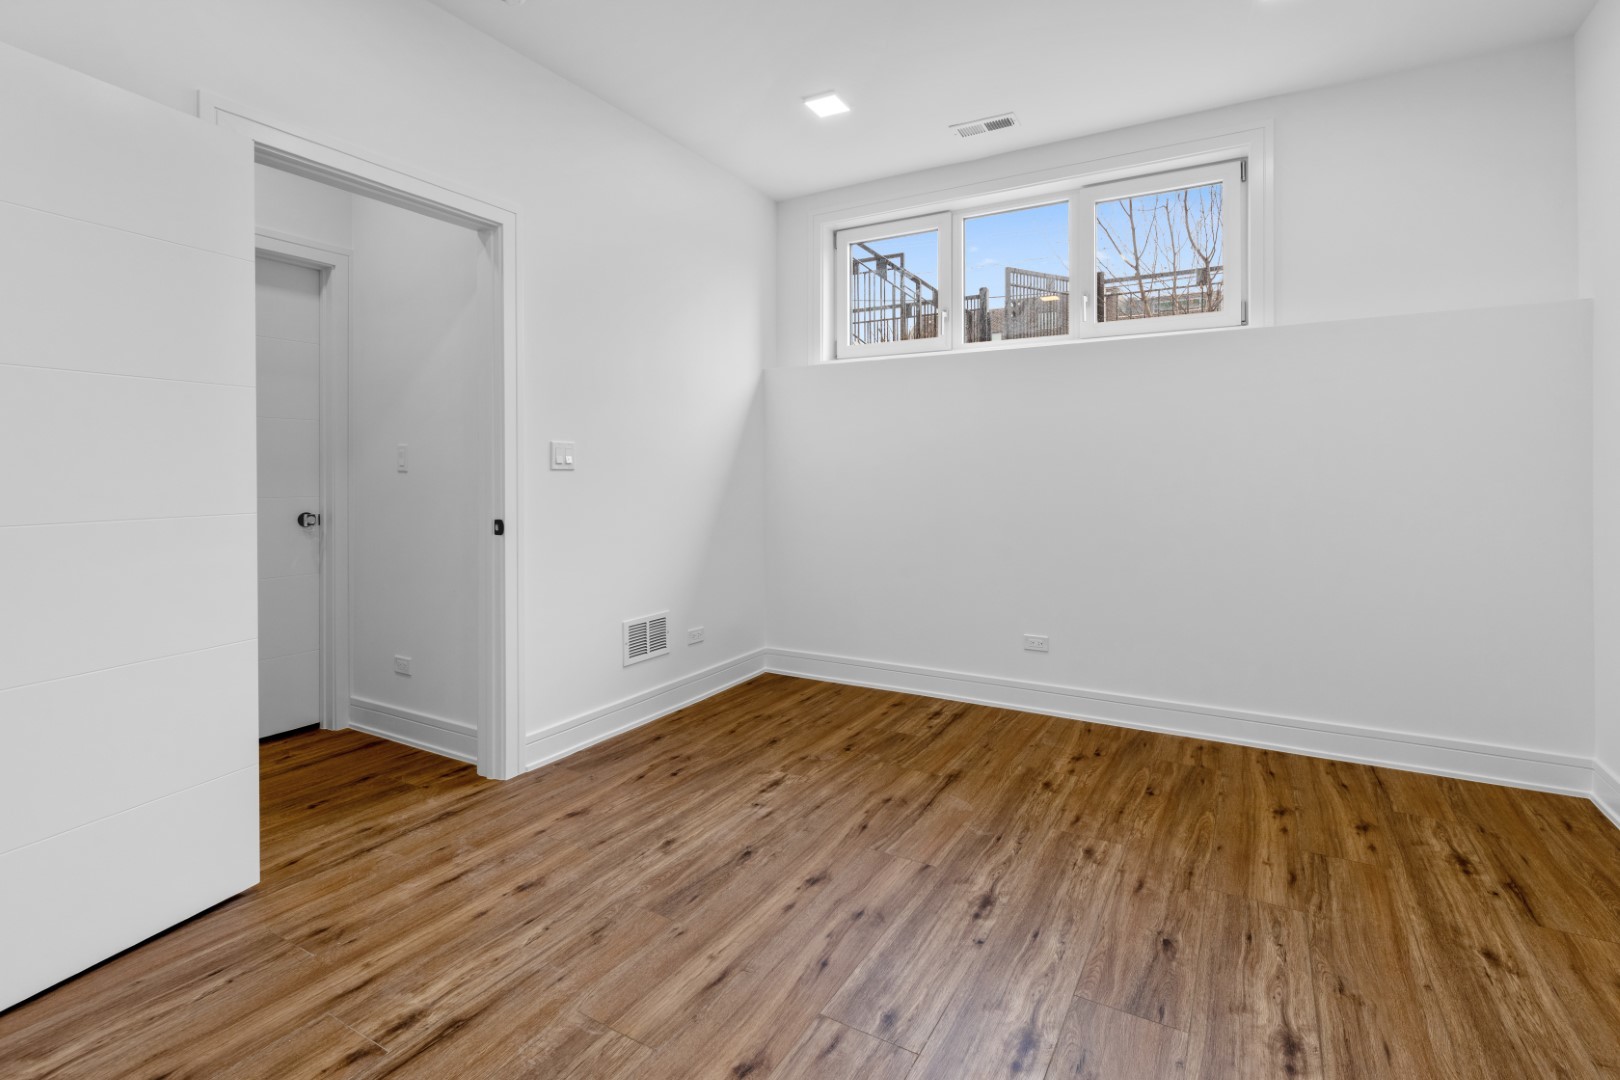
Empty room with wood-look floors, white walls, and a high horizontal window.
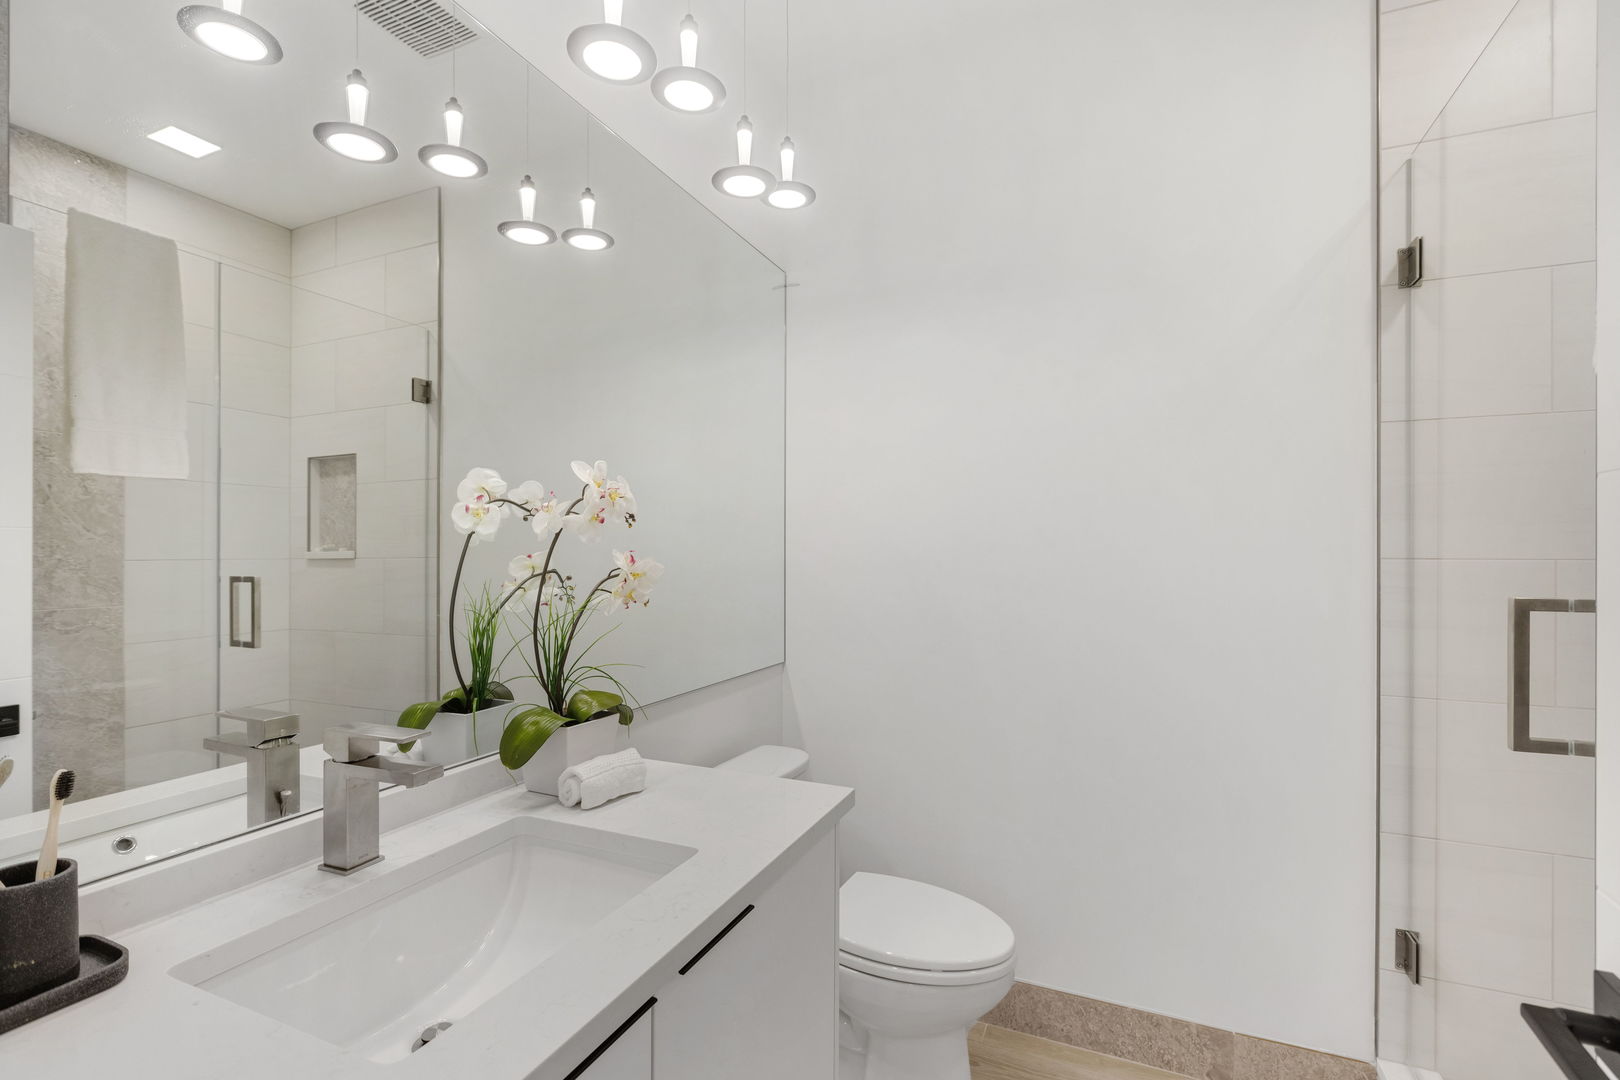
Modern bathroom with a white vanity, mirrored wall, glass shower, and orchid arrangement.
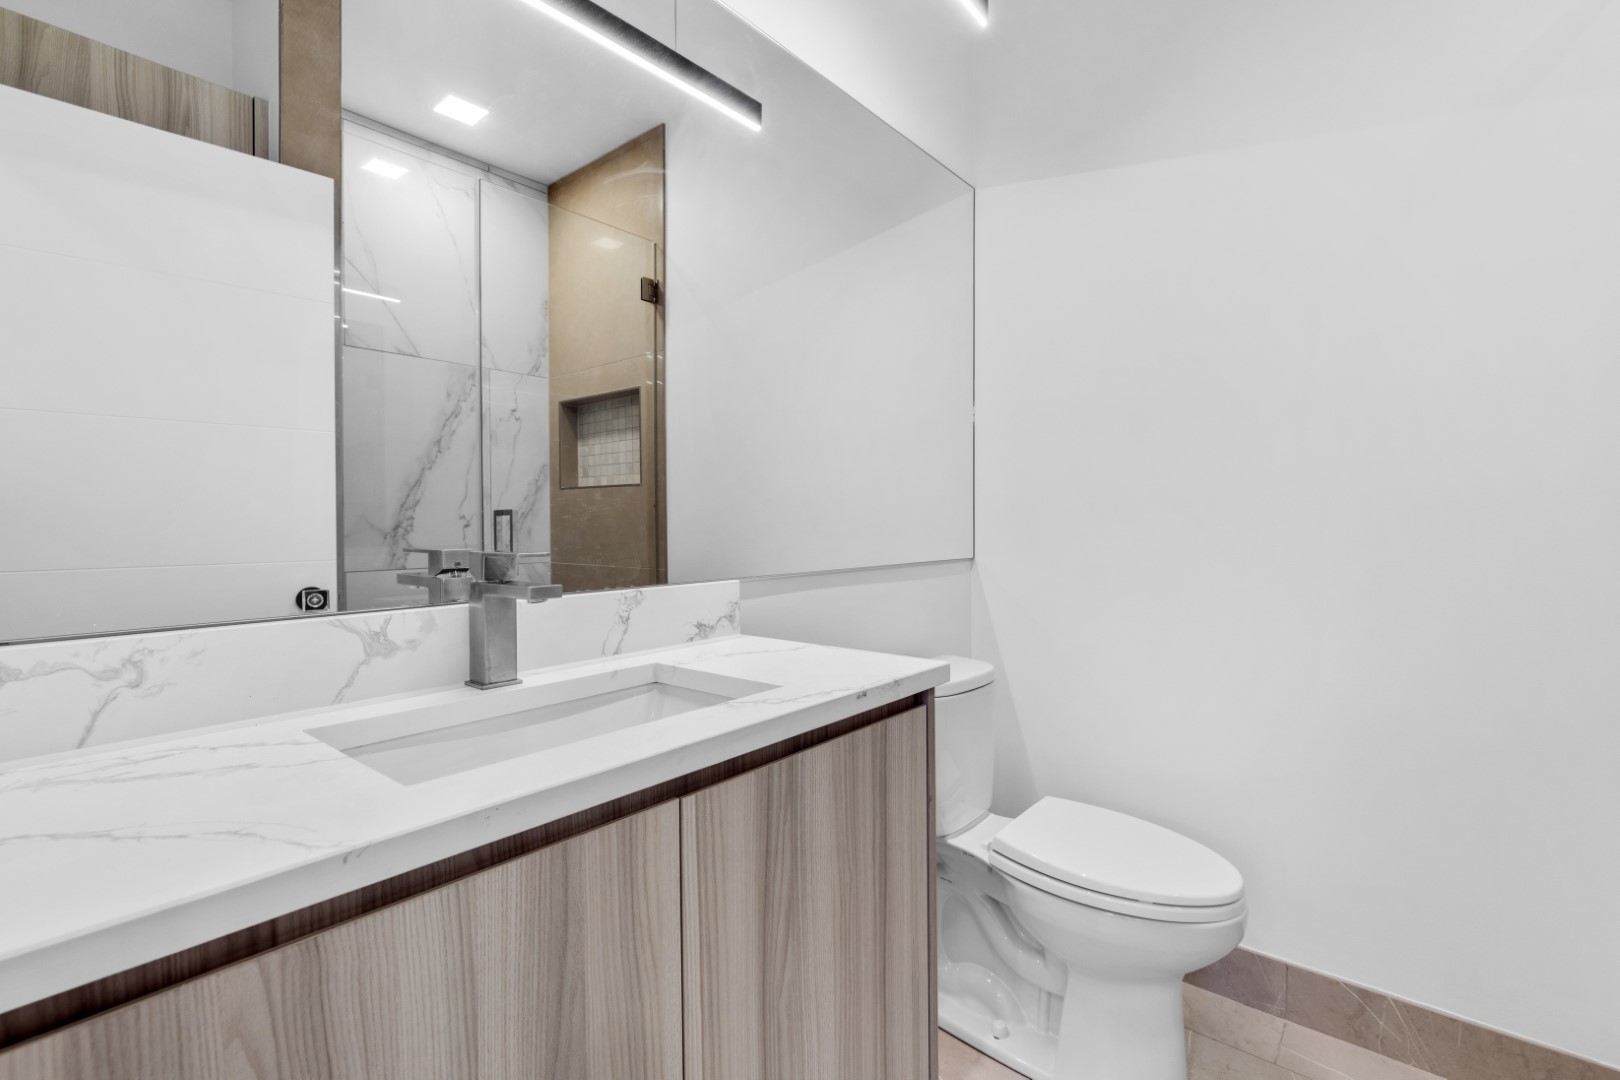
Modern bathroom with a marble-look vanity, wood-grain cabinets, and a glass shower.
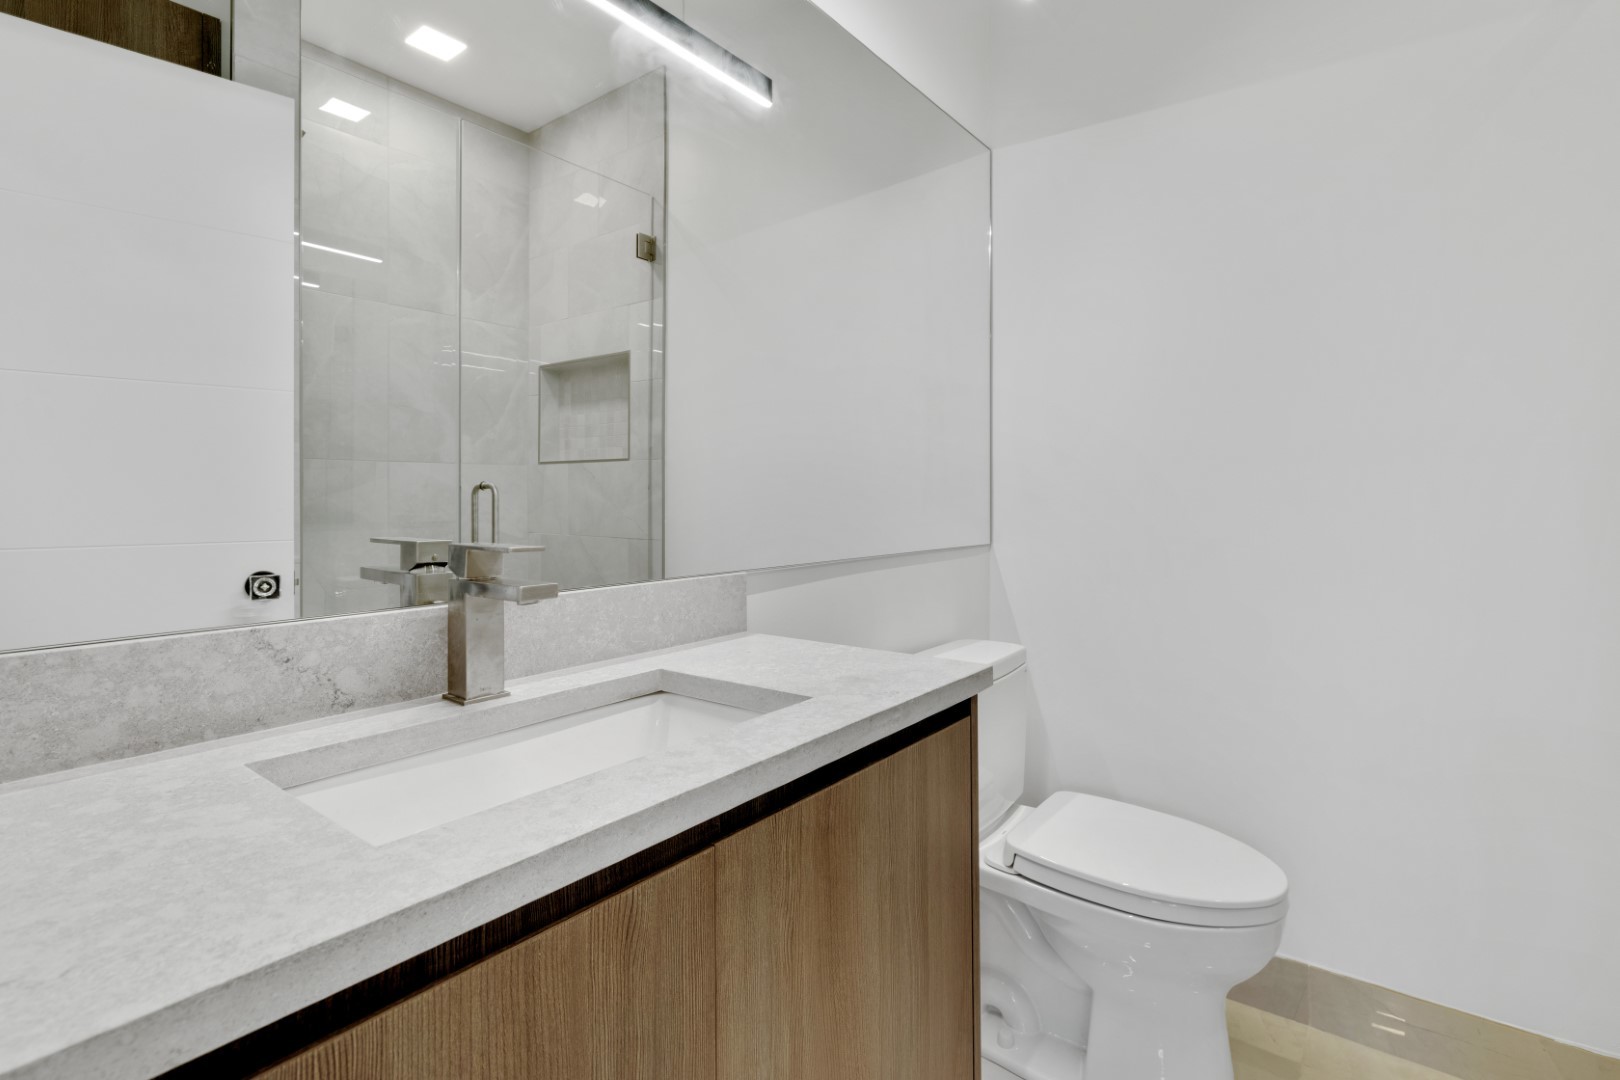
Modern bathroom with a stone vanity, wood-tone cabinets, glass shower, and white toilet.
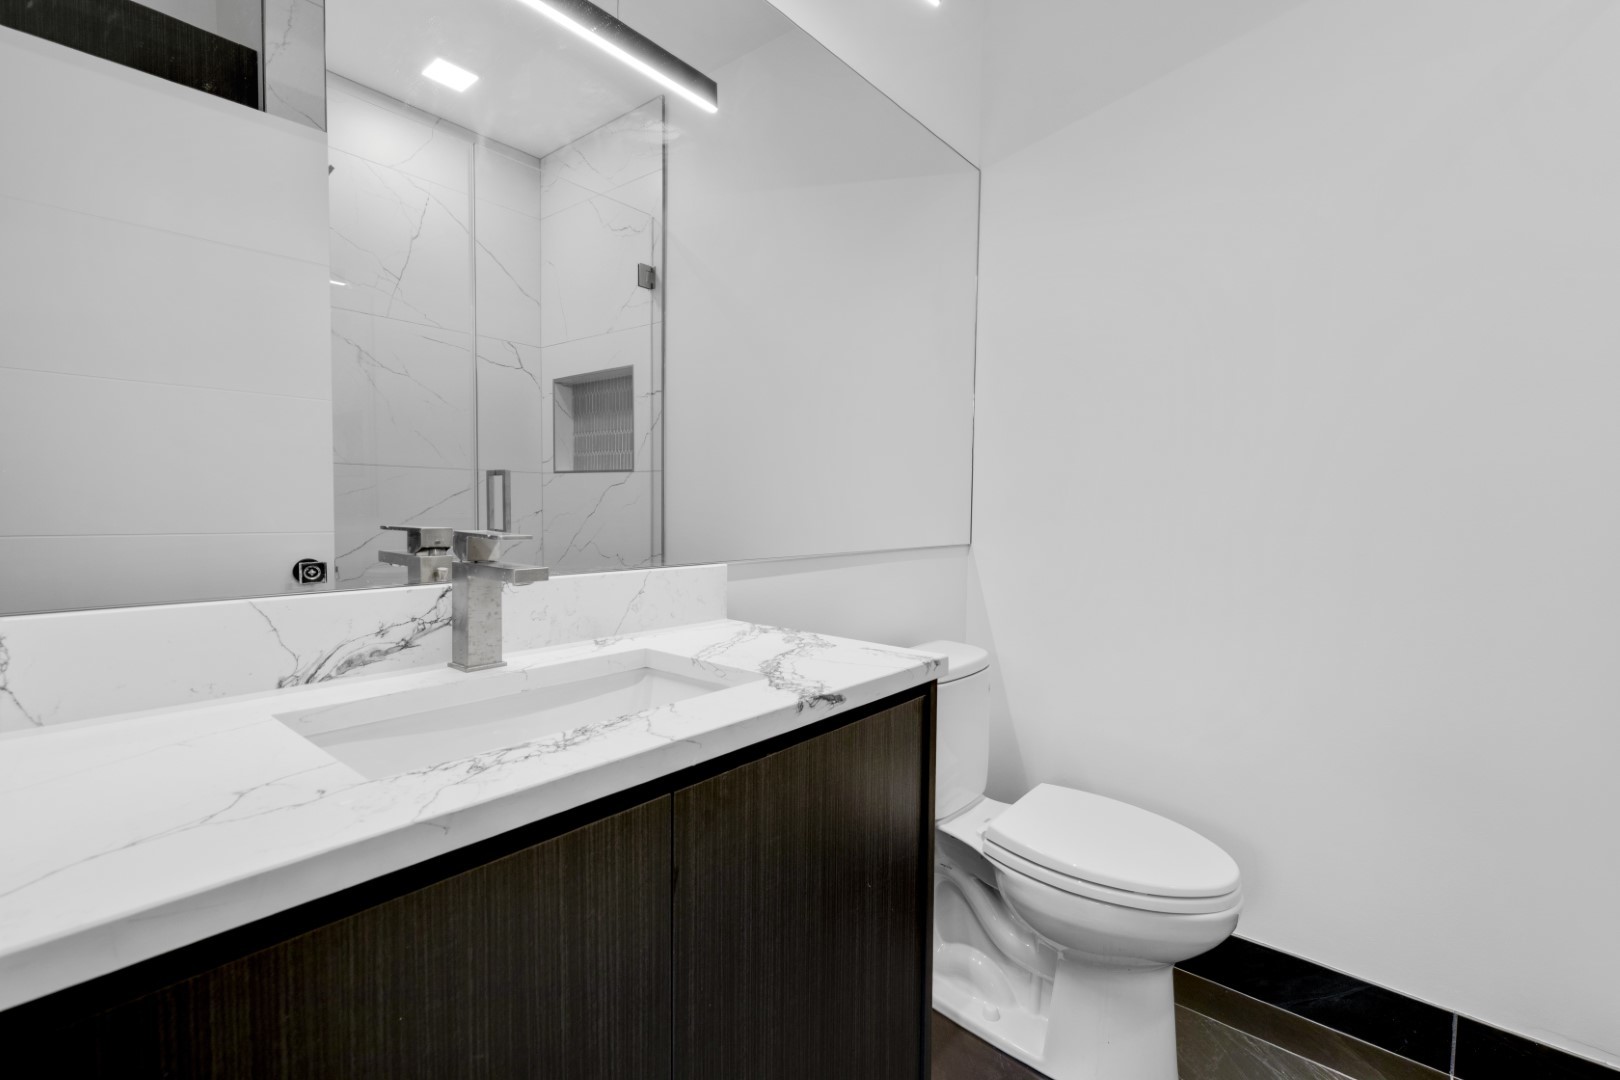
Modern bathroom with a marble-look vanity, dark wood cabinetry, large mirror, and white toilet.
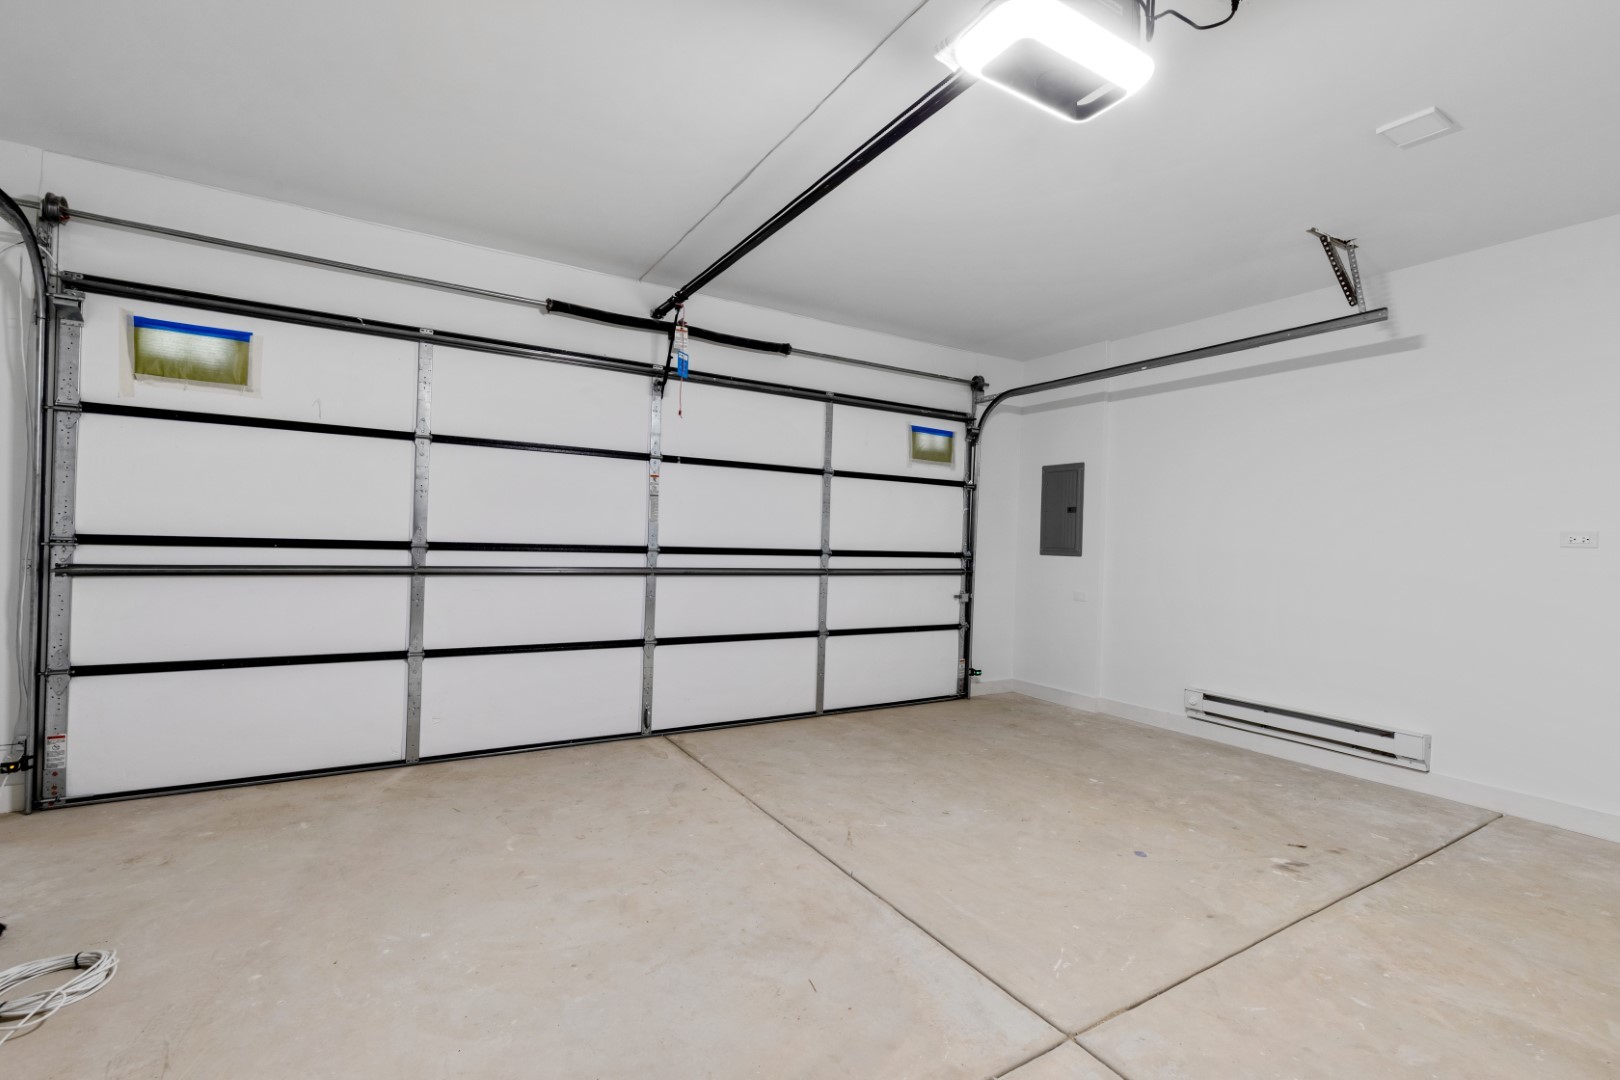
Vacant garage with a wide white overhead door and bare concrete floor.
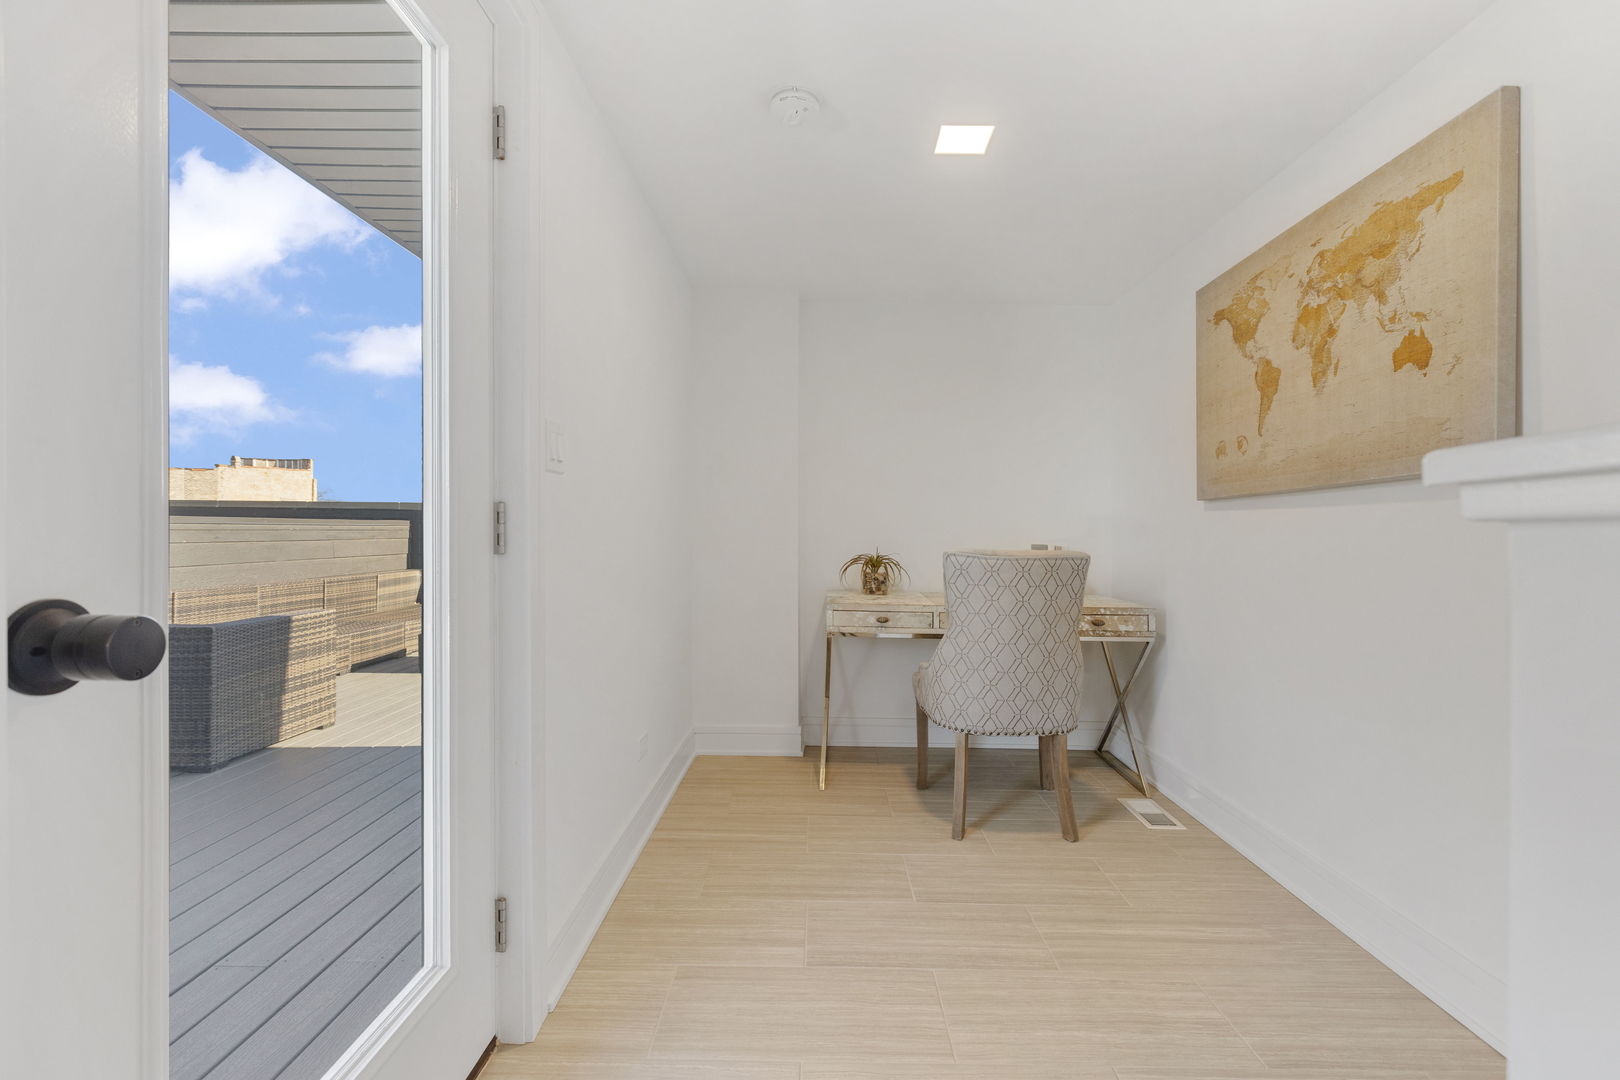
Furnished home office nook with a patterned chair, world map artwork, and open door to a rooftop deck.
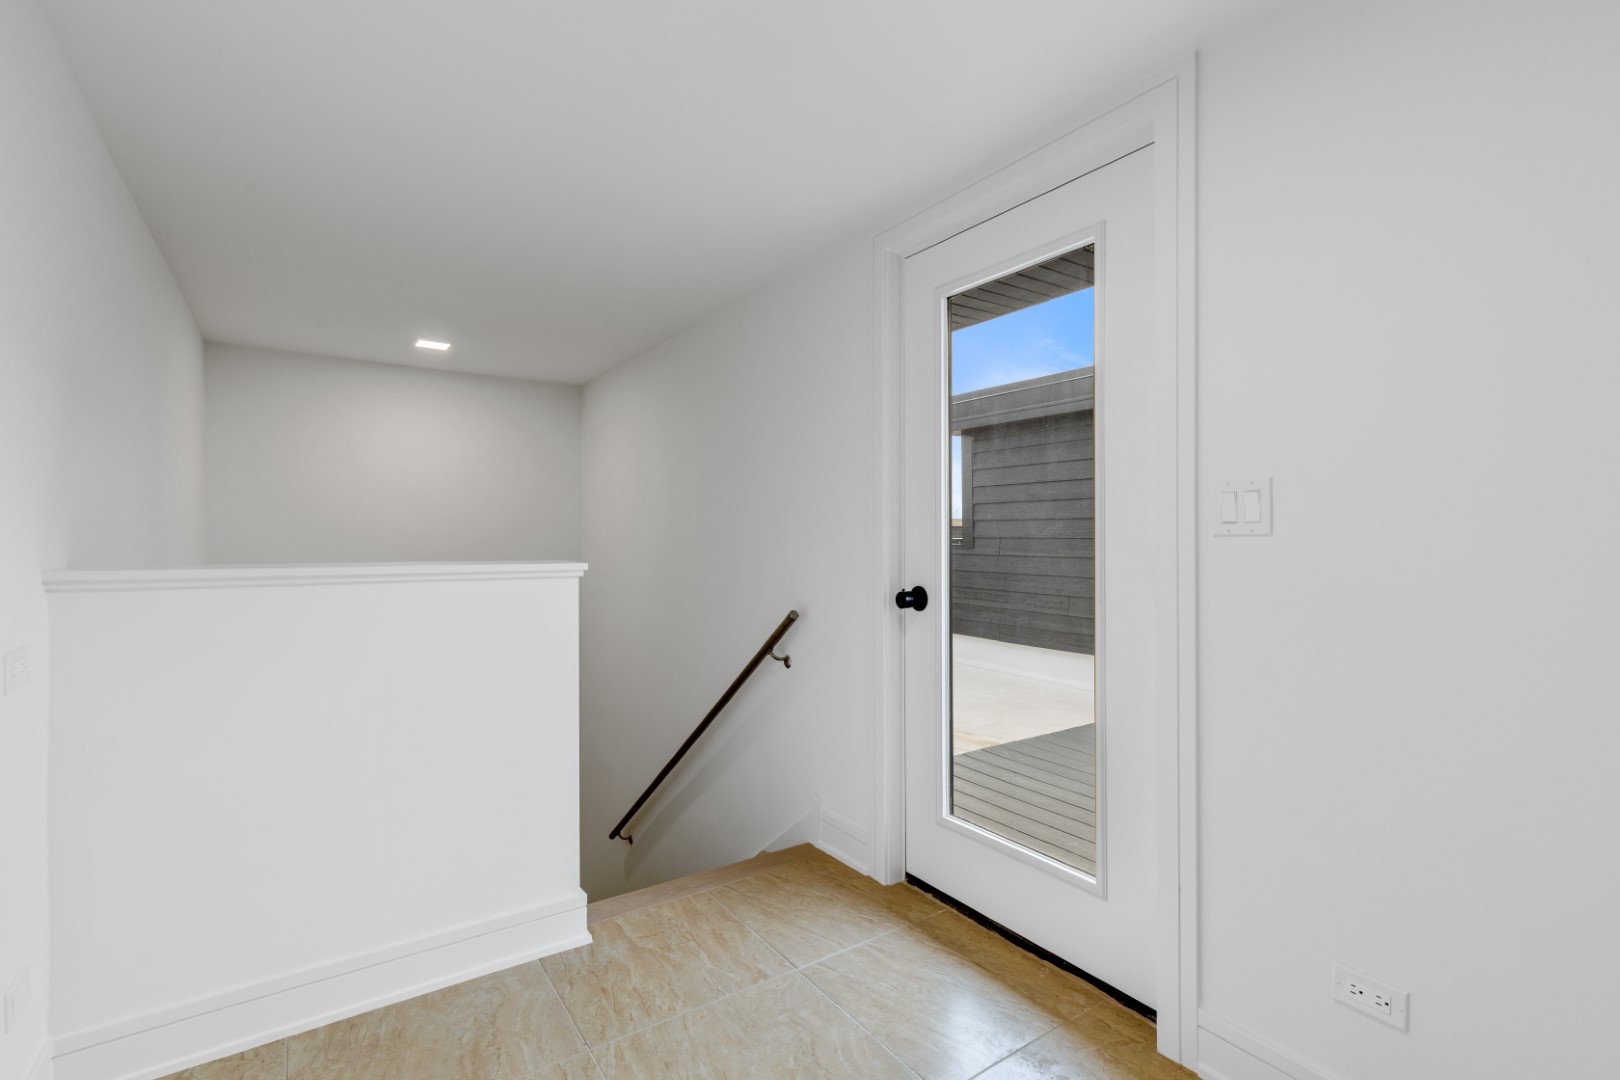
Bright tiled stair landing with a glass door opening onto a rooftop terrace.
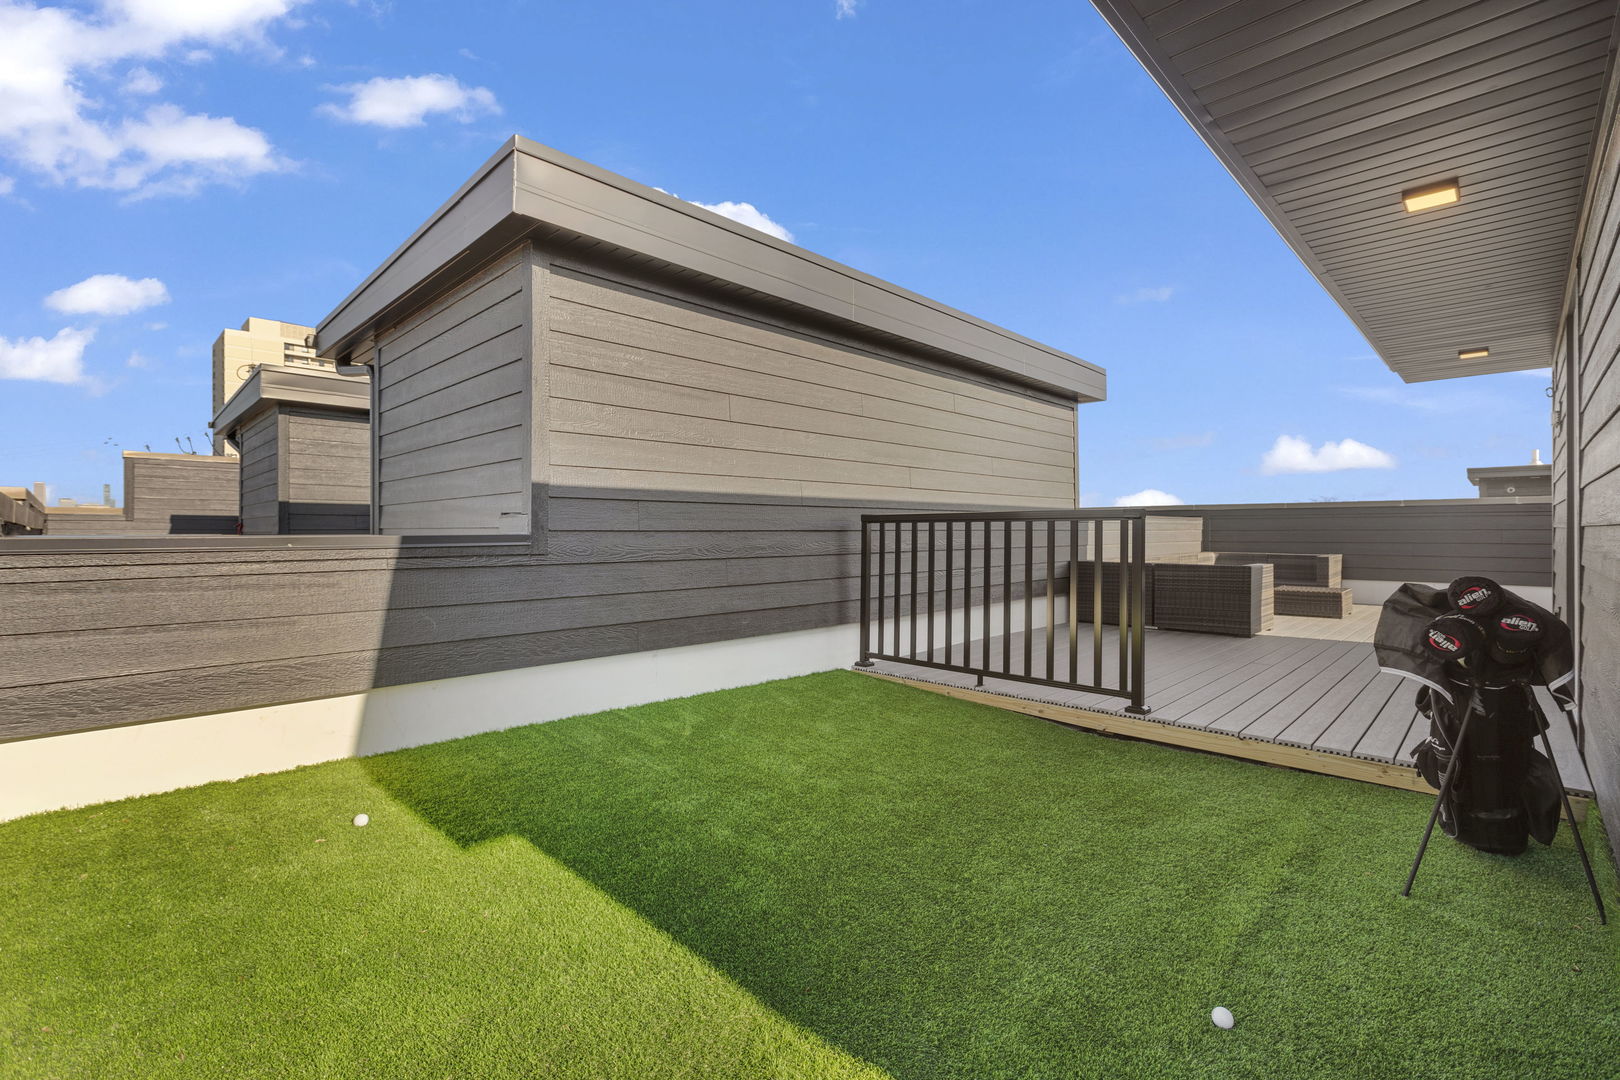
Rooftop terrace with an artificial-turf putting green, golf bag, and raised deck with outdoor seating.
Furnished rooftop deck with gray decking, woven sectional seating, and a distant city skyline.
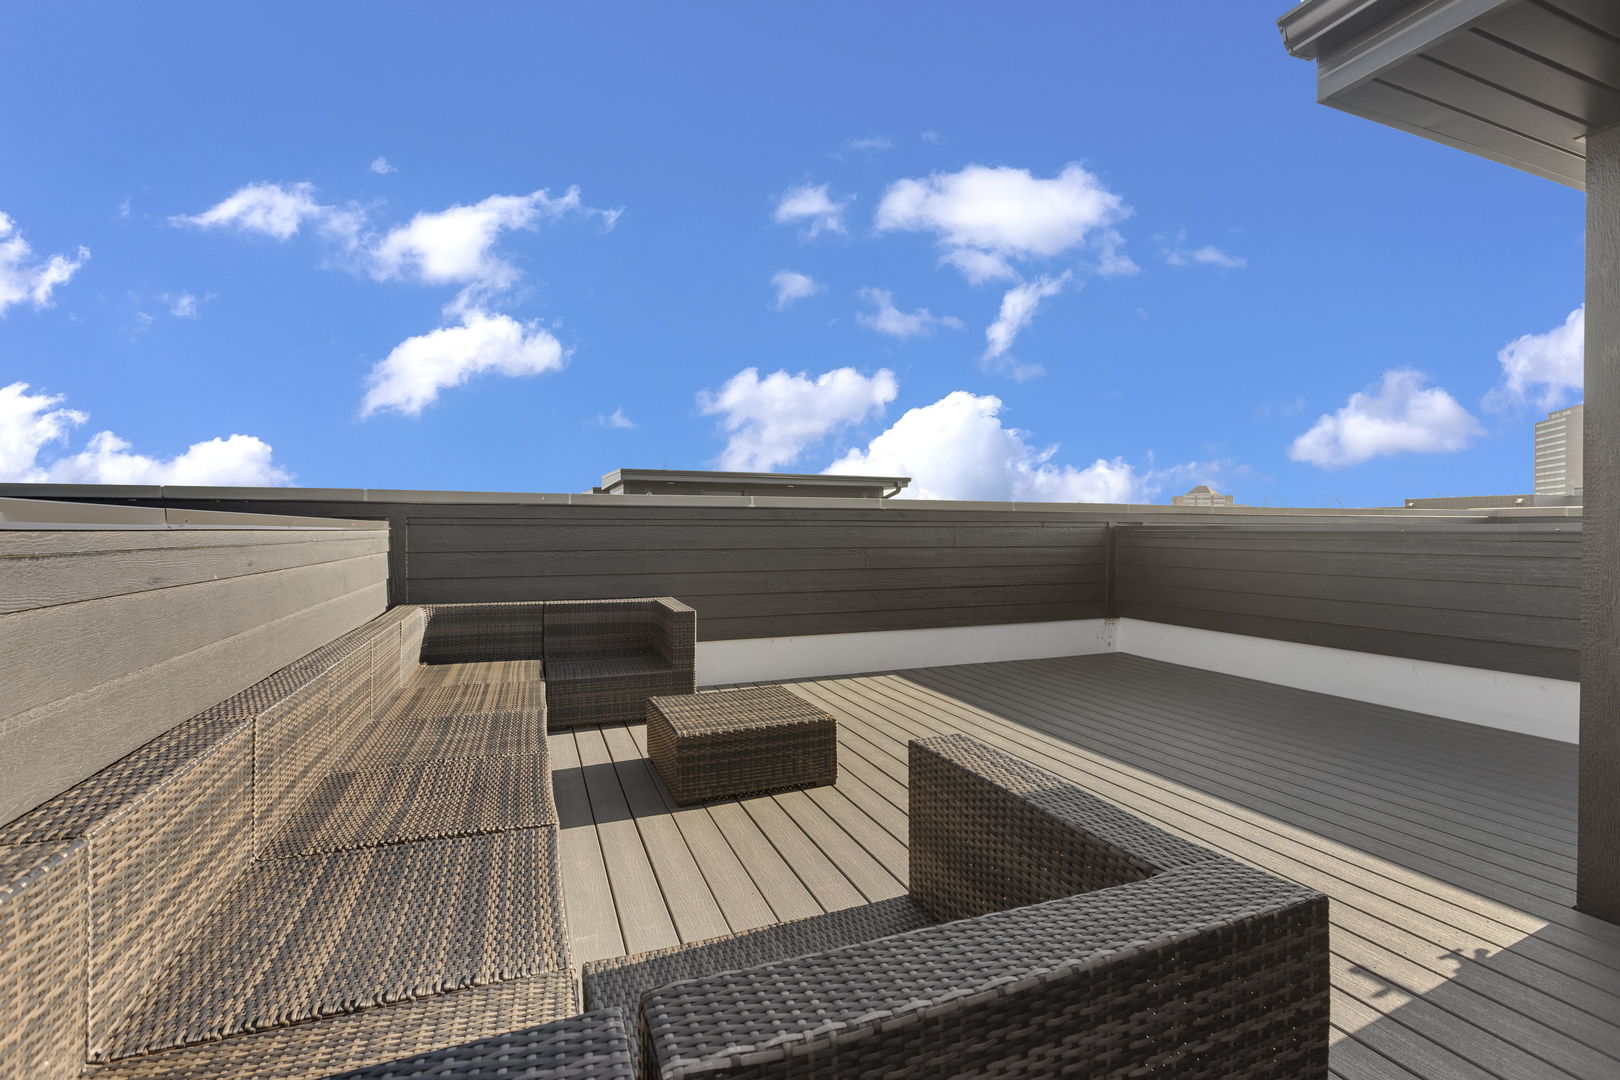
Rooftop terrace with wicker sectional seating, gray decking, and a glimpse of distant buildings.
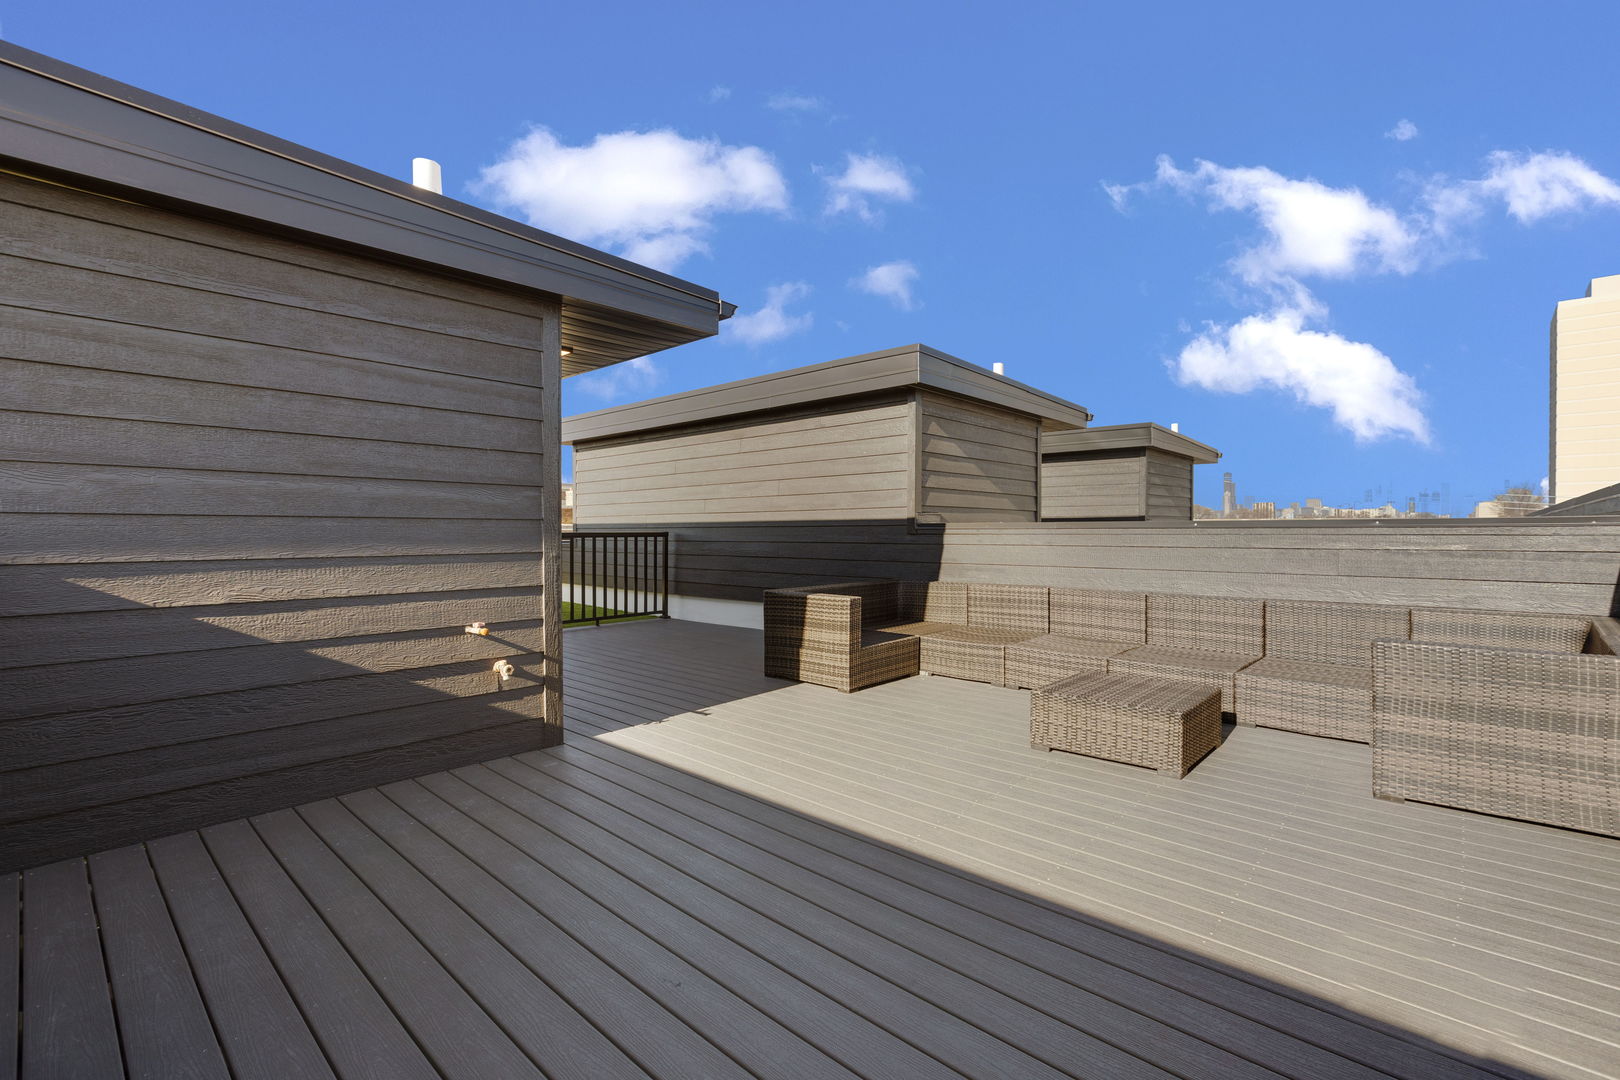
Rooftop deck with gray composite flooring, dark privacy walls, and views of nearby city buildings.
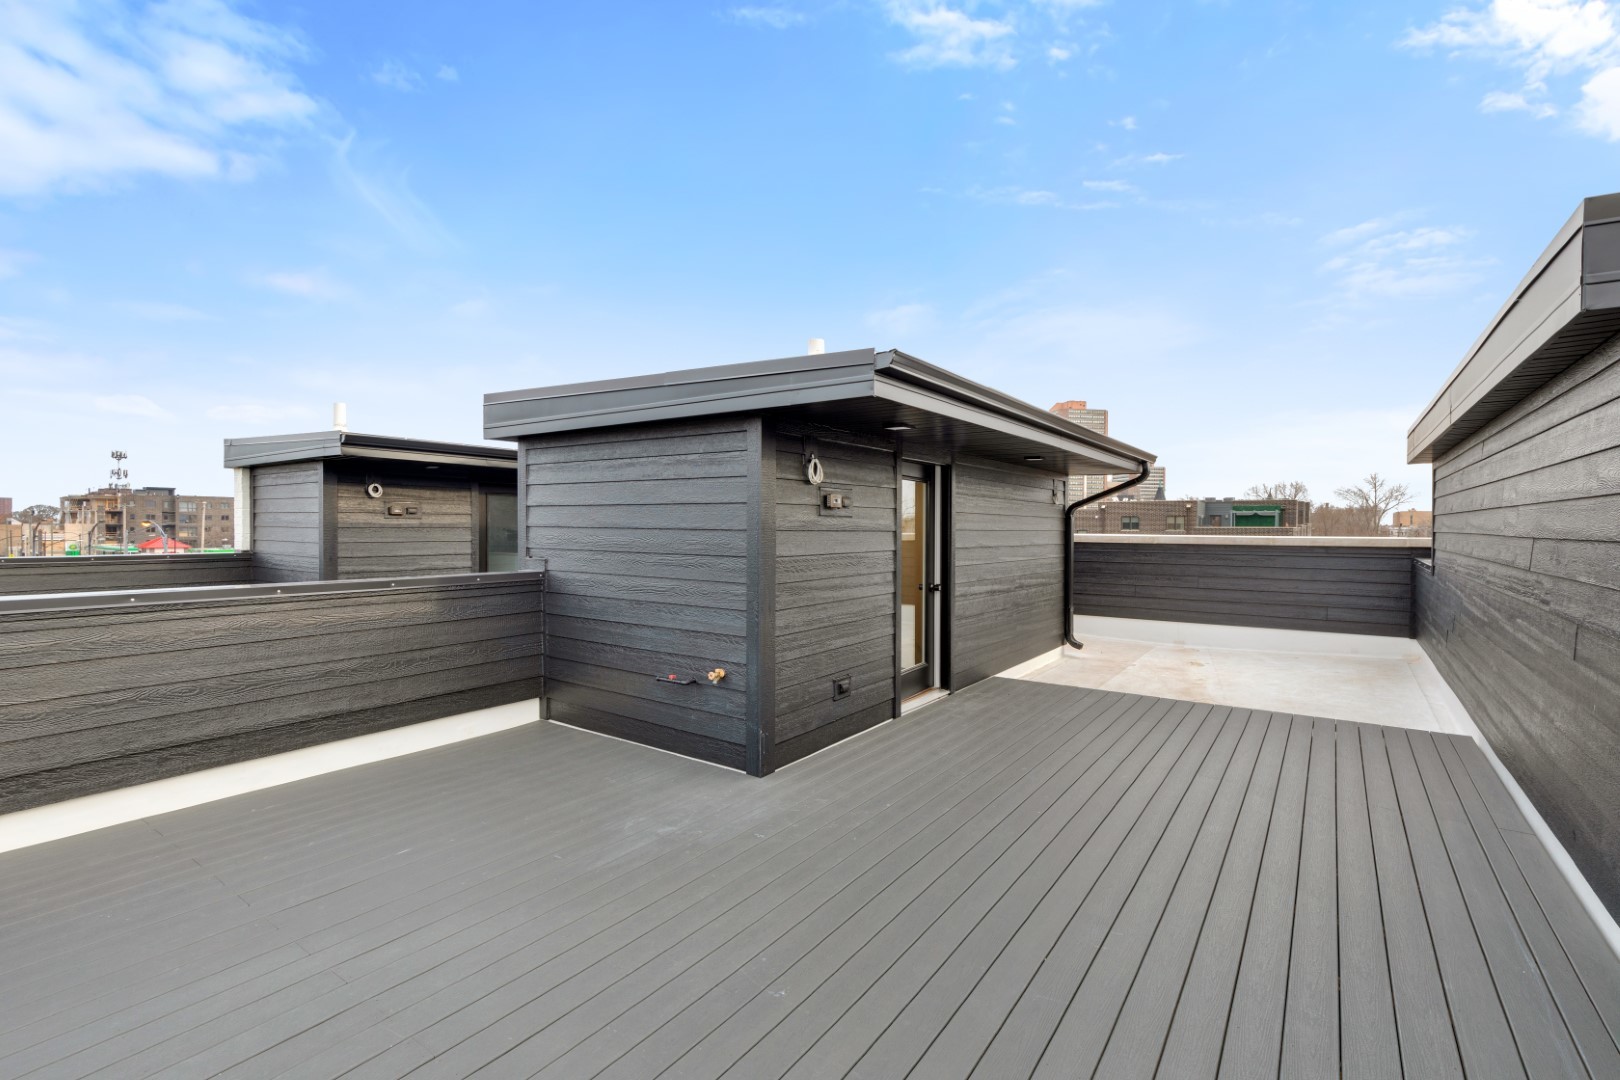
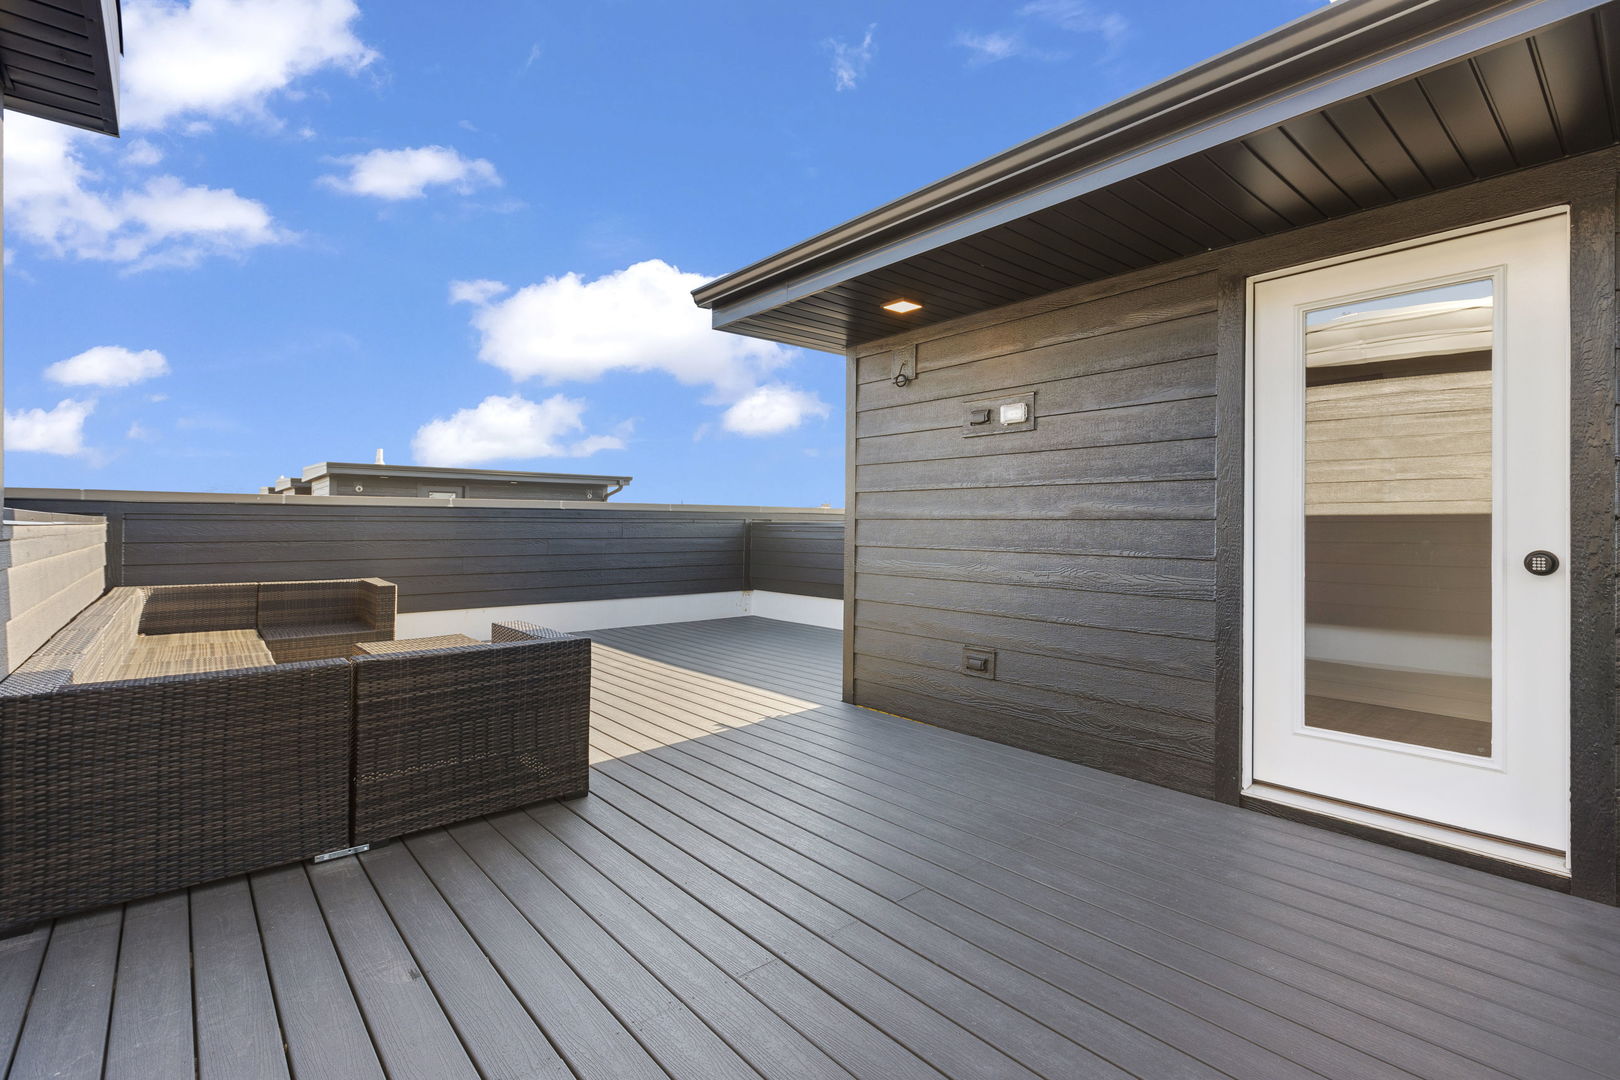
Rooftop deck with gray decking, woven seating, and a dark-sided structure with a glass door.
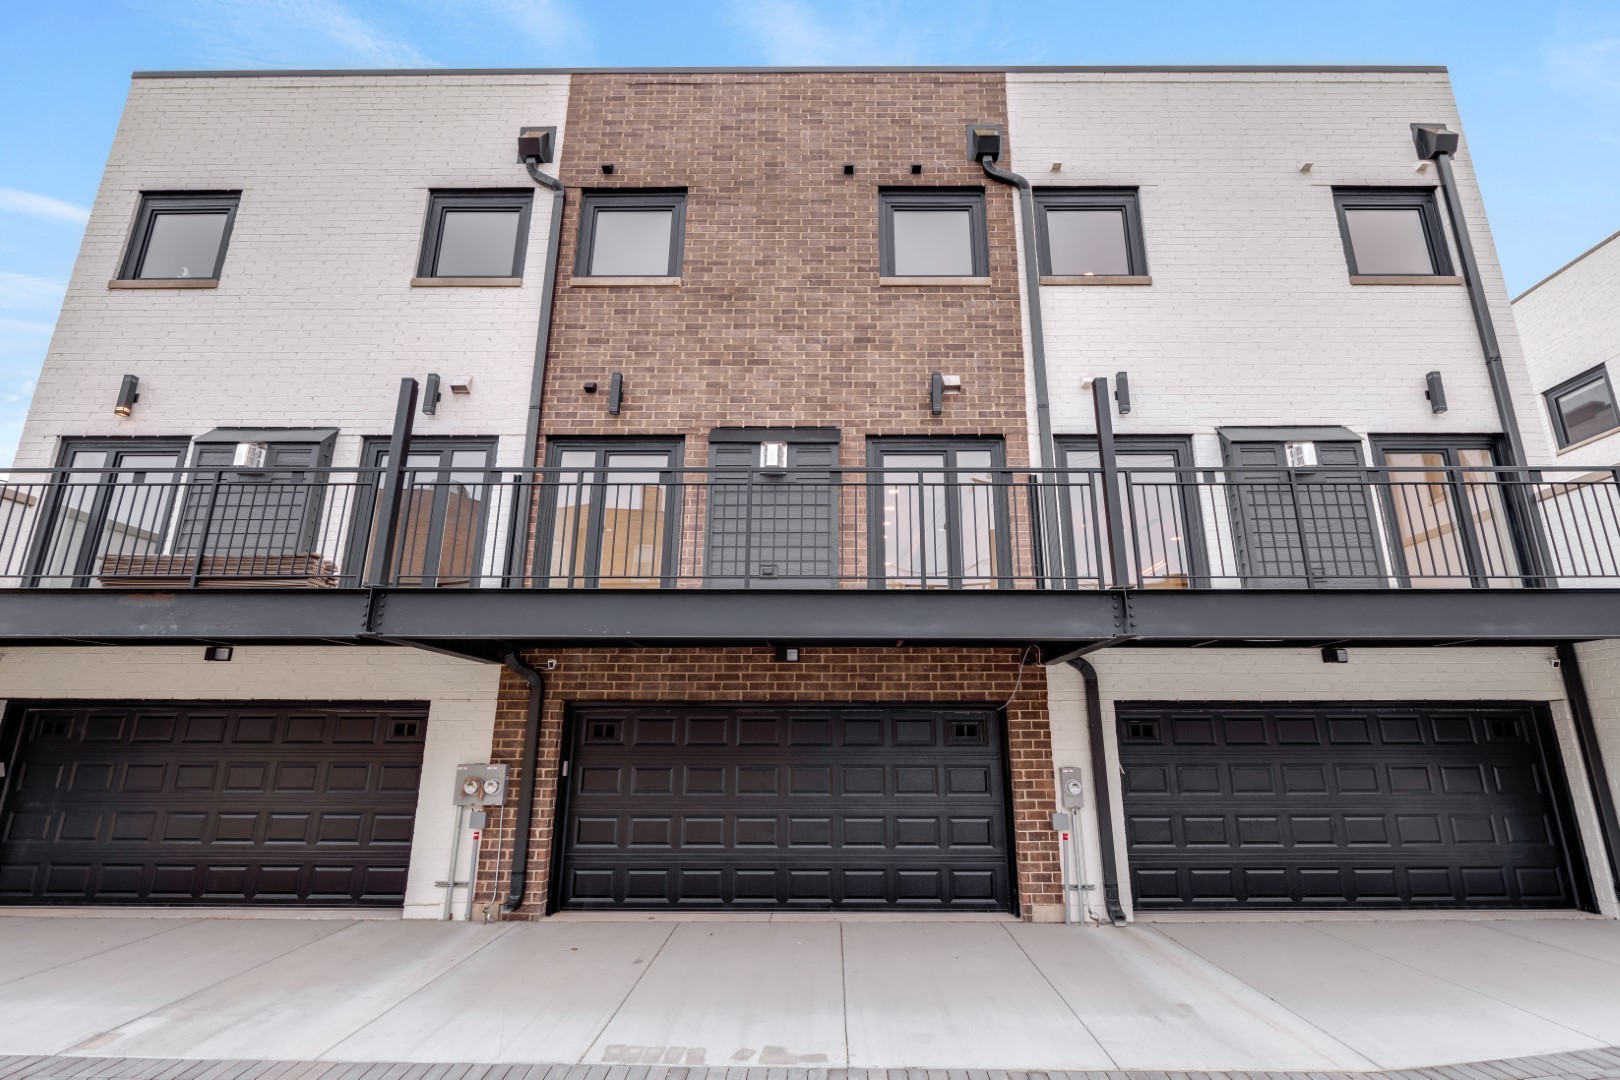
Multi-unit brick building with upper-level balconies and three dark garage doors.
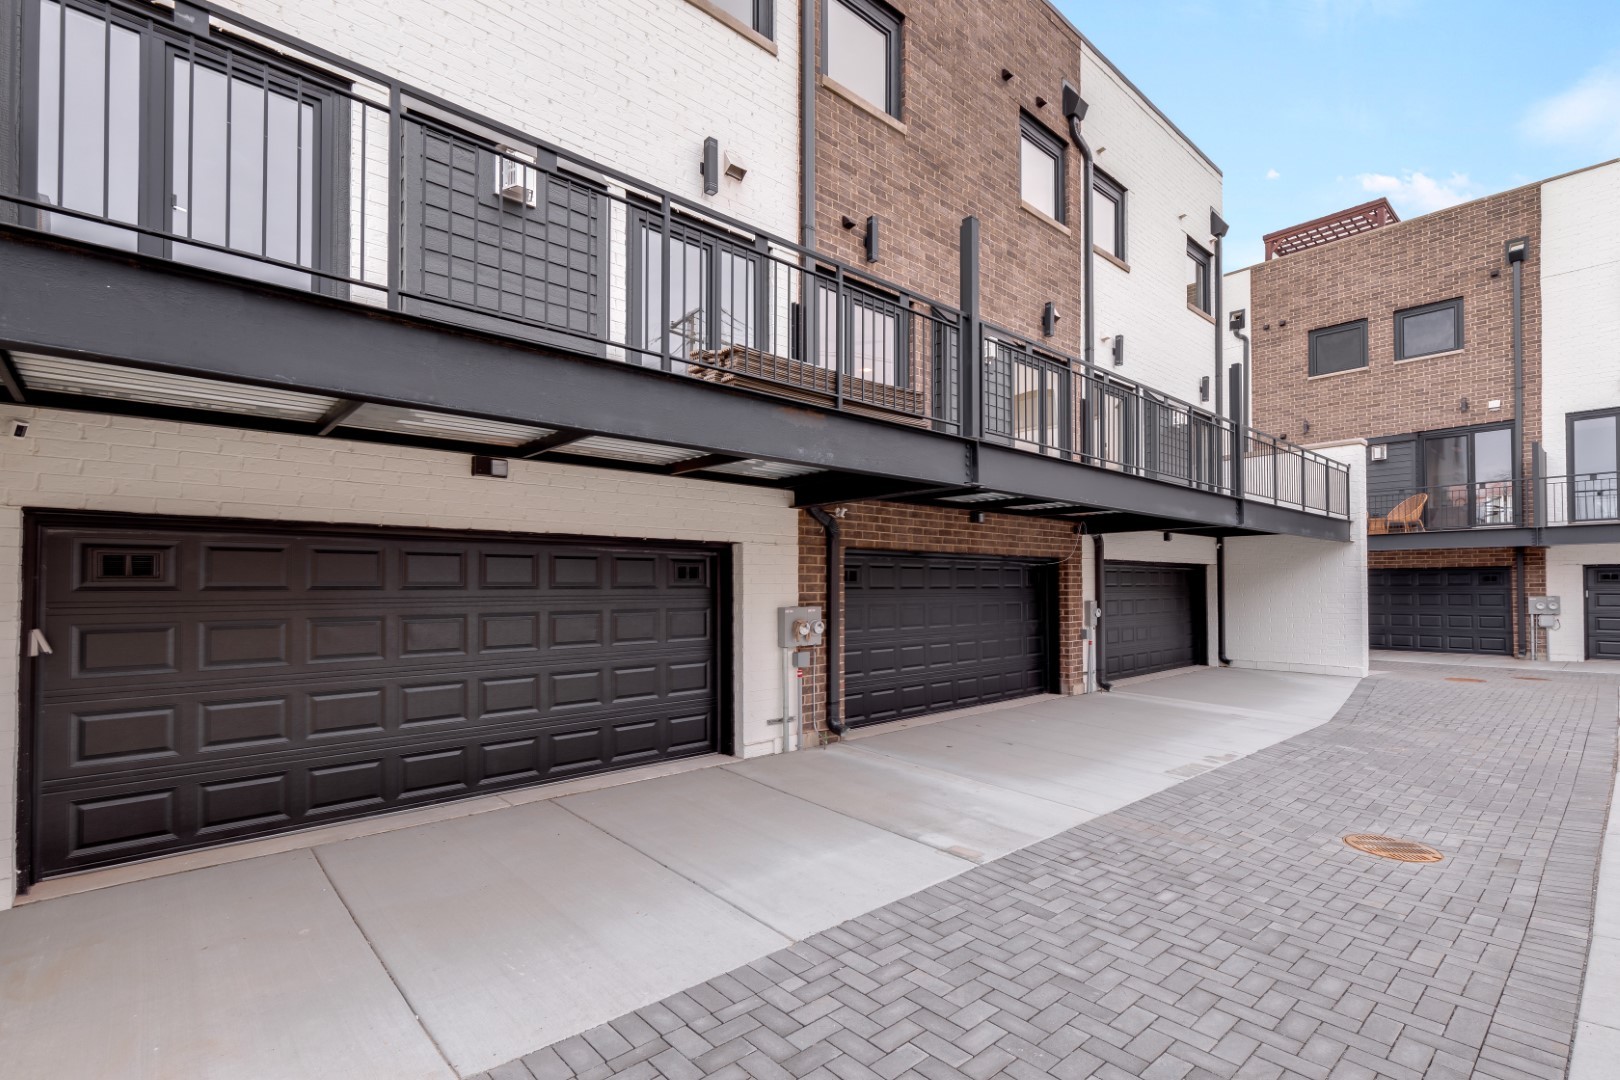
Brick residential building with multiple garages, an elevated walkway, and upper-level balconies.
Modern attached townhouses with contrasting brick facades, tall windows, and fenced front patios at dusk.
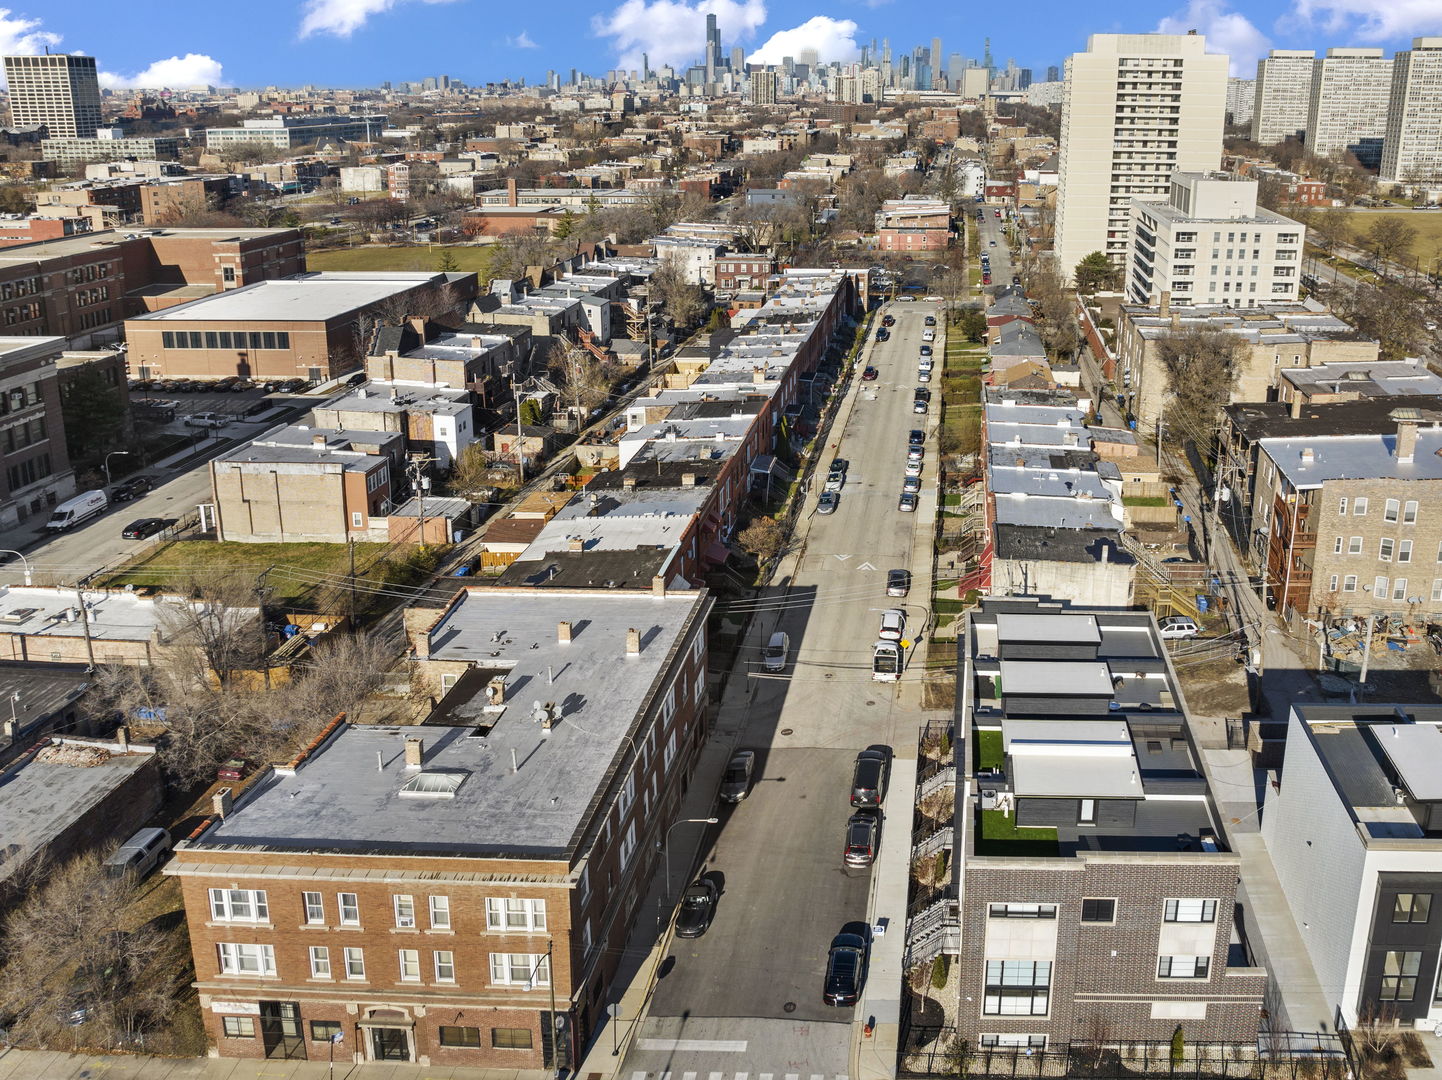
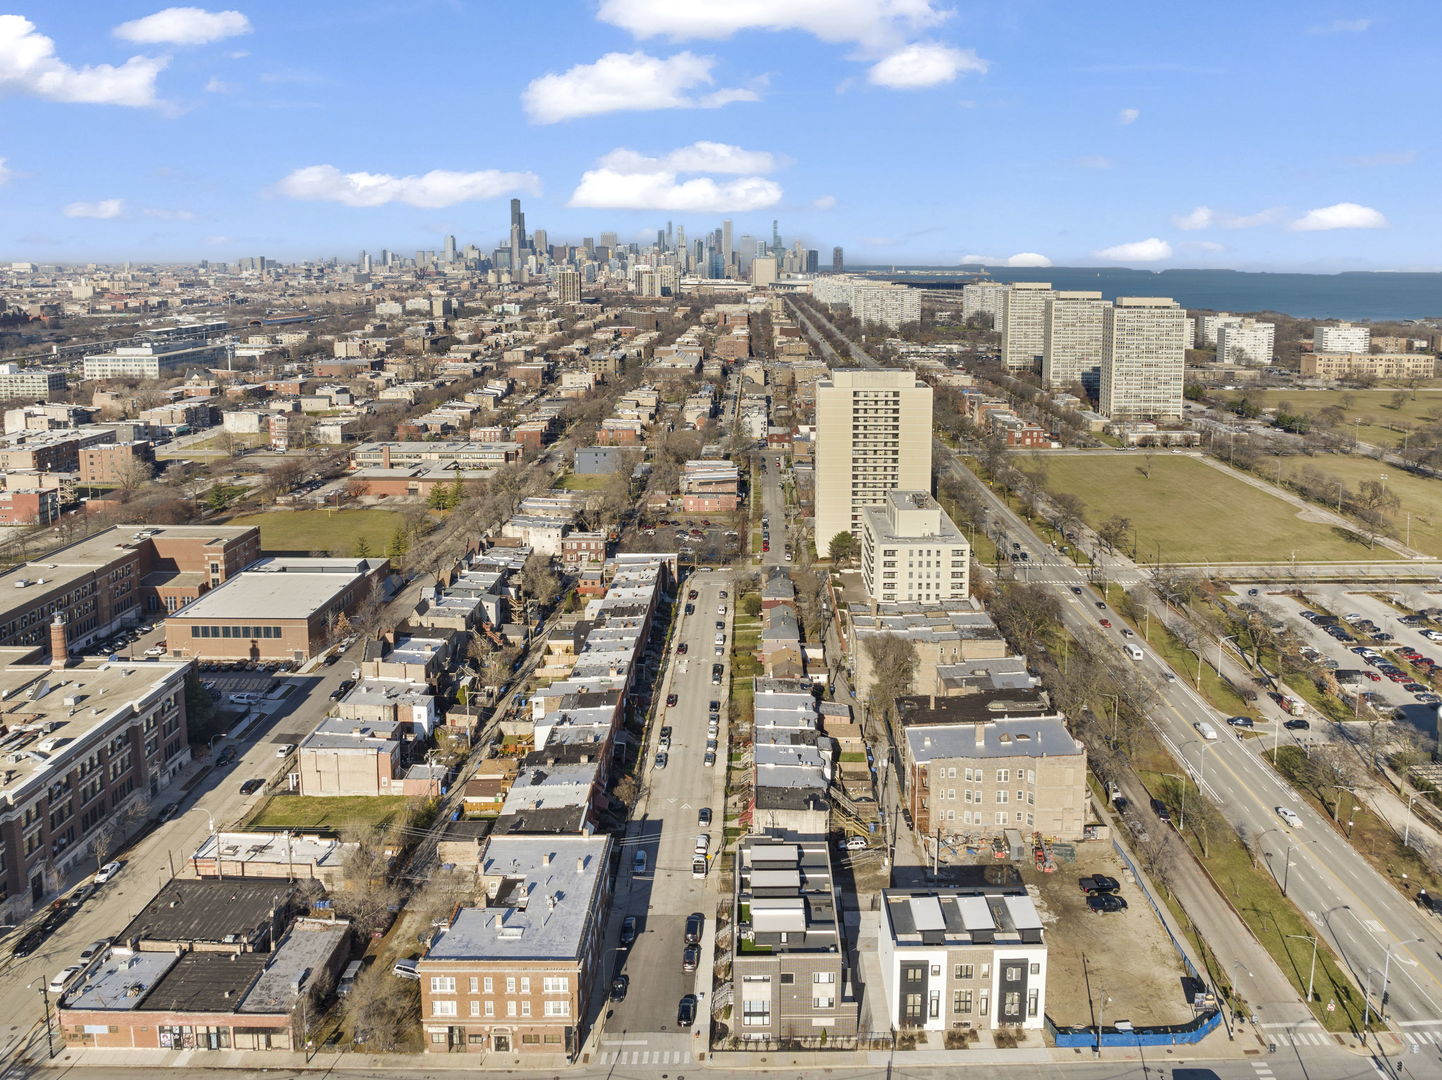
Aerial view over Chicago homes and apartments toward the downtown skyline.
Aerial view of Chicago’s South Side, downtown skyline, and Lake Michigan beyond neighborhood streets and buildings.
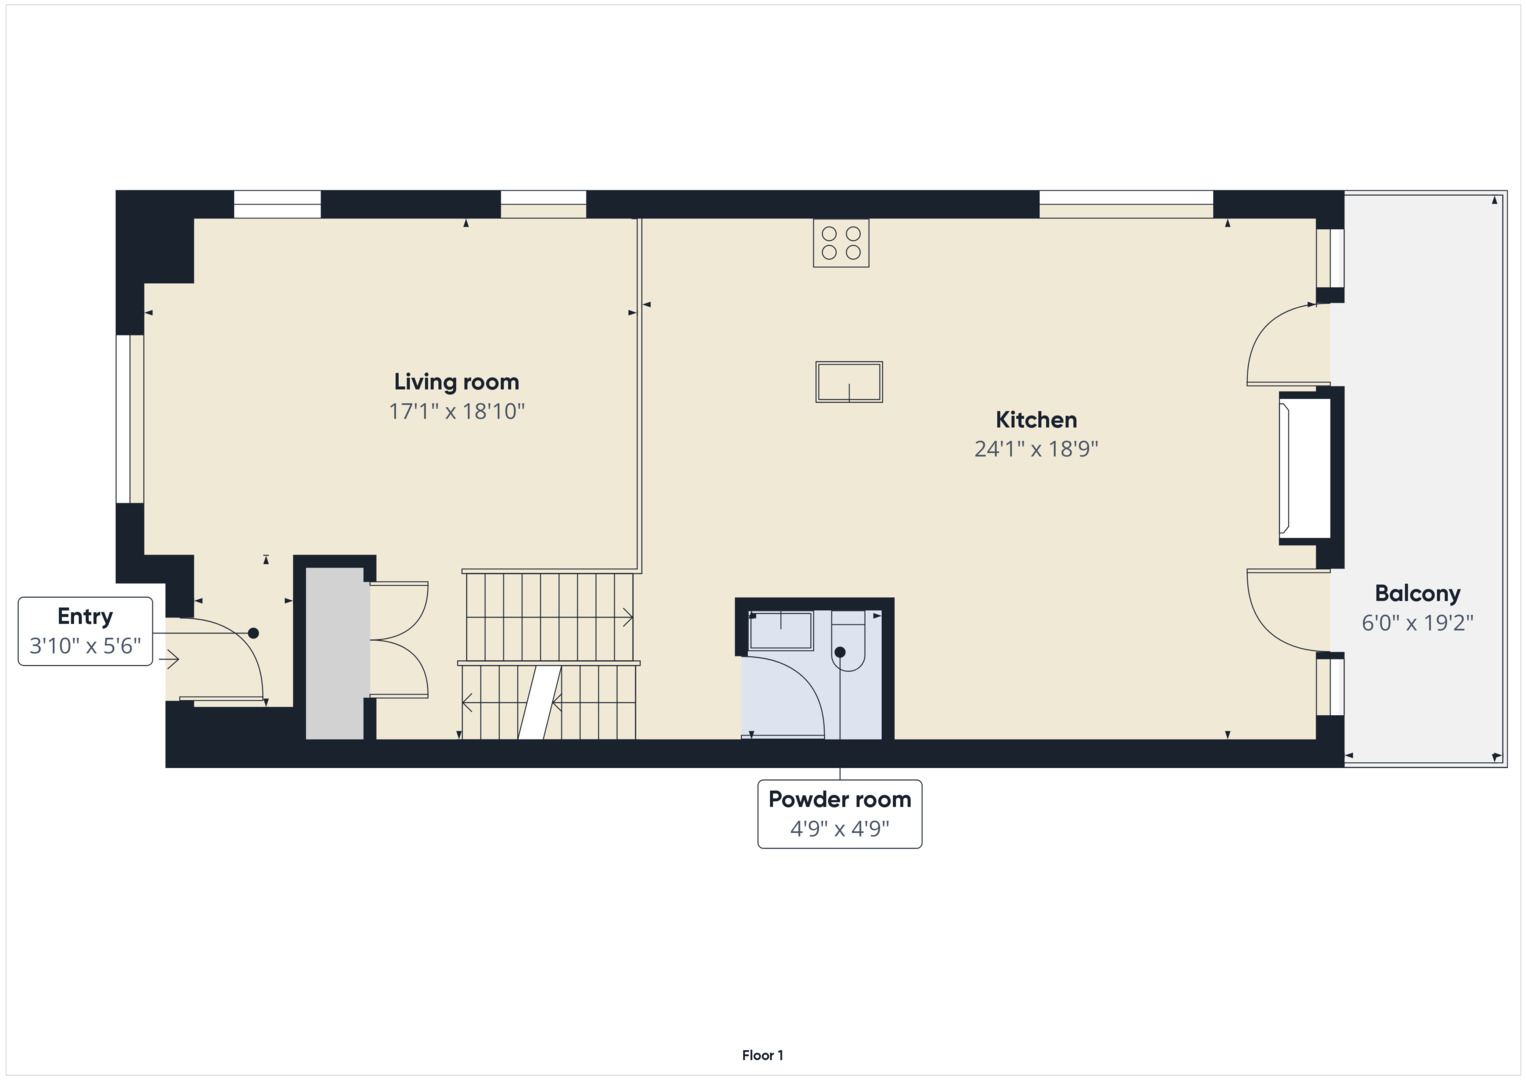
First-floor plan showing the living room, kitchen, balcony, entry, powder room, and stairs.
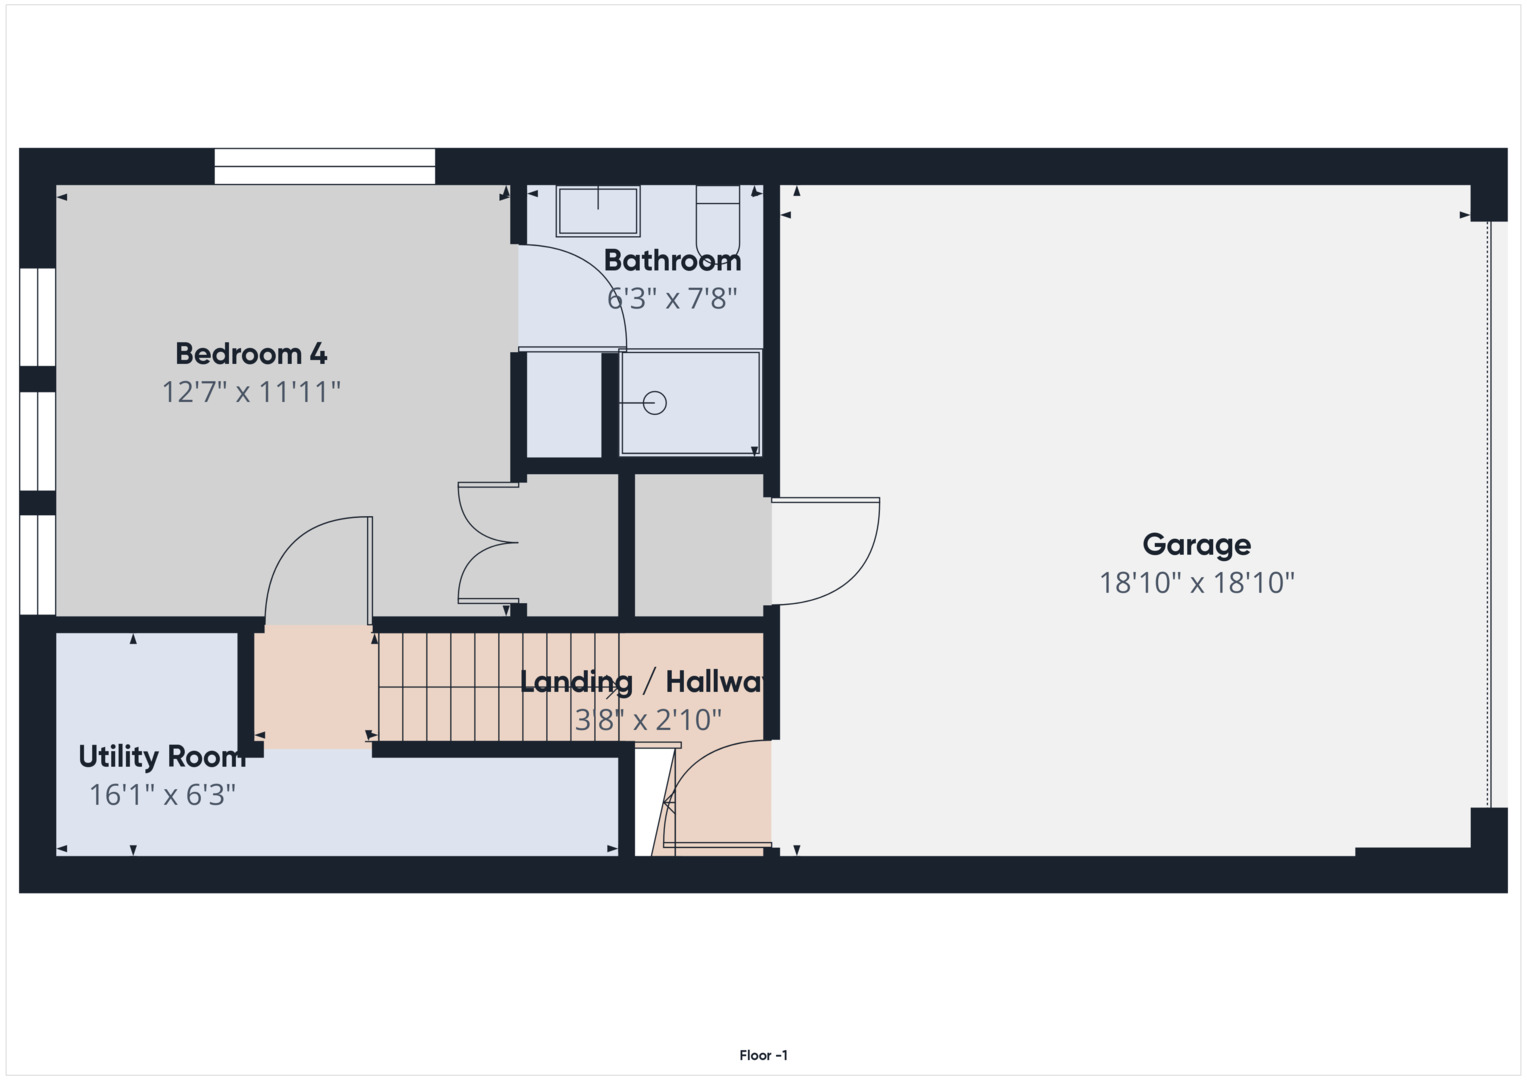
Lower-level floor plan showing Bedroom 4, bathroom, garage, utility room, and landing or hallway.
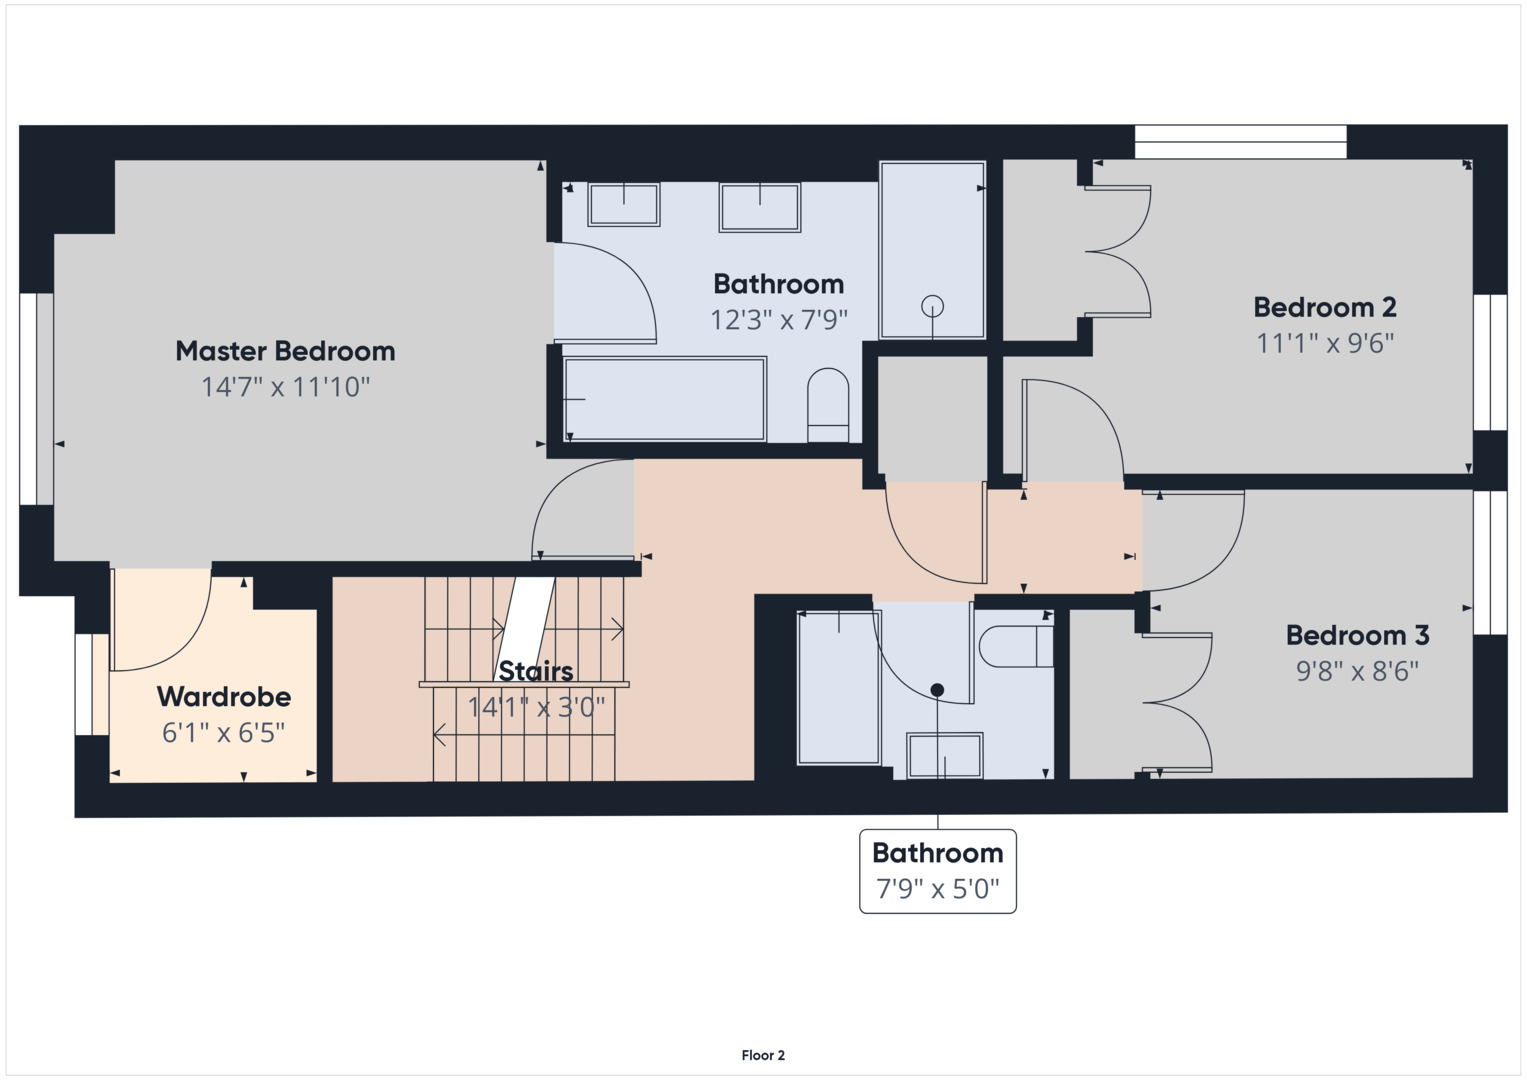
Second-floor plan with three bedrooms, two bathrooms, a wardrobe, and stairs.
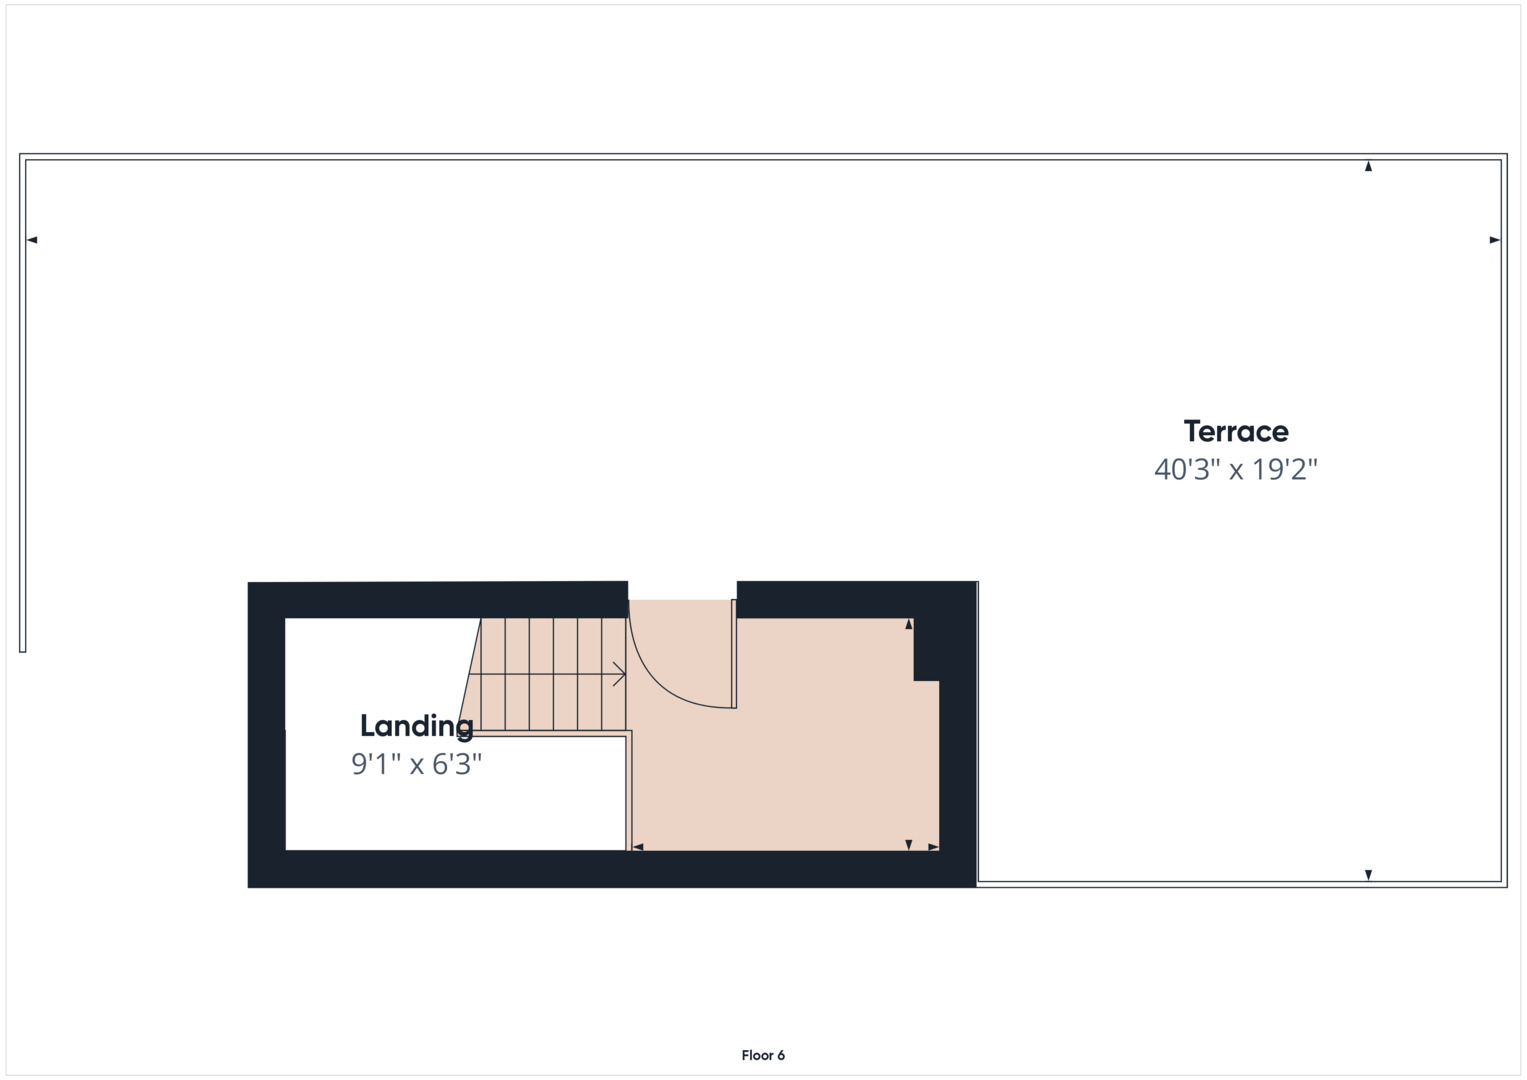
Floor 6 plan showing a large terrace and landing with dimensions.
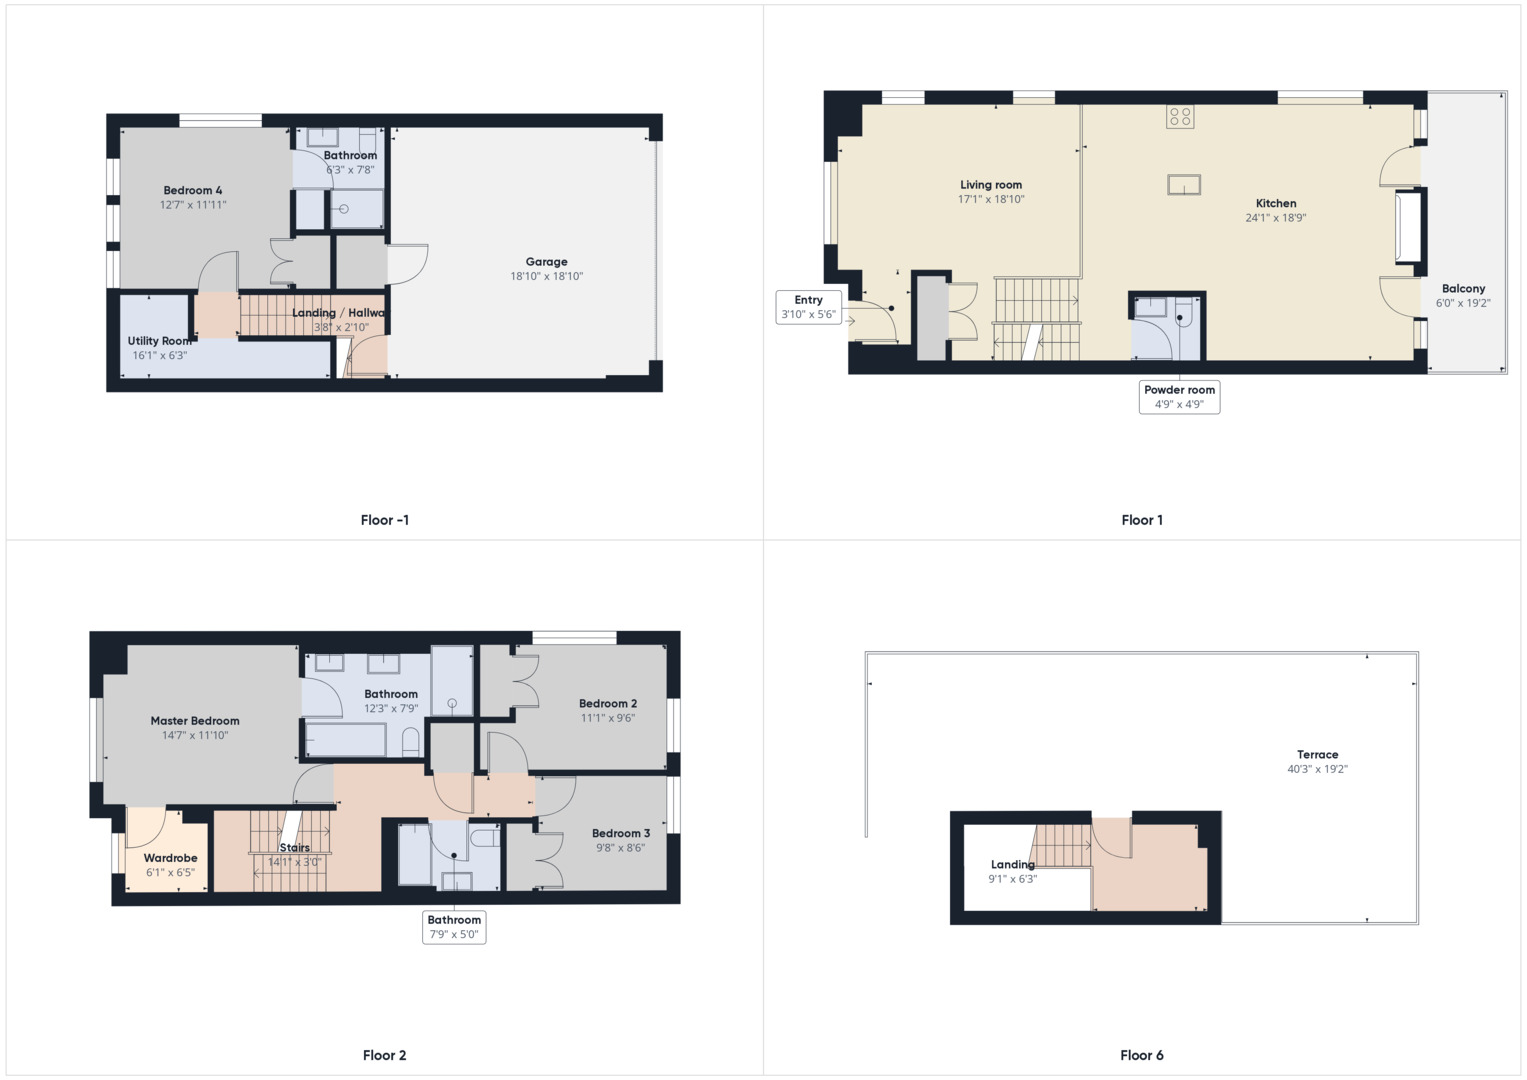
Four-level floor plan with labeled rooms, a garage, balcony, and large terrace.
SEE ALL PHOTOS
Modern brick townhome with charcoal window bays, black railings, and front steps.
Modern brick residences at 336 E Pershing Road, with charcoal trim, lit windows, and black metal fencing.
Brick residence marked 336, with black metal entry stairs and a fenced front yard.
Modern living room with a cream sectional, glass coffee tables, abstract art, and an open kitchen.
Staged living room with a beige sofa, tall windows, and a sculptural globe pendant.
Furnished living room with a double-height ceiling, glass-railed upper level, and modern fireplace.
Living room with a double-height ceiling, glass-railed staircase, and upper-level sitting area.
Double-height living room with tall windows, a beige sofa, glass coffee tables, and a glass-railed staircase.
Double-height living room with a cream sofa, tall windows, and glass-railed staircase.
Modern kitchen with a large wood-front island, stainless steel refrigerator, and fireplace.
Modern kitchen with a large island, gas range, light wood cabinetry, and a fireplace beyond.
Modern kitchen with a broad white island, warm wood cabinetry, and stainless-steel appliances.
Modern kitchen with a large dark marble island, black chairs, stainless steel appliances, and dark wood cabinetry.
Modern kitchen with a dark marble island, herringbone backsplash, wood cabinets, and stainless steel range.
Modern kitchen with a large dark wood island and geometric backsplash.
Modern kitchen with geometric tile backsplash, stainless steel range, and island beside a bright living area.
Modern kitchen with a large island, stainless-steel range, and patterned tile backsplash.
Modern kitchen with a large island, dark cabinets, stainless appliances, and a gas range.
Vacant modern kitchen with a veined marble island, taupe cabinetry, and light wood floors.
Modern kitchen with a large dark island, stainless steel appliances, and patterned stone backsplash.
Modern kitchen with a dark stone island, bar seating, and an open living area with fireplace.
Modern kitchen with a dark stone island, leather stools, and a herringbone backsplash.
Modern kitchen with a large stone island, dark wood cabinetry, and dining area beside a fireplace.
Modern kitchen with a large gray stone island, dark cabinetry, and patterned backsplash beside tall windows.
Modern kitchen with a large dark stone island, white cabinetry, and stainless steel appliances.
Modern kitchen with gray cabinetry, a dark stone island, and light wood floors.
Living and dining room with a modern fireplace, glass doors, and leather sectional.
Living room with a modern fireplace, brown leather sofa, and built-in bar.
Empty living room with a marble-surround fireplace and glass doors to balconies.
Staged living and dining room with a lit fireplace and glass doors opening to a balcony.
Open-plan kitchen and dining area with a dark stone island, wood furniture, and a lit fireplace.
Private concrete patio with sliding glass doors, two green chairs, and a tall privacy fence.
Modern bathroom with a round wood-framed mirror and a wall of textured white tiles.
Modern bathroom with a dark wood vanity, white sink, and sculpted wavy wall tiles.
Modern bathroom with a white vanity sink and dark textured tile wall.
Modern bathroom with a marble vanity, dark cabinetry, and textured white tile.
Light wood staircase with metal handrail beside an open doorway to a bright bedroom.
Bright bedroom with a white bed, tufted gray headboard, and window overlooking a brick building.
Staged bedroom with a white bed, dark upholstered headboard, and wide window overlooking a brick building.
Vacant bedroom with pale hardwood floors, a large window, and a black ceiling fan.
Staged bedroom with a king bed, dark upholstered headboard, patterned rug, and doorway to an ensuite bathroom.
Modern bathroom with a veined marble double vanity and glass-enclosed walk-in shower.
Glass-enclosed walk-in shower with pale tile, a mosaic accent band, and chrome fixtures.
Bathroom with a freestanding tub and beige tile, opening onto a bright bedroom.
Modern bathroom with a glass shower, marble-patterned tile, illuminated mirror, and soaking tub.
Modern marble bathroom with a glass shower, white bathtub, and dark stone vanity.
Modern bathroom with a marble-topped gray vanity, glass shower, patterned tile, and white bathtub.
Walk-in closet with light wood shelving, hanging rods, and a tall window.
Walk-in closet with light wood built-in shelves and hanging rods.
Walk-in closet with built-in light wood shelves and a hanging rail.
Bright white hallway with light oak floors, black door hardware, and steps at the right.
Staged bedroom with navy blue bedding, abstract wall art, and a large window.
Empty room with light oak floors and a small high-set window.
Bedroom with gray bedding, matching bedside lamps, abstract wall art, and a high window.
Empty room with light oak hardwood floors and a high-set window.
Modern bathroom with a wood-grain vanity, marble-look tile, large mirror, and white bathtub.
Bathroom with a marble vanity and a white tiled tub and shower.
Modern bathroom with an illuminated mirror, white vanity, tiled tub surround, and hexagonal mosaic accent.
Modern bathroom with a bathtub, illuminated mirror, gray vanity, and geometric tile accent.
Modern bathroom with a veined marble tub surround, geometric accent tile, and illuminated vanity mirror.
Staged bedroom with a beige upholstered bed, white bedding, matching nightstands, and an adjoining bathroom doorway.
Bright bedroom with a cream upholstered bed, light wood dresser, and three high windows with blinds.
Staged bedroom with a tufted beige headboard and an adjoining bathroom visible through the doorway.
Empty room with wood-look floors, white walls, and a high horizontal window.
Modern bathroom with a white vanity, mirrored wall, glass shower, and orchid arrangement.
Modern bathroom with a marble-look vanity, wood-grain cabinets, and a glass shower.
Modern bathroom with a stone vanity, wood-tone cabinets, glass shower, and white toilet.
Modern bathroom with a marble-look vanity, dark wood cabinetry, large mirror, and white toilet.
Vacant garage with a wide white overhead door and bare concrete floor.
Furnished home office nook with a patterned chair, world map artwork, and open door to a rooftop deck.
Bright tiled stair landing with a glass door opening onto a rooftop terrace.
Rooftop terrace with an artificial-turf putting green, golf bag, and raised deck with outdoor seating.
Furnished rooftop deck with gray decking, woven sectional seating, and a distant city skyline.
Rooftop terrace with wicker sectional seating, gray decking, and a glimpse of distant buildings.
Rooftop deck with gray composite flooring, dark privacy walls, and views of nearby city buildings.
Rooftop deck with gray decking, woven seating, and a dark-sided structure with a glass door.
Multi-unit brick building with upper-level balconies and three dark garage doors.
Brick residential building with multiple garages, an elevated walkway, and upper-level balconies.
Modern attached townhouses with contrasting brick facades, tall windows, and fenced front patios at dusk.
Aerial view over Chicago homes and apartments toward the downtown skyline.
Aerial view of Chicago’s South Side, downtown skyline, and Lake Michigan beyond neighborhood streets and buildings.
First-floor plan showing the living room, kitchen, balcony, entry, powder room, and stairs.
Lower-level floor plan showing Bedroom 4, bathroom, garage, utility room, and landing or hallway.
Second-floor plan with three bedrooms, two bathrooms, a wardrobe, and stairs.
Floor 6 plan showing a large terrace and landing with dimensions.
Four-level floor plan with labeled rooms, a garage, balcony, and large terrace.
Leased

336 E Pershing Road

336 E Pershing Road, Chicago, IL 60653

$5,100/month
Welcome to Collection on the Drive, where form and function harmoniously meet with the historically rich neighborhood of Bronzeville in the backdrop. These impeccably designed 4-bedroom, 3.1-bath row homes re-define opulent living and raise the bar of what new construction craftsmanship should be. The open-concept layout exudes elegance, providing the perfect urban retreat. As you ascend the short stairs and enter through the oversized front door, the living room welcomes you-a space designed for both entertainment and relaxation. Let the southern exposure of the sun warm your soul each morning. Rest assured that there won't be any drafts from these oversized 2-position Oknoplast windows, and the foam insulation guarantees to keep those heating bills low! The split-level concept has the family room perfectly elevated above the living room level complete with a gas burning fireplace that invites indulgent moments. The kitchen boasts a extra-long quartz waterfall countertop and Kitchen Aid appliances ideal for showcasing your culinary prowess to esteemed guests. Custom cabinets, stone countertops, and high-end appliances make this kitchen a haven for cooking enthusiasts and hosts alike. Venturing to the upper level reveals a luxurious primary suite-a serene sanctuary. The spa-like primary bath features a soaking tub, dual vanities, and a separate shower. The non-adjoining second and third bedrooms offer ample closets. The lower level hosts the fourth bedroom, an ensuite haven ideal for guests, in-laws, or a home office. Every inch of this property showcases meticulous attention to detail, blending elegant finishes and tasteful fixtures effortlessly. The piece de resistance awaits atop-a stunning rooftop deck boasting a 360-degree panorama of the city. Perfect for hosting summer gatherings, savoring sunset moments with fine wine, or simply admiring the breathtaking Chicago skyline. A secure, private gated drive connects each row home to its own attached 2-car garage, equipped with a 220V line for vehicle charging, ensuring utmost convenience. This collection of row homes is a rare gem, embodying exclusivity and sophistication. Each home offers a unique kitchen, lighting, and bathroom seize (as shown from the example photos). Seize the opportunity to claim one of these exceptional properties and embrace the pinnacle of luxury living at Collection on the Drive today!

4
beds

4
baths

2,800 Sq.Ft. LIVING AREA

DeMarcus Hunter

DeMarcus Hunter

Features & Amenities

Interior

  • total bedrooms4
  • Total bathrooms4
  • full bathrooms3
  • half bathroom1
  • Laundry room In Unit
  • Fireplace Gas Starter
  • other interior Features Bar-Dry, Hardwood Floors, Second Floor Laundry

Area & Lot

  • Status Leased
  • Date Leased May 17, 2024
  • Living Area2,800 Sq.Ft.
  • MLS® ID12038866
  • TypeTownhouse
  • YEAR BUILT2023
  • School District299

Exterior

  • STORIES3
  • Garage Space2.0
  • water SourceLake Michigan, Public
  • roofRubber
  • HEAT TYPENatural Gas
  • AIR CONDITIONINGCentral Air
  • sewerPublic Sewer
  • SubstructureConcrete Perimeter
  • HOA AmenitiesElevator(s), Ceiling Fan, Laundry
  • other exterior FeaturesBalcony, Roof Deck, Storms/Screens

Financial

  • Lease Price$5,100/mo

Let's Work Together

I have lived in and explored many parts of this beautiful city, and look forward to sharing my expertise with you whether you are buying or selling in the Chicagoland area. Let me welcome you home.

Follow Me on Instagram