700 E 46th Street
700 E 46th Street
700 E 46th Street
700 E 46th Street
700 E 46th Street
700 E 46th Street
700 E 46th Street
700 E 46th Street
700 E 46th Street
700 E 46th Street
700 E 46th Street
700 E 46th Street
700 E 46th Street
700 E 46th Street
700 E 46th Street
700 E 46th Street
700 E 46th Street
700 E 46th Street
700 E 46th Street
700 E 46th Street
700 E 46th Street
700 E 46th Street
700 E 46th Street
700 E 46th Street
700 E 46th Street
700 E 46th Street
700 E 46th Street
700 E 46th Street
700 E 46th Street
700 E 46th Street
700 E 46th Street
700 E 46th Street
700 E 46th Street
700 E 46th Street
700 E 46th Street
700 E 46th Street
700 E 46th Street
SEE ALL PHOTOS
700 E 46th Street
700 E 46th Street
700 E 46th Street
700 E 46th Street
700 E 46th Street
700 E 46th Street
700 E 46th Street
700 E 46th Street
700 E 46th Street
700 E 46th Street
700 E 46th Street
700 E 46th Street
700 E 46th Street
700 E 46th Street
700 E 46th Street
700 E 46th Street
700 E 46th Street
700 E 46th Street
700 E 46th Street
700 E 46th Street
700 E 46th Street
700 E 46th Street
700 E 46th Street
700 E 46th Street
700 E 46th Street
700 E 46th Street
700 E 46th Street
700 E 46th Street
700 E 46th Street
700 E 46th Street
700 E 46th Street
700 E 46th Street
700 E 46th Street
700 E 46th Street
700 E 46th Street
700 E 46th Street
700 E 46th Street
Bought with DeMarcus Hunter with Compass and Listed by Richard Lomax with Fulton Grace Realty 312-451-8463
Sold

700 E 46th Street

700 E 46th Street, Chicago, IL 60653

$784,500
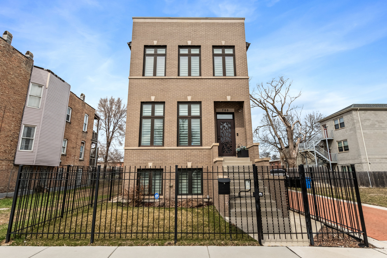
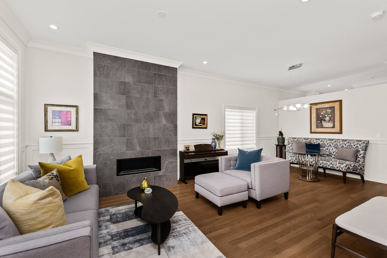
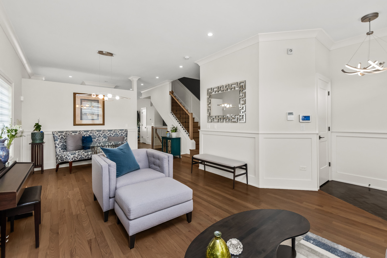
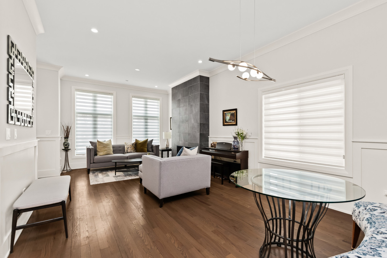
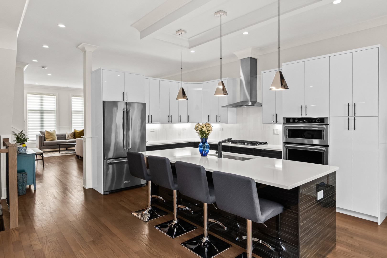
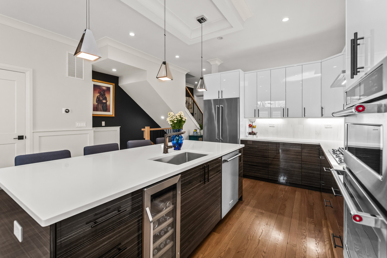
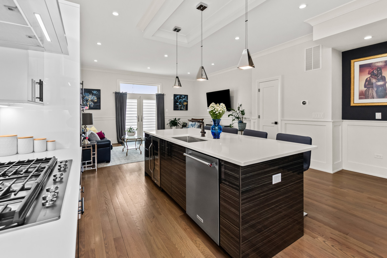
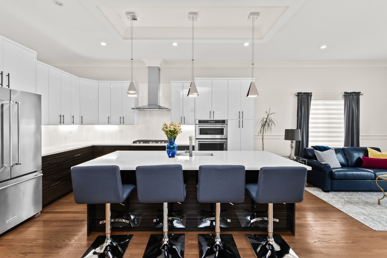
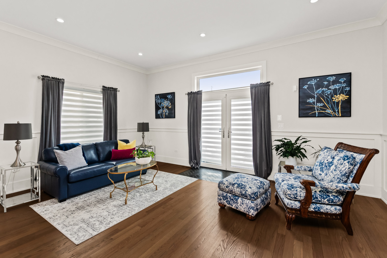
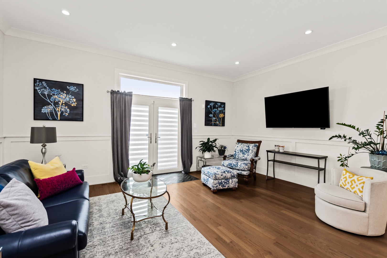
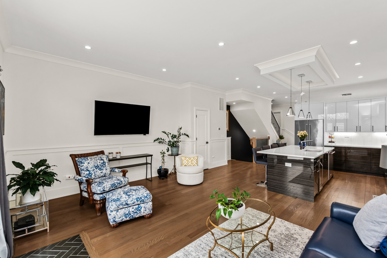
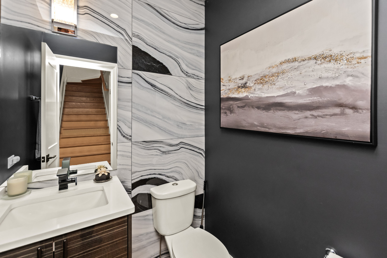
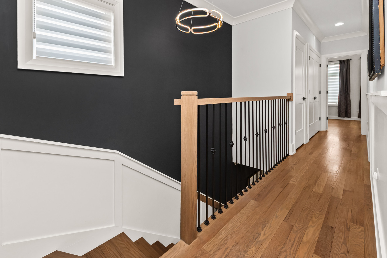
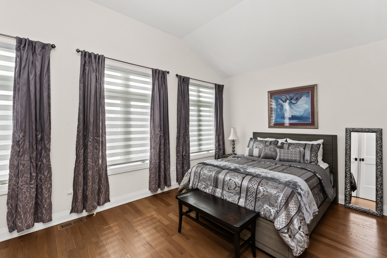
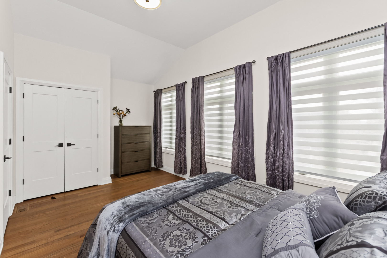
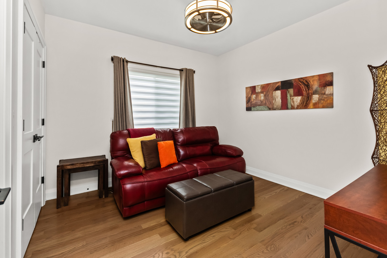
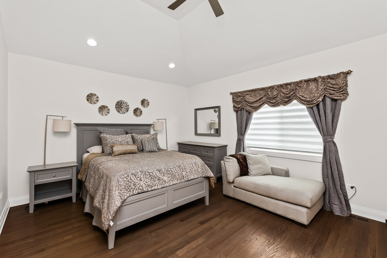
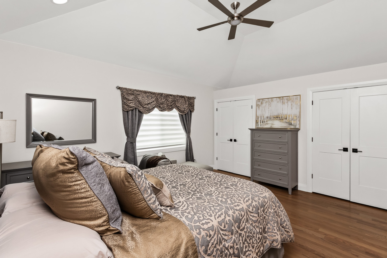
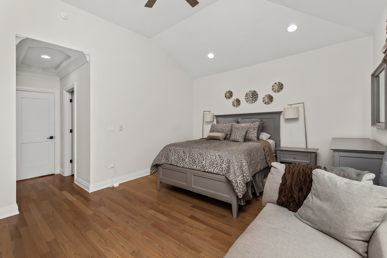
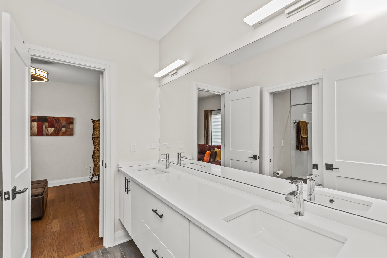
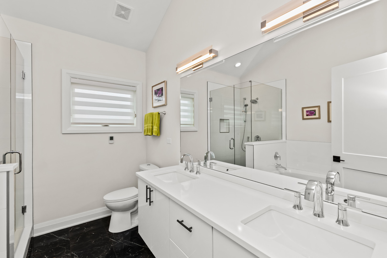
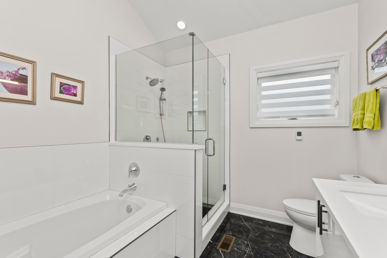
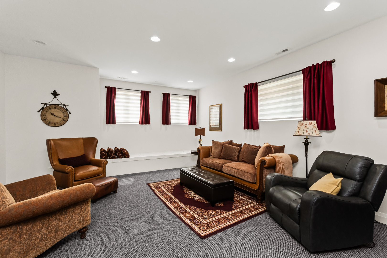
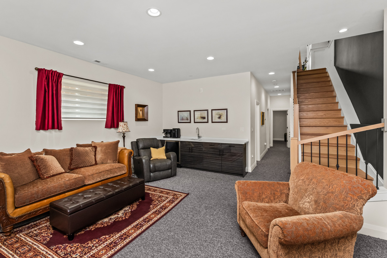
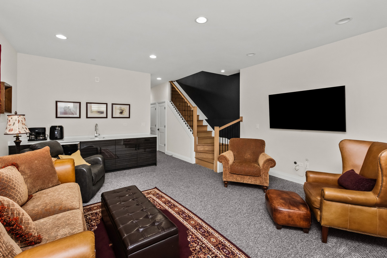
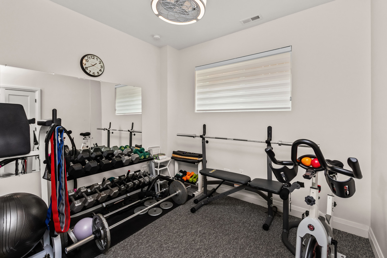
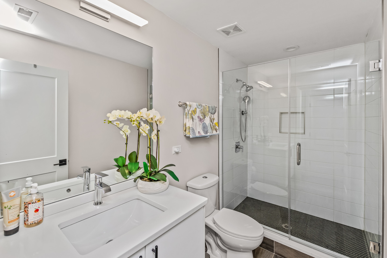
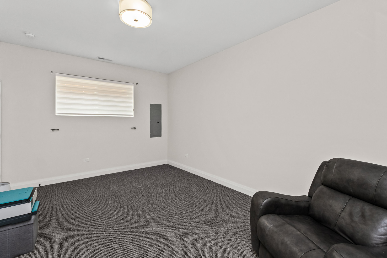
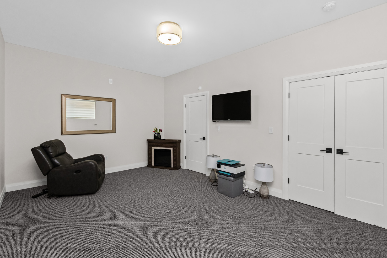
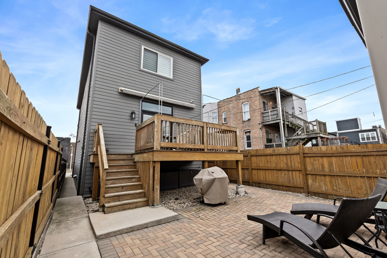
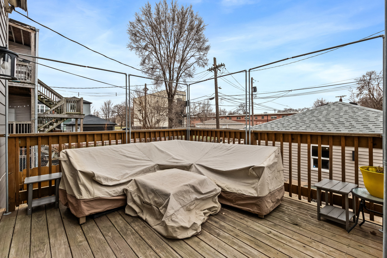
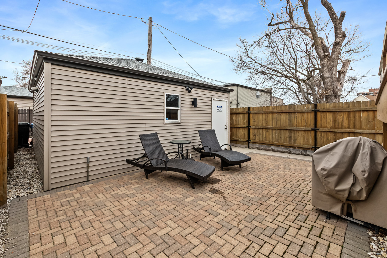
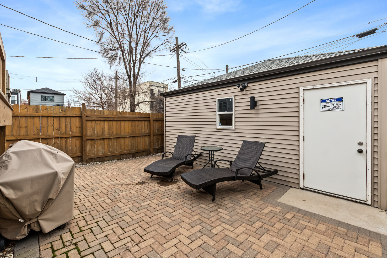
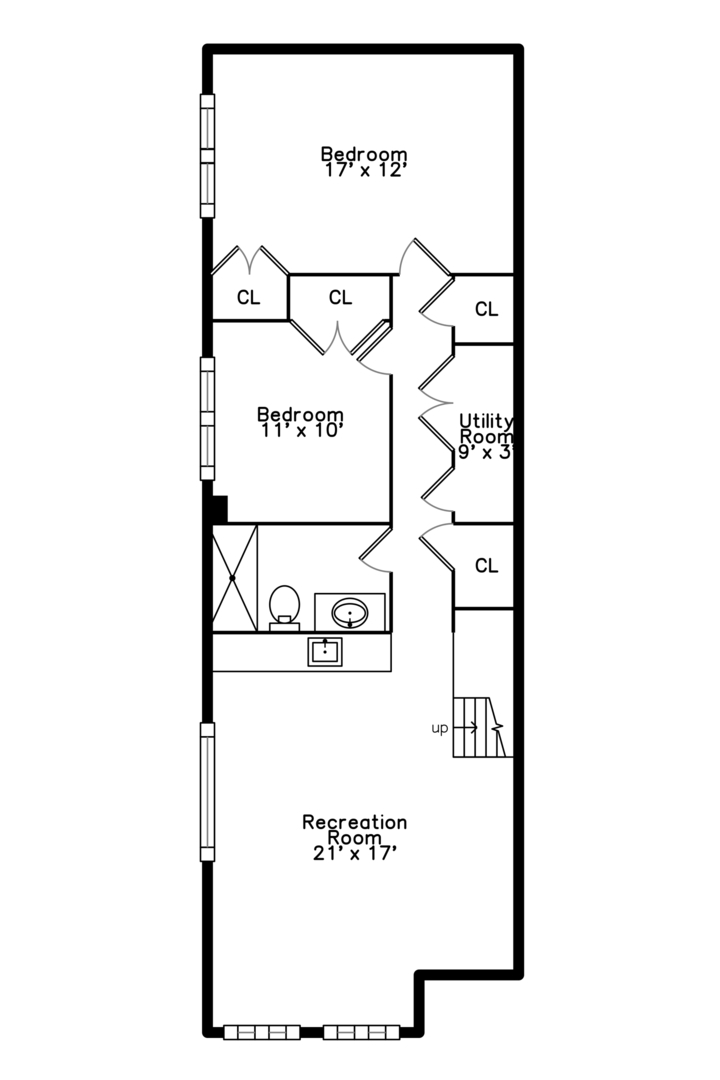
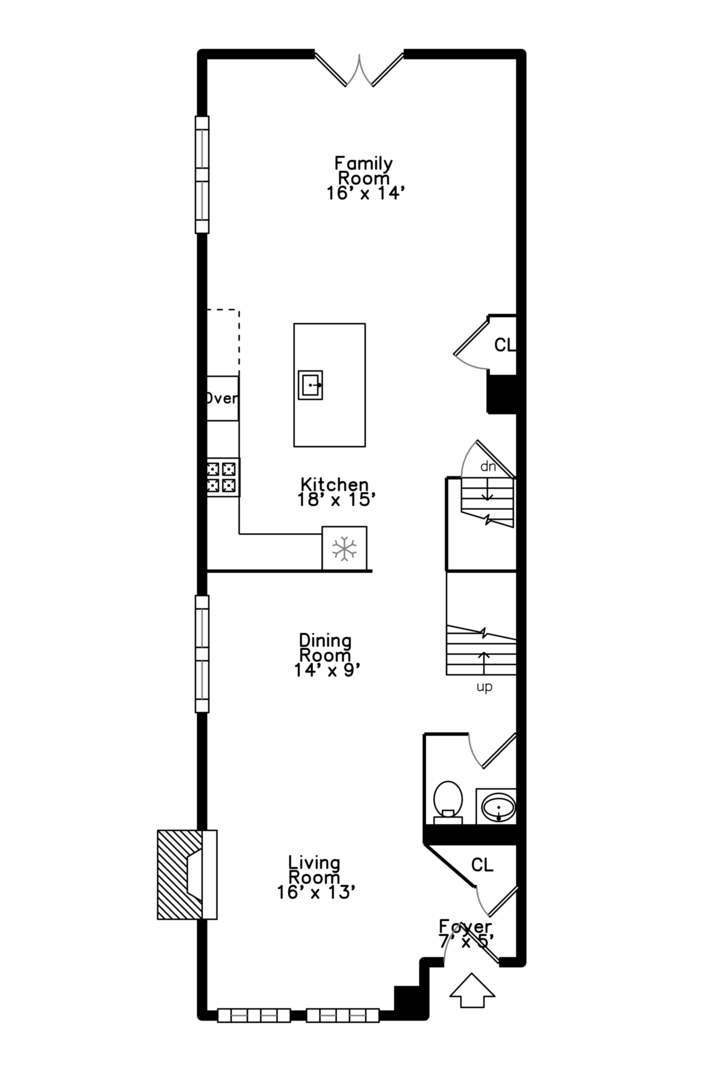
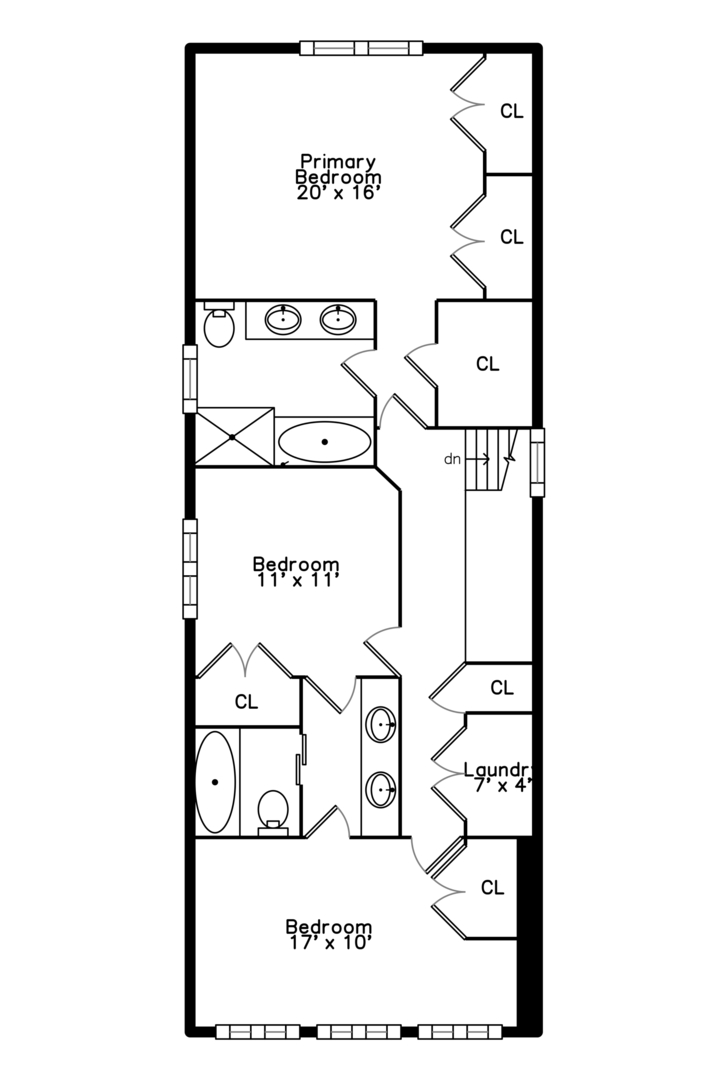
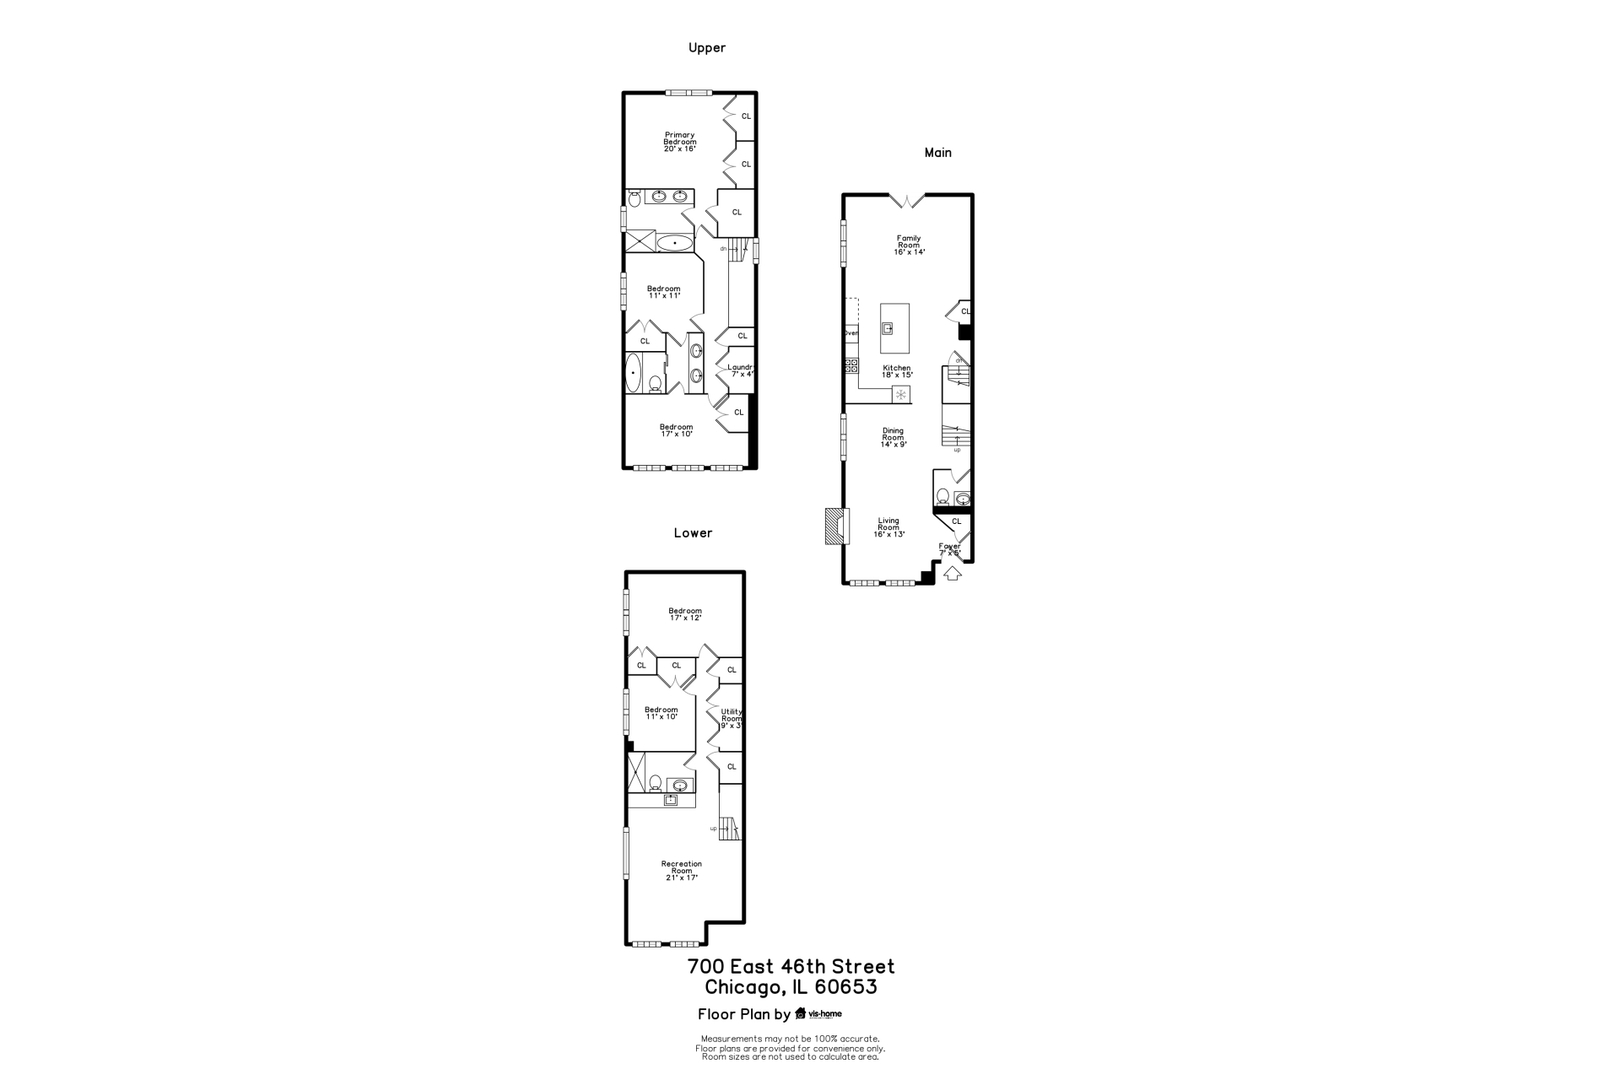
Welcome home to this contemporary new construction single-family home in a heart of Bronzeville neighborhood. This beautifully designed home has gracious room sizes, dramatic high ceilings, and custom wainscoting throughout. Thoughtfully maintained and extensively upgraded, this residence is perfect for both everyday living and entertaining. The main level flows effortlessly from the elegant living room to the formal dining area and into the impressive island kitchen with adjoining great room. Designed with the entertainer in mind, the chef's kitchen features KitchenAid appliances, contemporary cabinetry, a striking exhaust hood, oversized island, and sleek quartz countertops. Step outside to the spacious back deck and fenced yard - a seamless extension of the home - enhanced with an automatic awning, retractable screen, and custom outdoor drapery rods.The second level offers a luxurious primary suite retreat with cathedral ceilings, walk-in closet, and a spa-like bath complete with a 6-foot soaking tub and separate shower. Two additional bedrooms share a convenient Jack-and-Jill bathroom, with generous closet space and abundant natural light.The fully finished lower level provides incredible flexibility, featuring a large recreation room, wet bar, additional bedrooms, and a second laundry area - ideal for guests, extended family, or entertaining. A full bath and sauna add to the comfort and functionality of this level.Additional highlights include custom zebra blinds, updated HVAC system with Nest thermostats, dimmer switches on all levels, updated lighting, ceiling fans, patio pavers, stained wood fencing, LeafGuard gutters, wrought iron gate, and enhanced security system with Ring doorbells and cameras.The spacious deck, private yard, and thoughtful upgrades throughout make this home an exceptional value and a perfect place to call home. Schedule your showing today!

5
beds

4
baths

3,200 Sq.Ft. LIVING AREA

2,874.96 Sq.Ft. lot

DeMarcus Hunter

DeMarcus Hunter

Features & Amenities

Interior

  • total bedrooms5
  • Total bathrooms4
  • full bathrooms3
  • half bathroom1
  • Laundry room Upper Level, In Unit, Laundry Closet, Multiple Locations
  • Flooring Hardwood
  • APPLIANCES Microwave, Dishwasher, Refrigerator, Bar Fridge, Washer, Dryer, Disposal, Stainless Steel Appliance(s), Wine Refrigerator, Cooktop, Oven, Range Hood, Humidifier
  • other interior Features Cathedral Ceiling(s), Wet Bar

Area & Lot

  • Status Sold
  • Date Sold May 1, 2026
  • Living Area3,200 Sq.Ft.
  • Lot Area2,874.96 Sq.Ft.
  • MLS® ID12603157
  • TypeResidential
  • YEAR BUILT2019
  • NeighborhoodBronzeville
  • Architecture StylesTraditional
  • School District299

Exterior

  • Garage Space2.0
  • water SourcePublic
  • roofAsphalt
  • parkingGarage Door Opener, Yes, Garage Owned, Detached, Garage
  • HEAT TYPENatural Gas, Forced Air, Zoned
  • AIR CONDITIONINGCentral Air
  • sewerPublic Sewer
  • SubstructureConcrete Perimeter

Financial

  • Sales Price$784,500
  • Real Estate Tax $9,652/yr

Bronzeville

Explore

Let's Work Together

I have lived in and explored many parts of this beautiful city, and look forward to sharing my expertise with you whether you are buying or selling in the Chicagoland area. Let me welcome you home.

Follow Me on Instagram