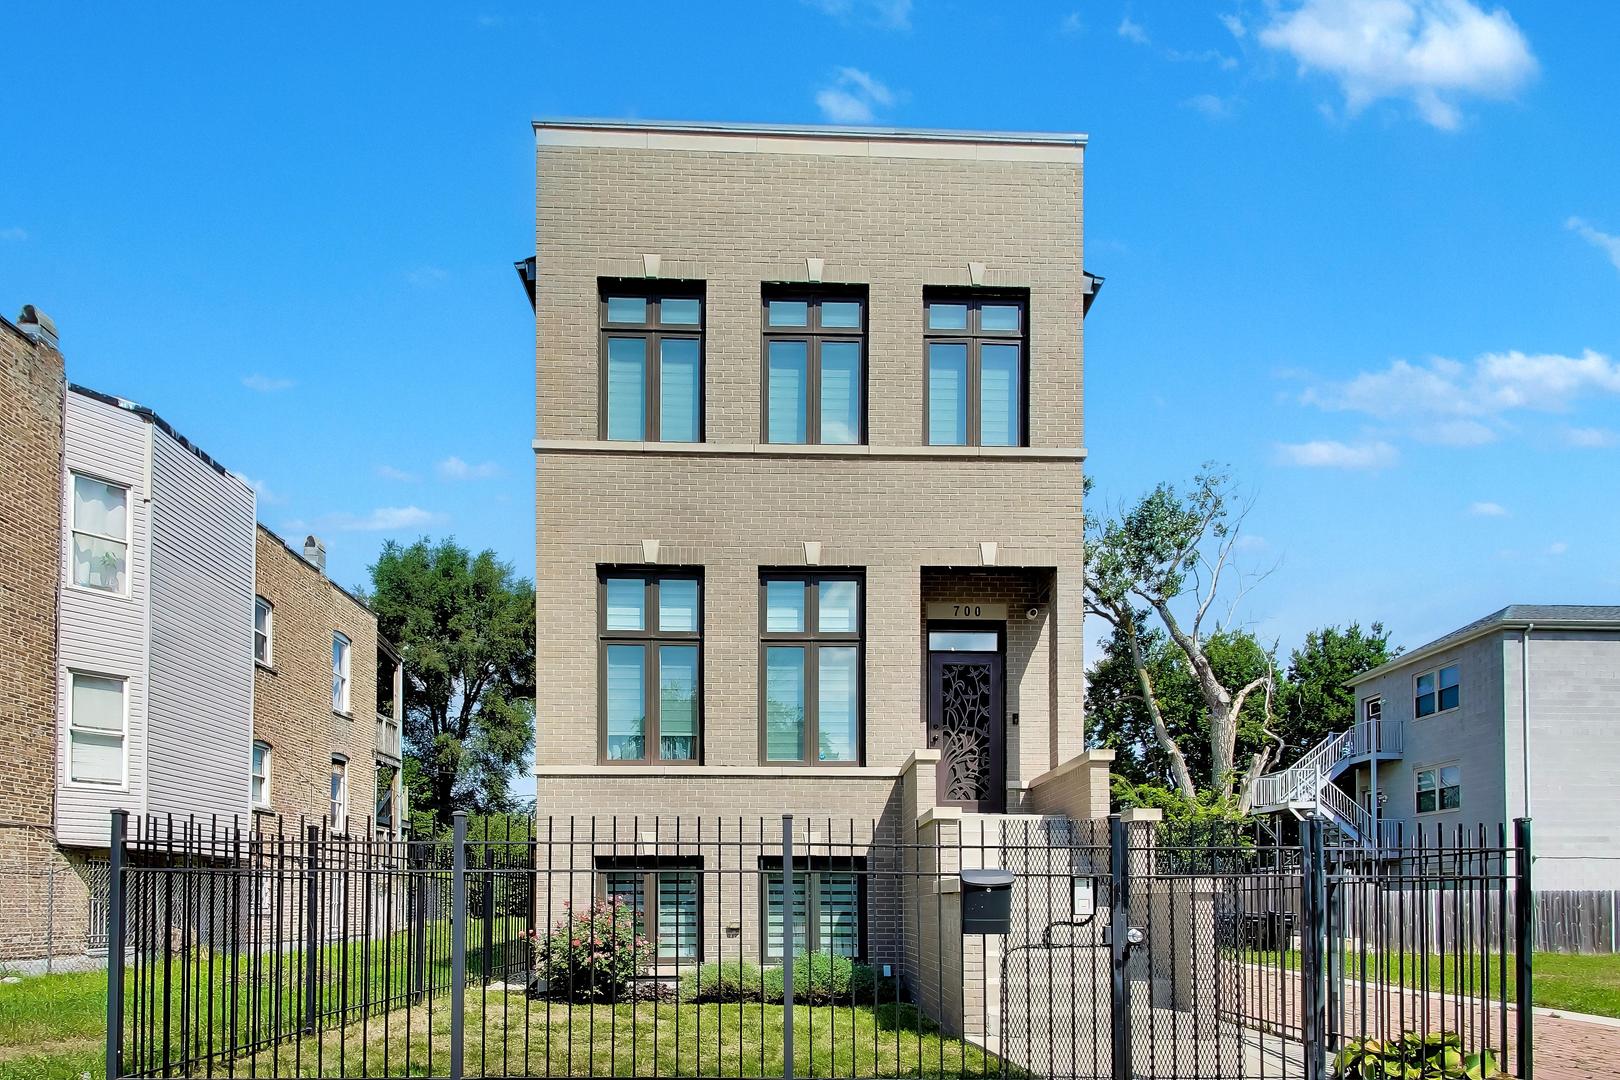
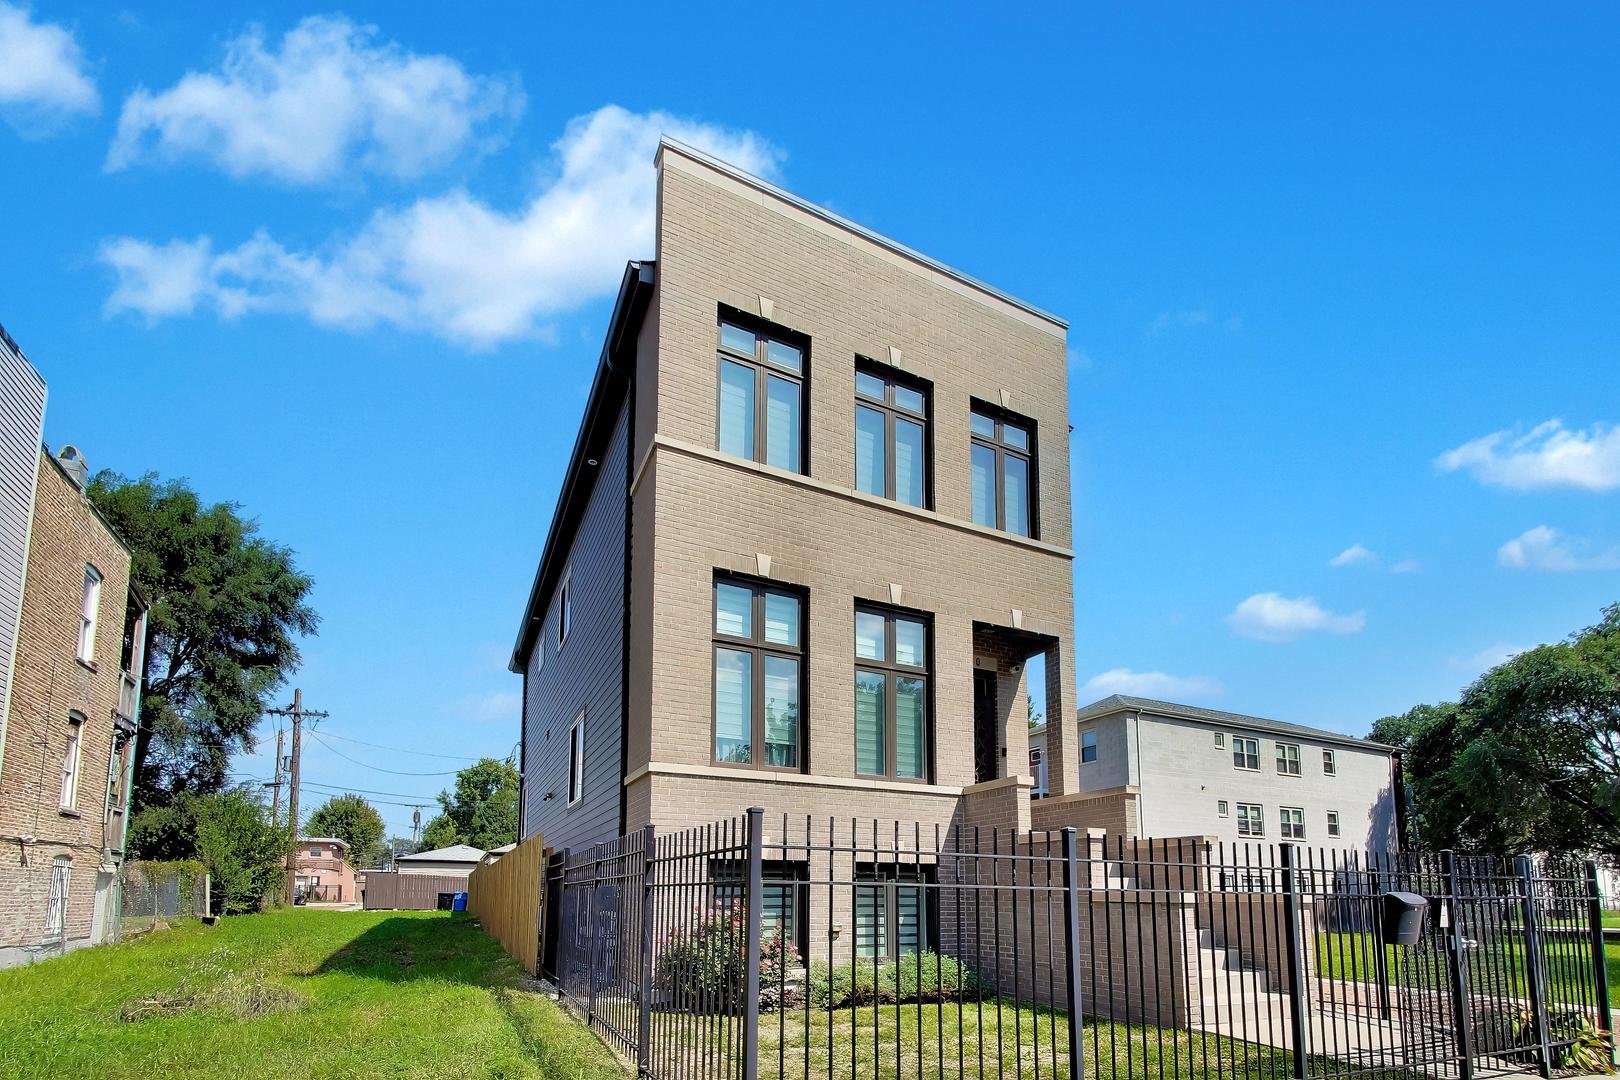
Three-story tan brick house with tall windows, a recessed entrance, and a black metal front fence.
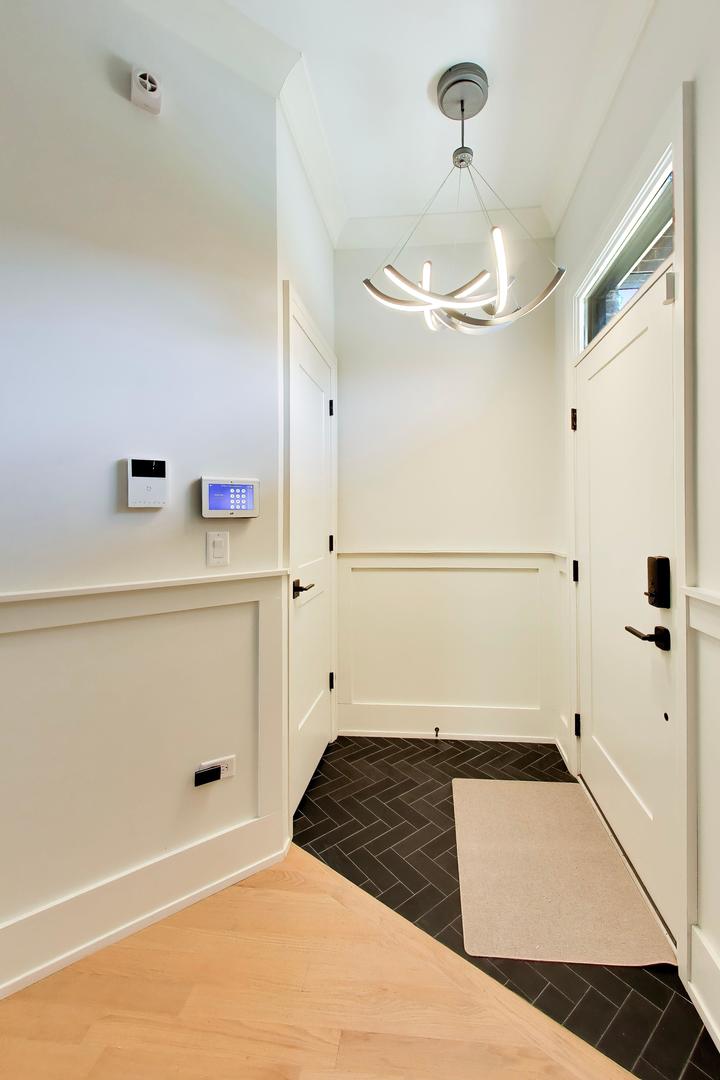
Entry foyer with a modern chandelier, dark herringbone tile, and a glazed door.
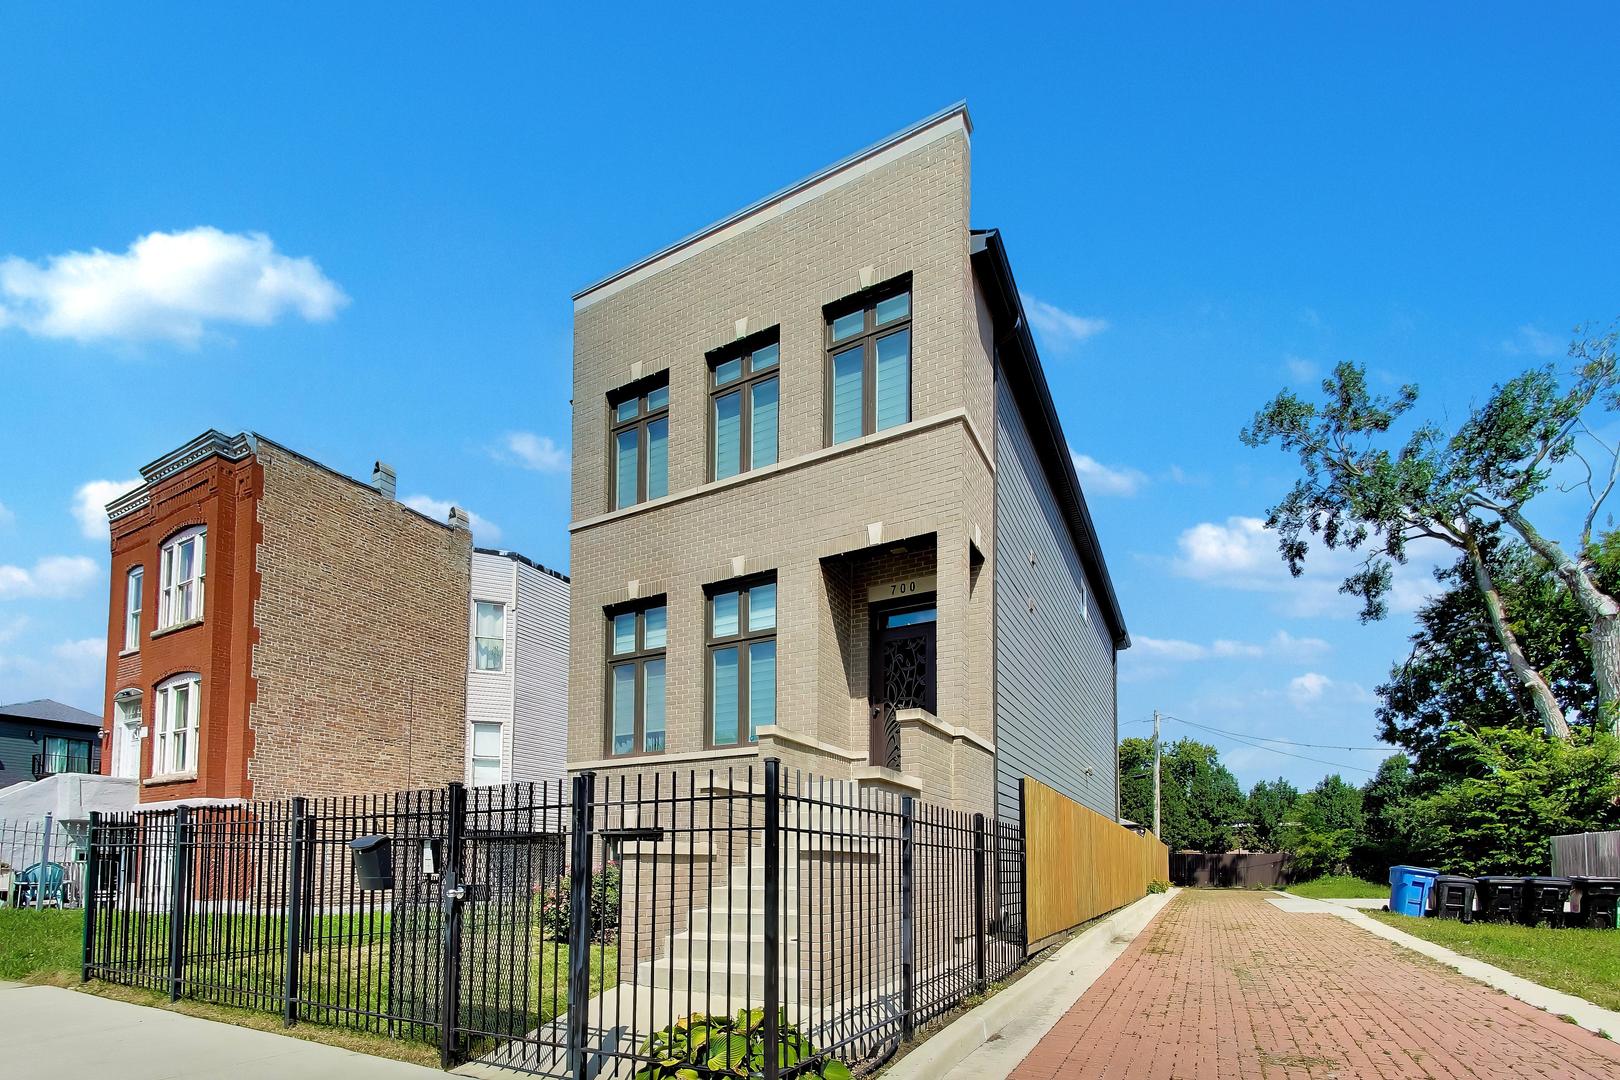
Modern two-story brick home with tall windows, fenced front yard, and brick-paved lane.
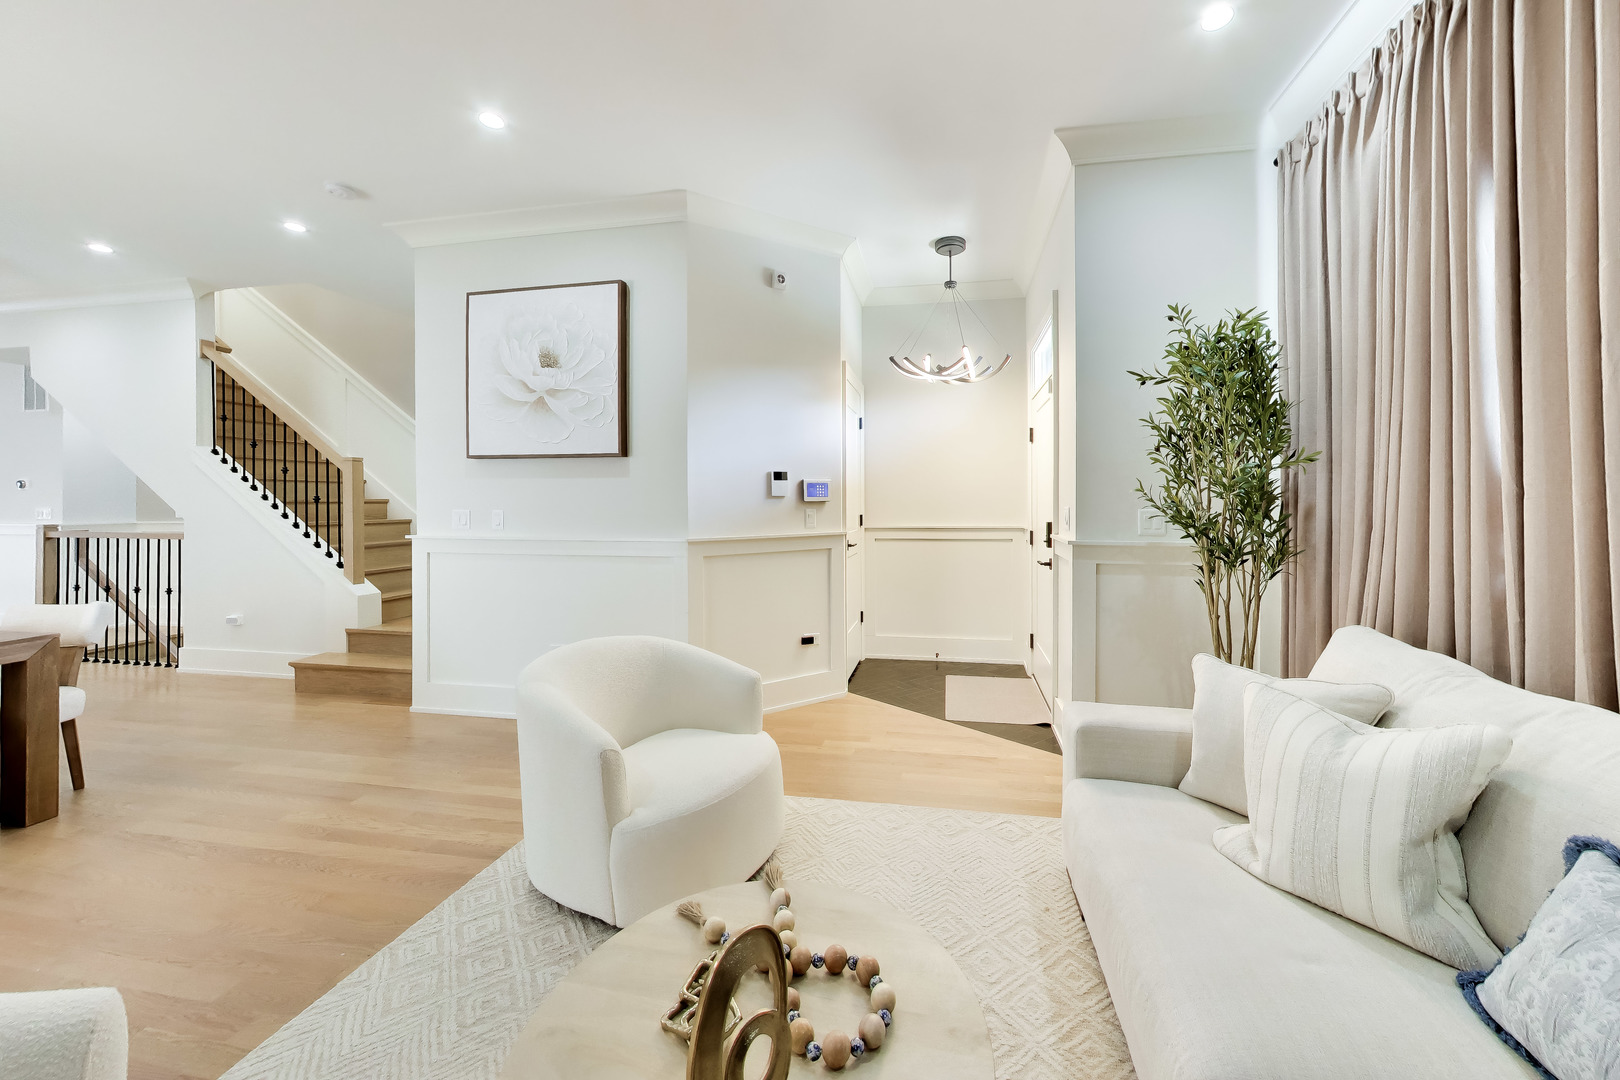
Living room with white seating, pale wood floors, and a staircase with black balusters.
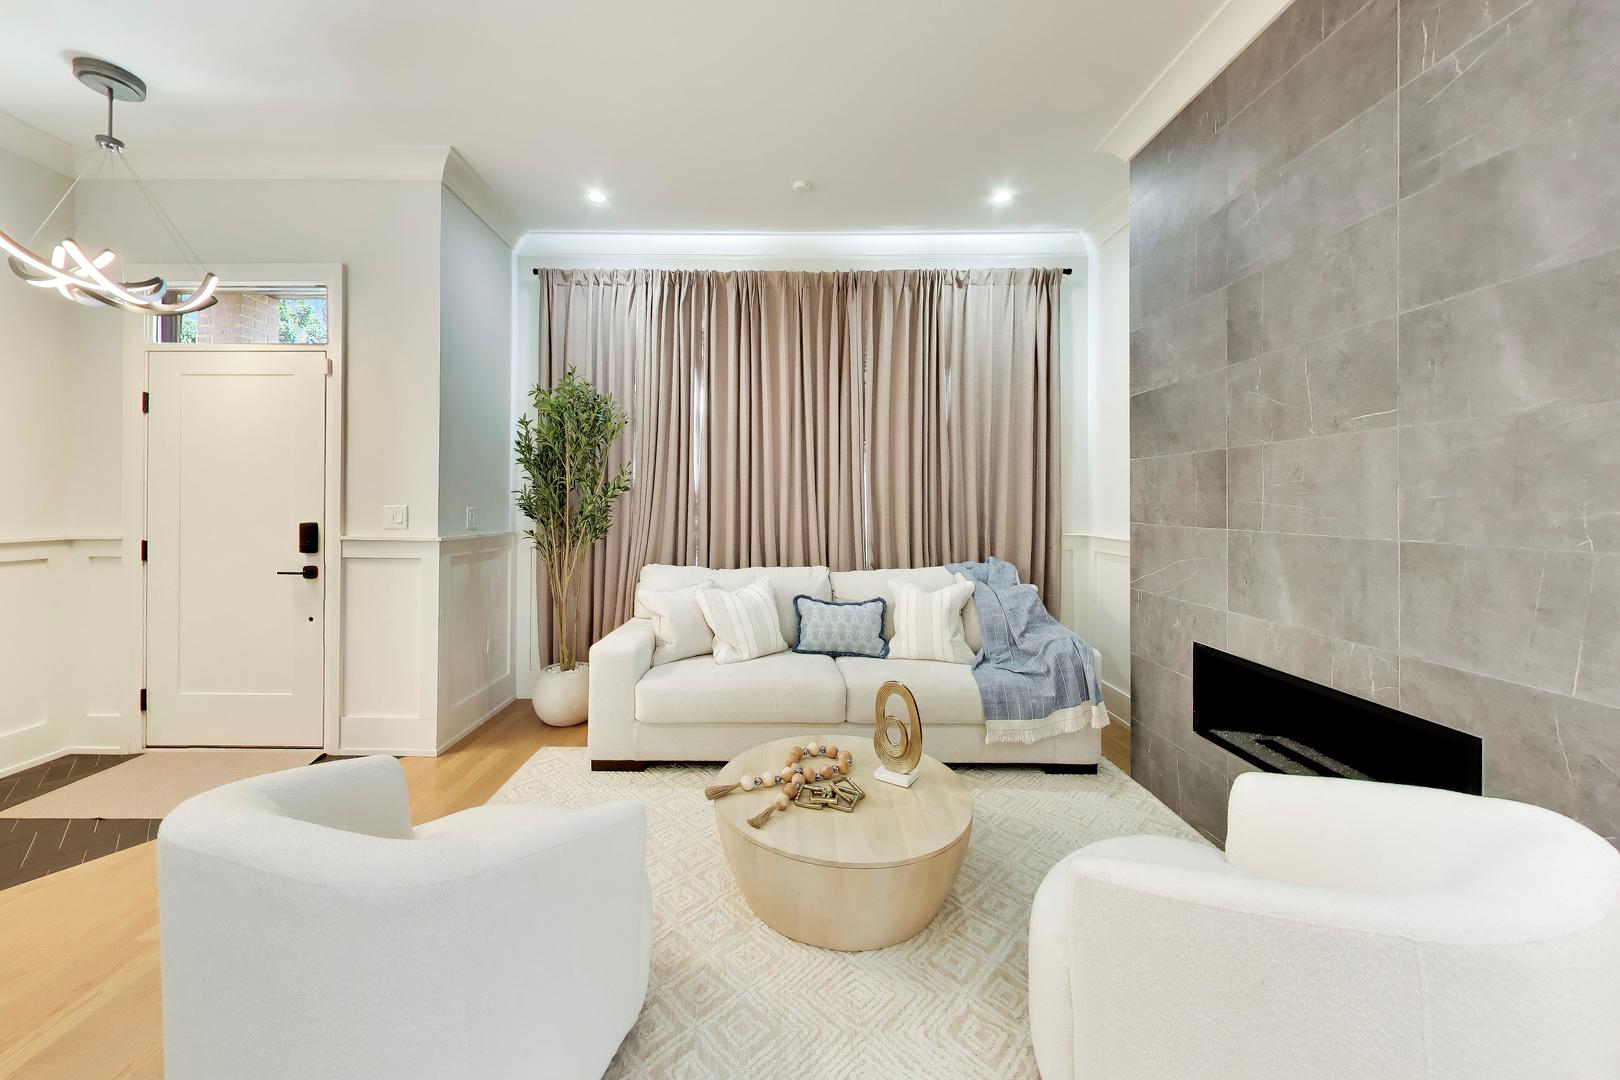
Staged living room with white seating, a round coffee table, and a large gray tiled fireplace.
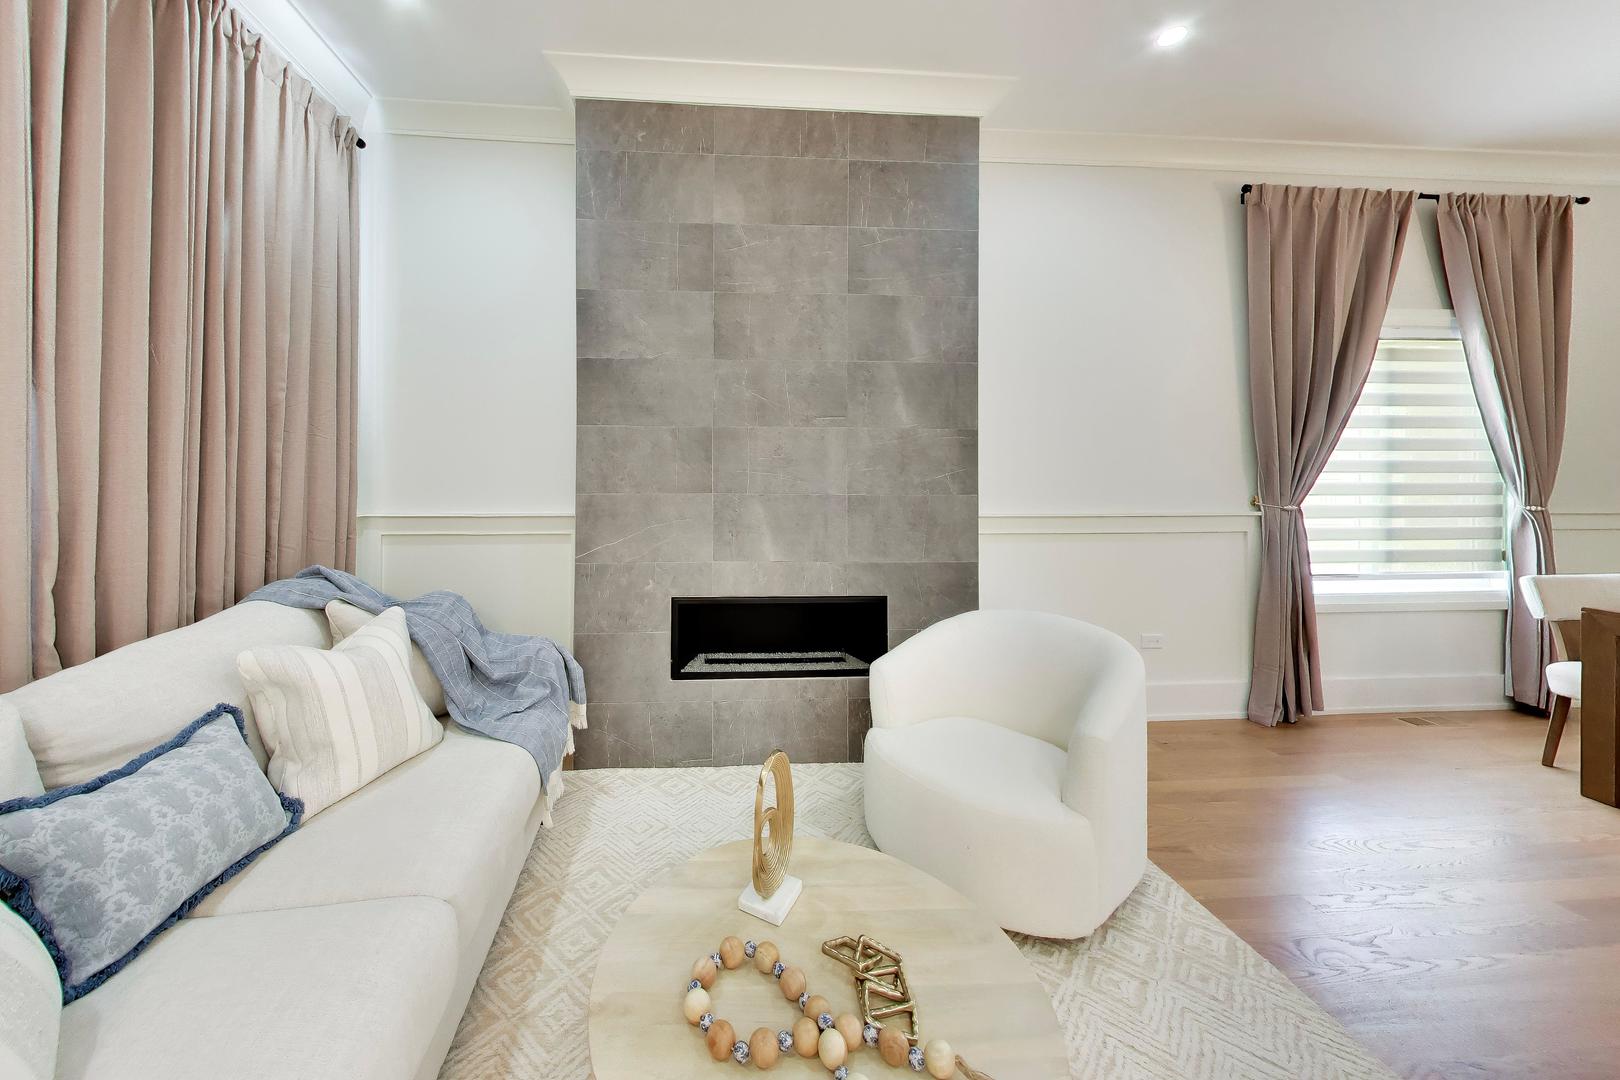
Staged living room with a gray tiled fireplace and cream seating.
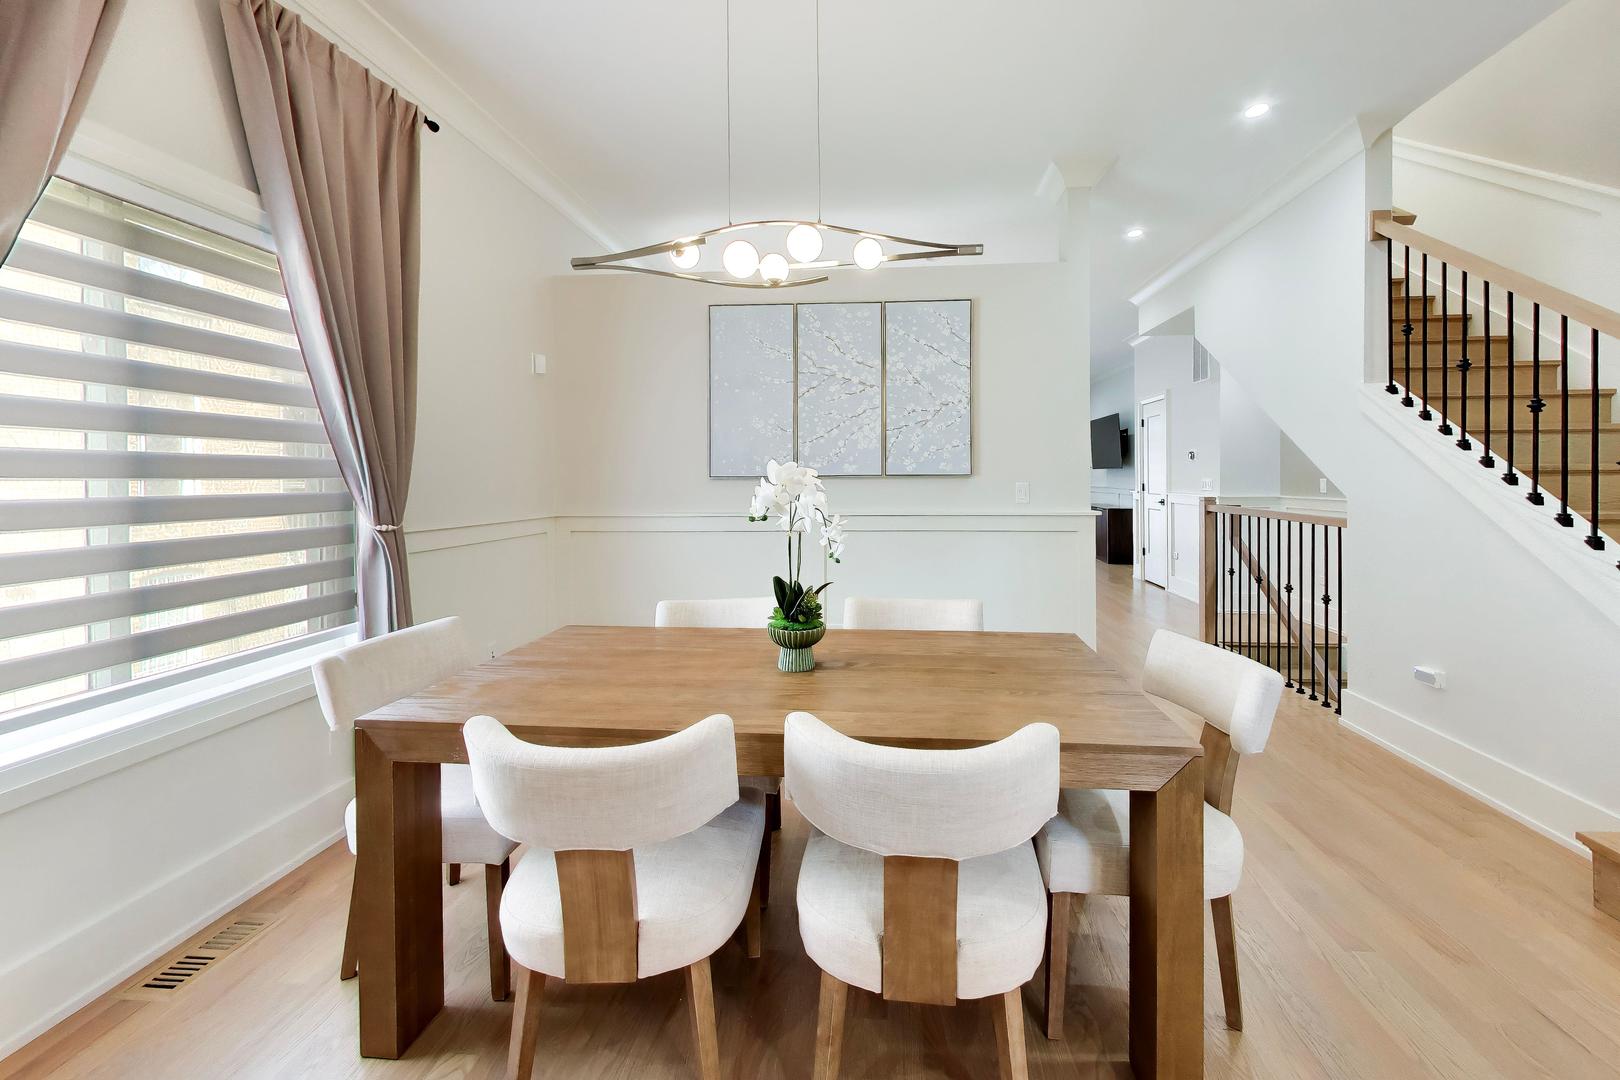
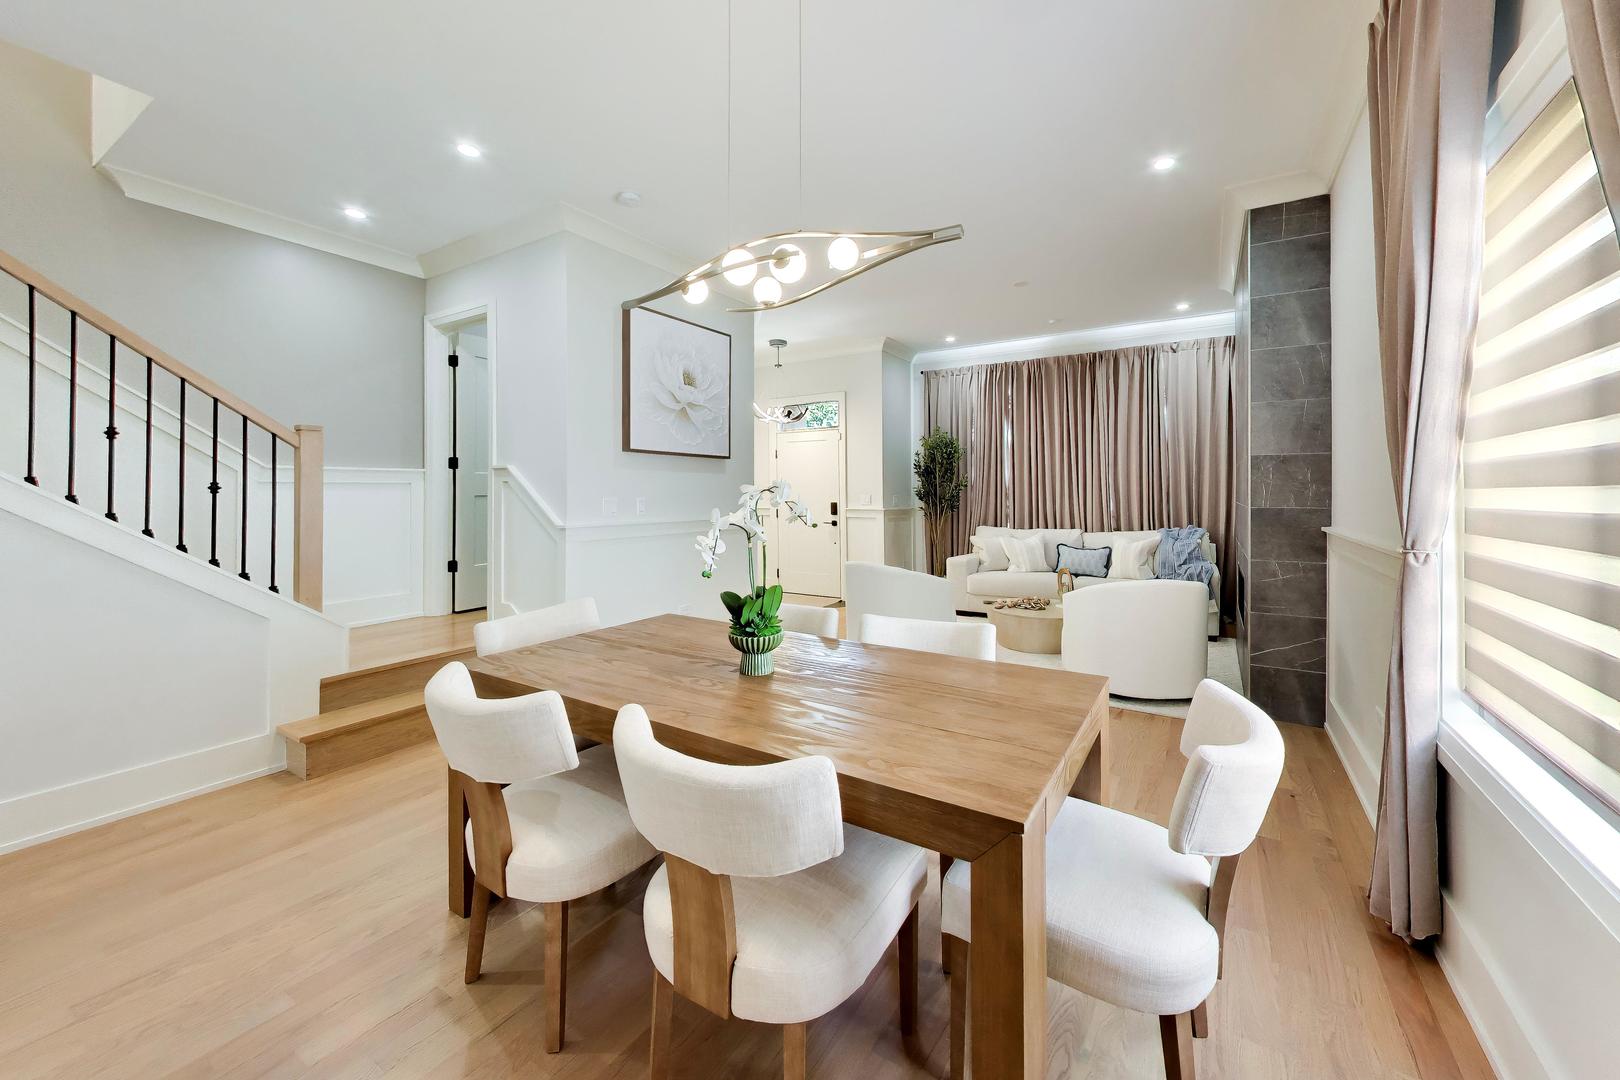
Dining room with a large wooden table, white chairs, and an open staircase.
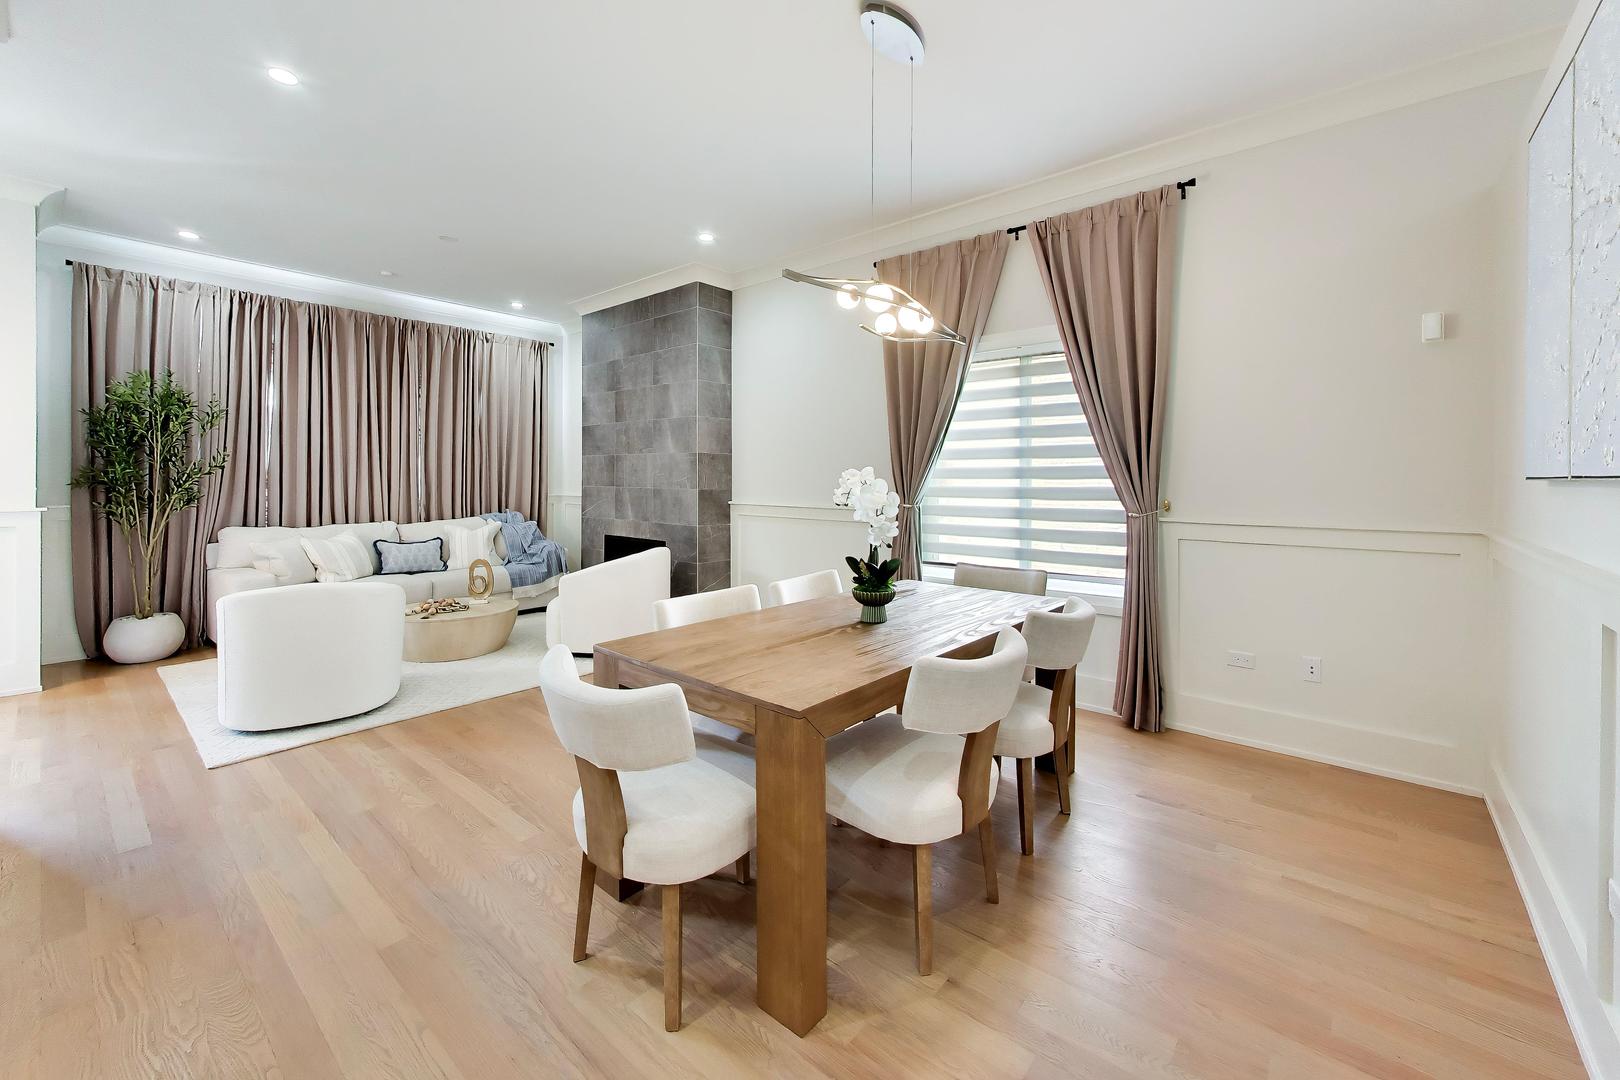
Living and dining area with a gray tiled fireplace, white sofa, and wooden dining table.
Dining area with a wooden table and white chairs beside a staircase and living room.
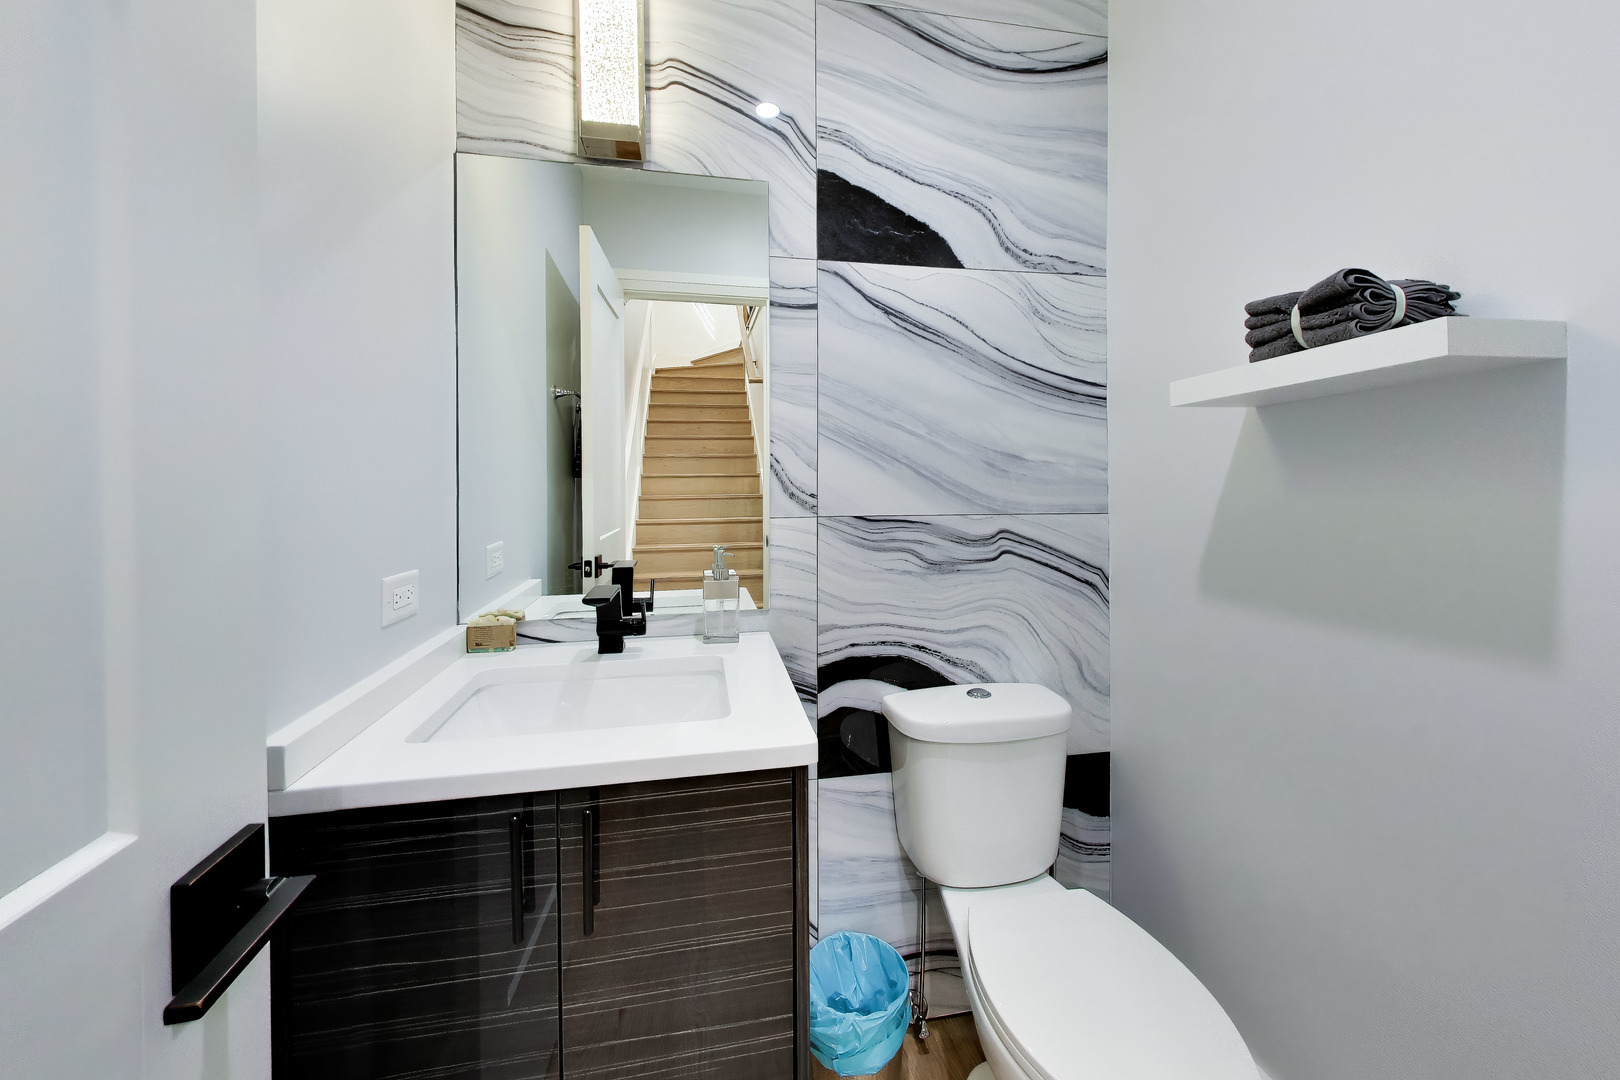
Modern bathroom with a dark wood vanity and gray-veined marble-look wall panels.
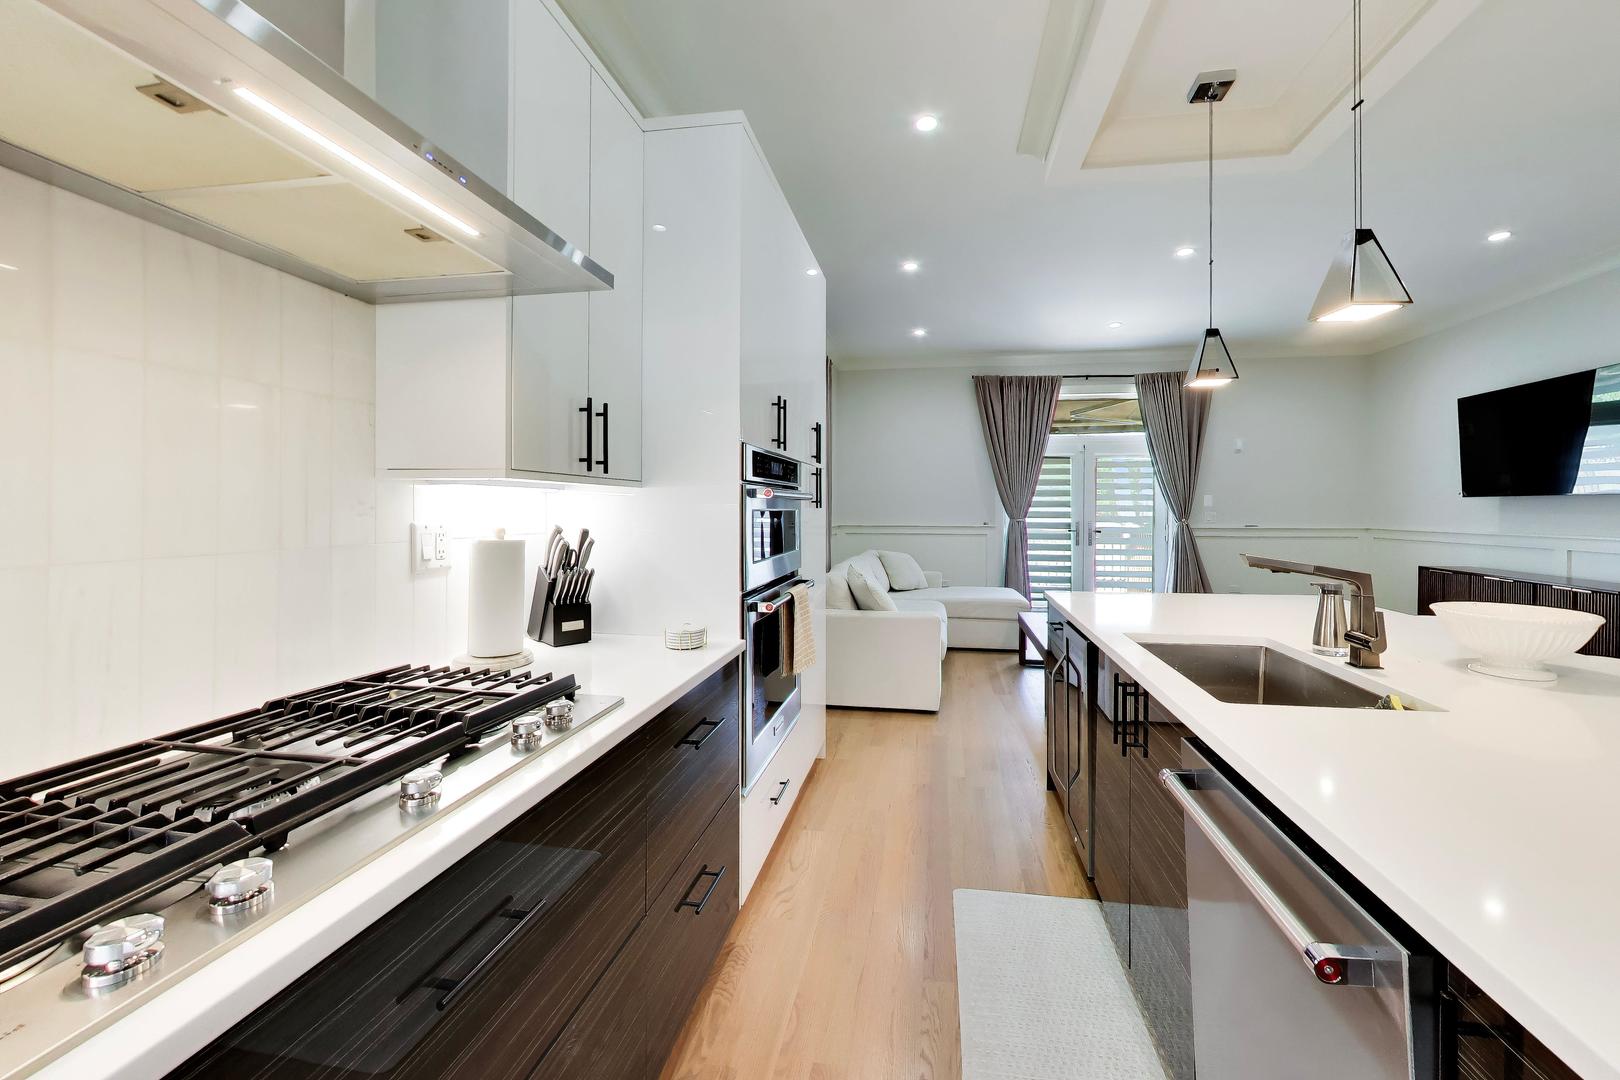
Modern kitchen with a white island, gas cooktop, built-in ovens, and an adjoining living area.
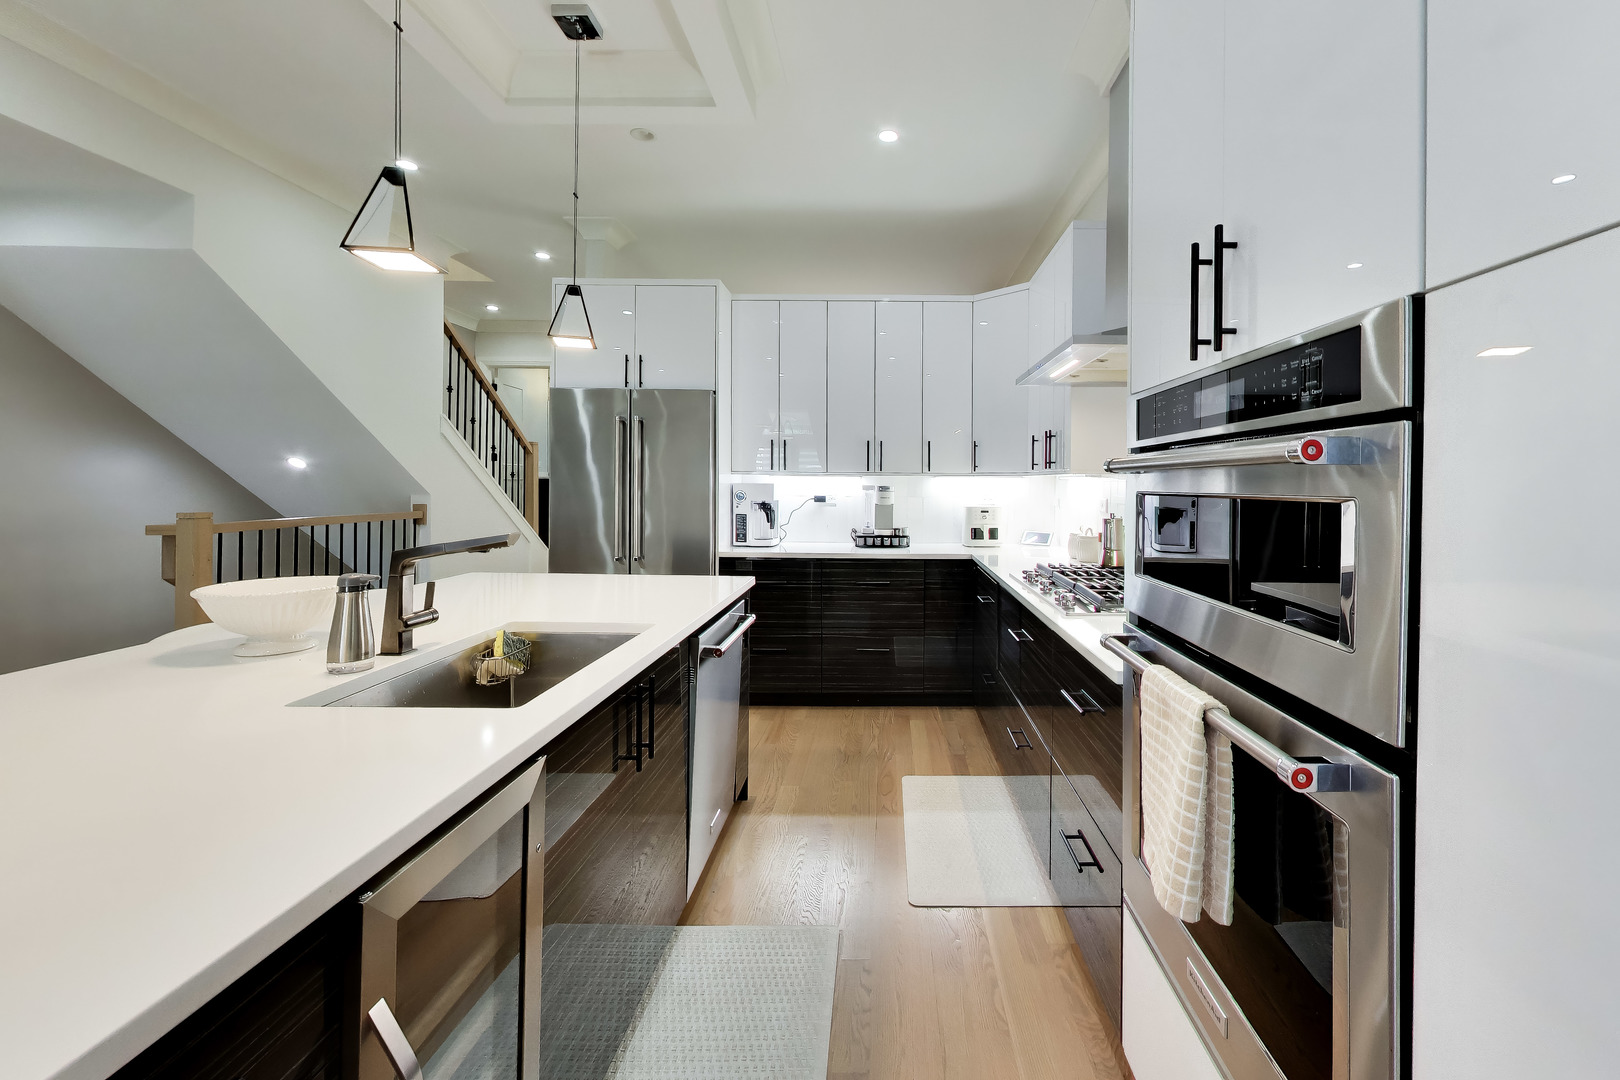
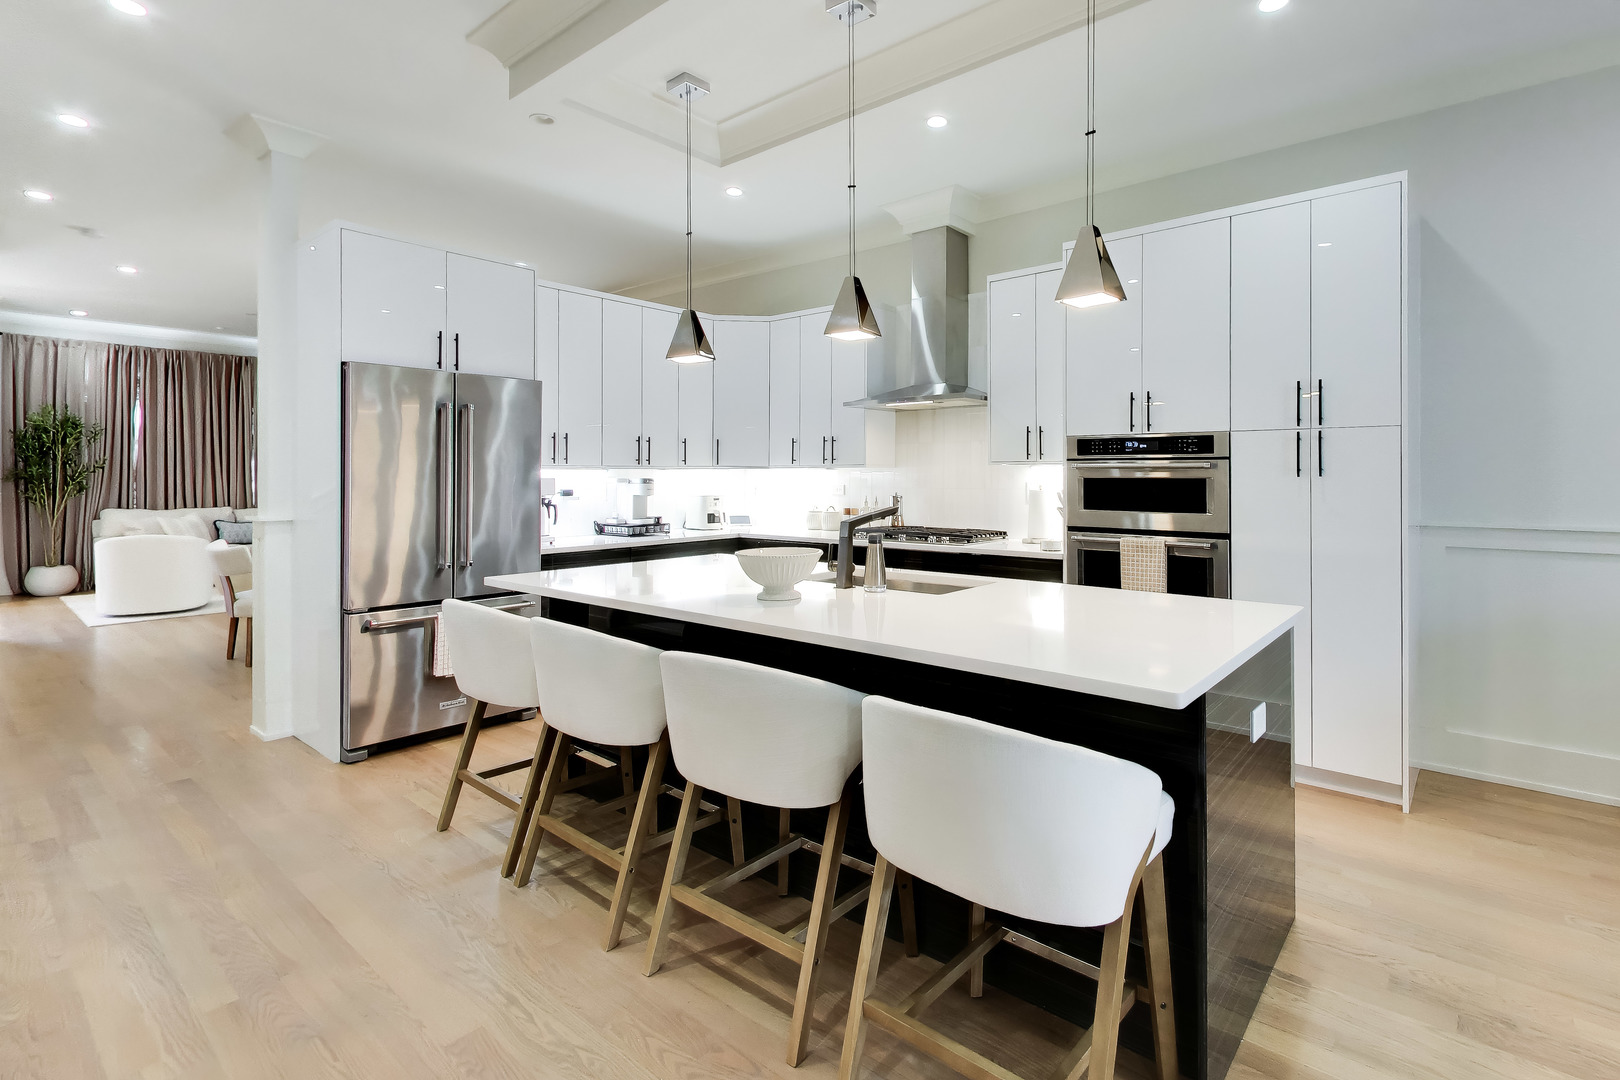
Modern kitchen with white island, dark cabinetry, stainless steel appliances, and pendant lighting.
Modern kitchen with a large island, white cabinetry, stainless steel appliances, and pendant lights.
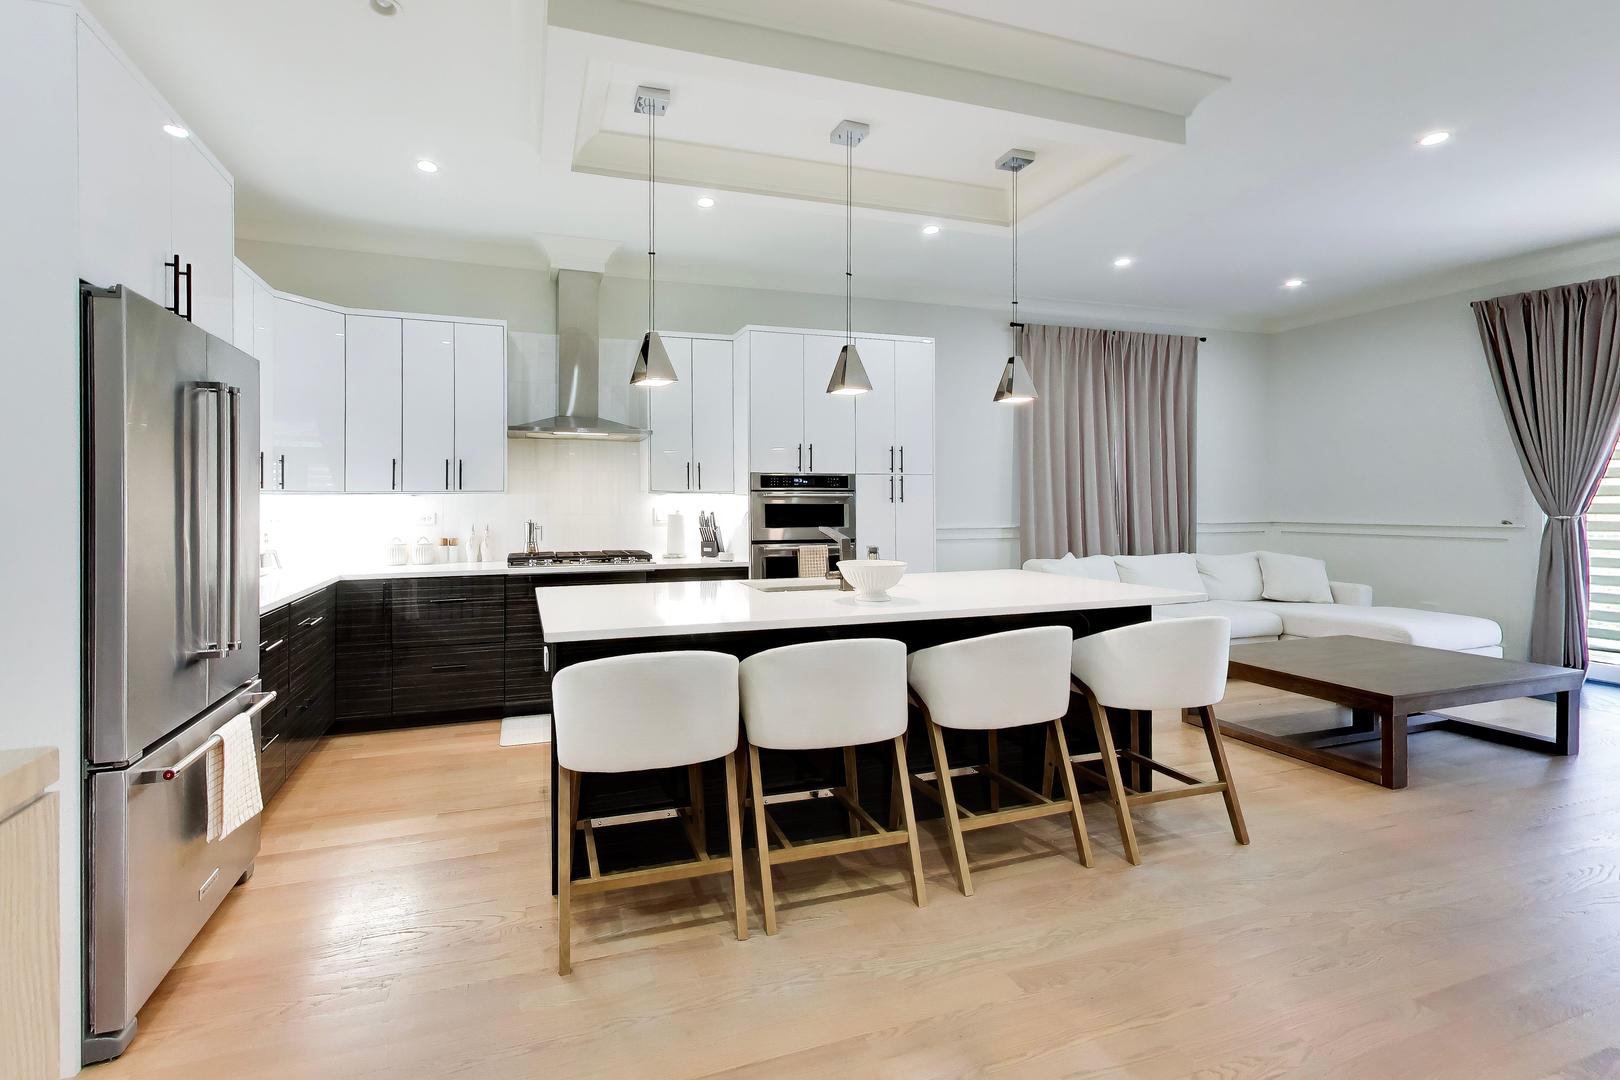
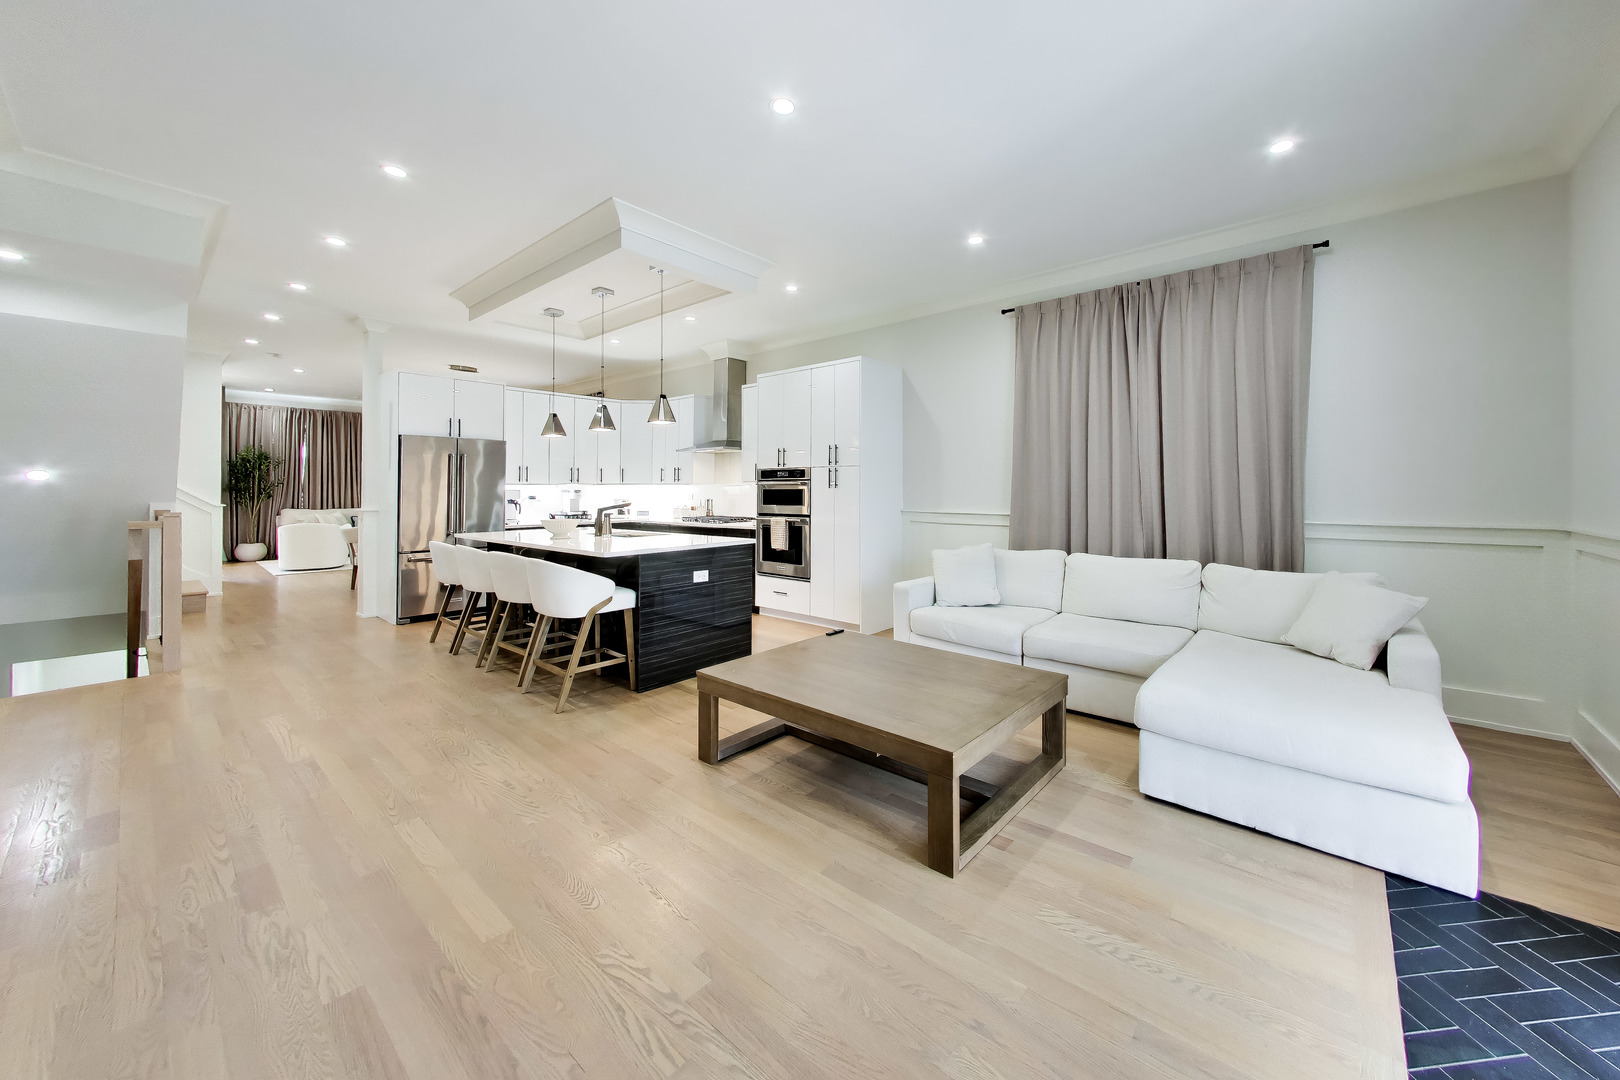
Open-plan kitchen with a large island and four stools beside a white sectional sofa.
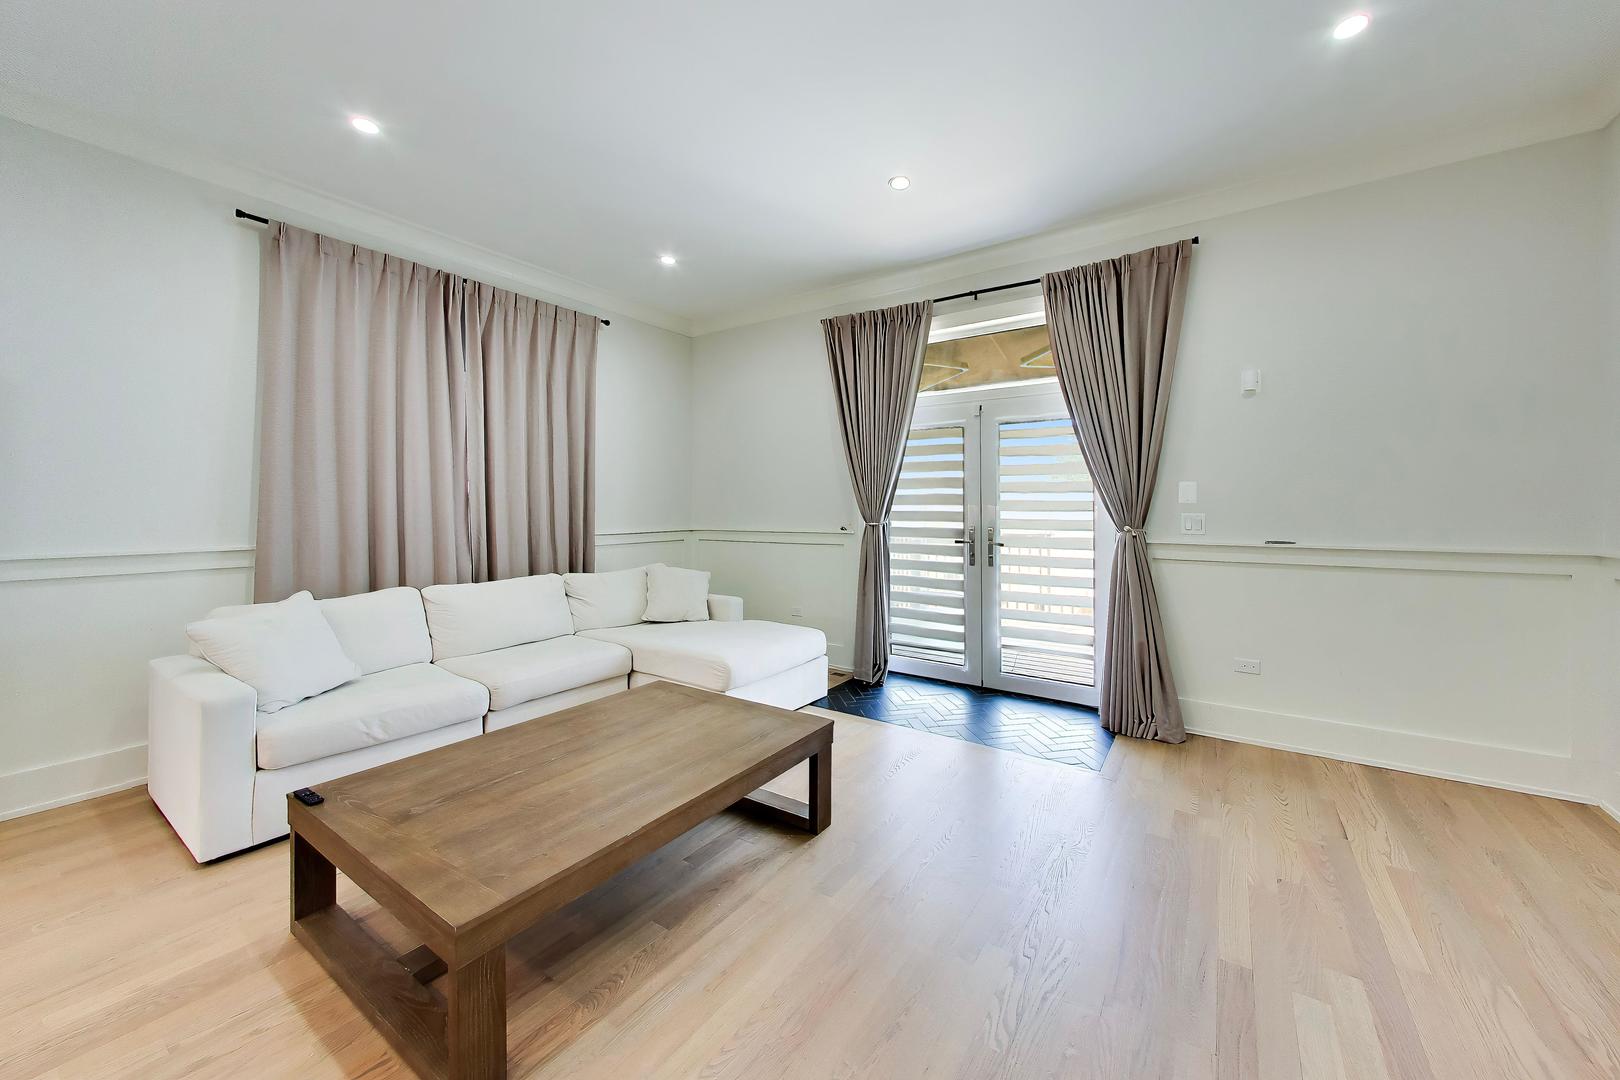
Living room with a white sectional sofa, wood coffee table, and curtained glass doors.
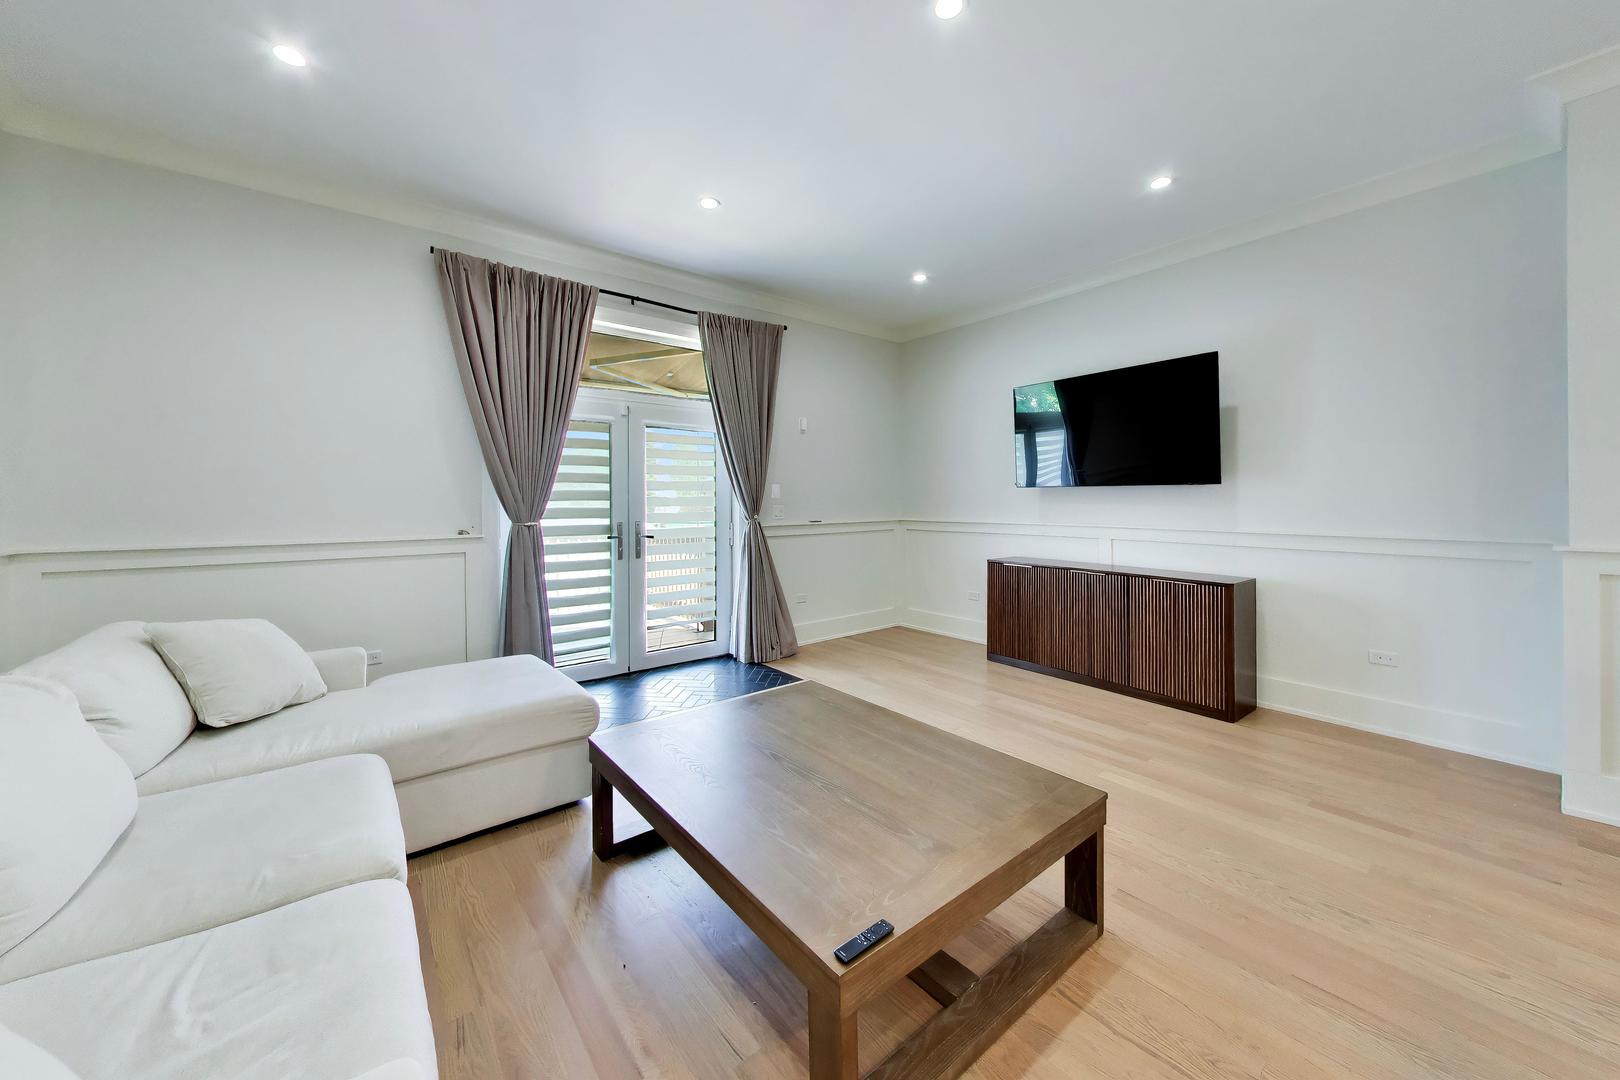
Living room with a white sectional, wooden coffee table, and French doors with striped shades.
Open-plan living room and kitchen with a white sectional, pale wood floors, and a black island with bar seating.
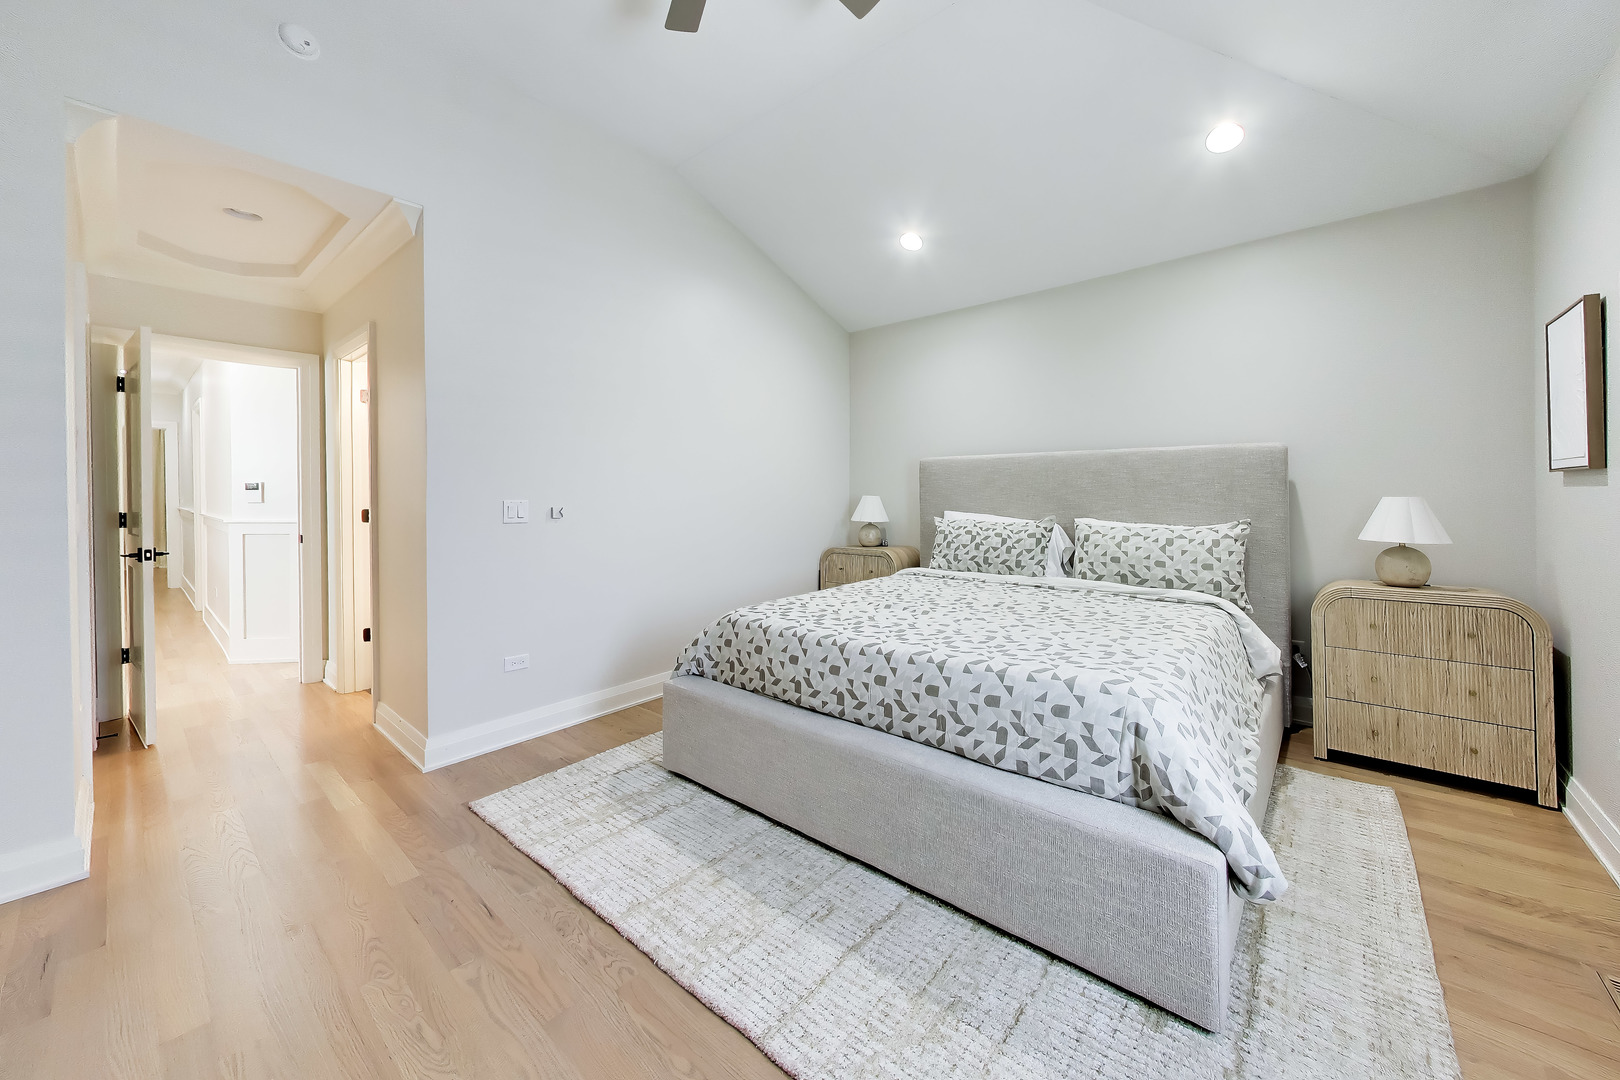
Staged bedroom with patterned bedding, light wood flooring, and an open hallway.
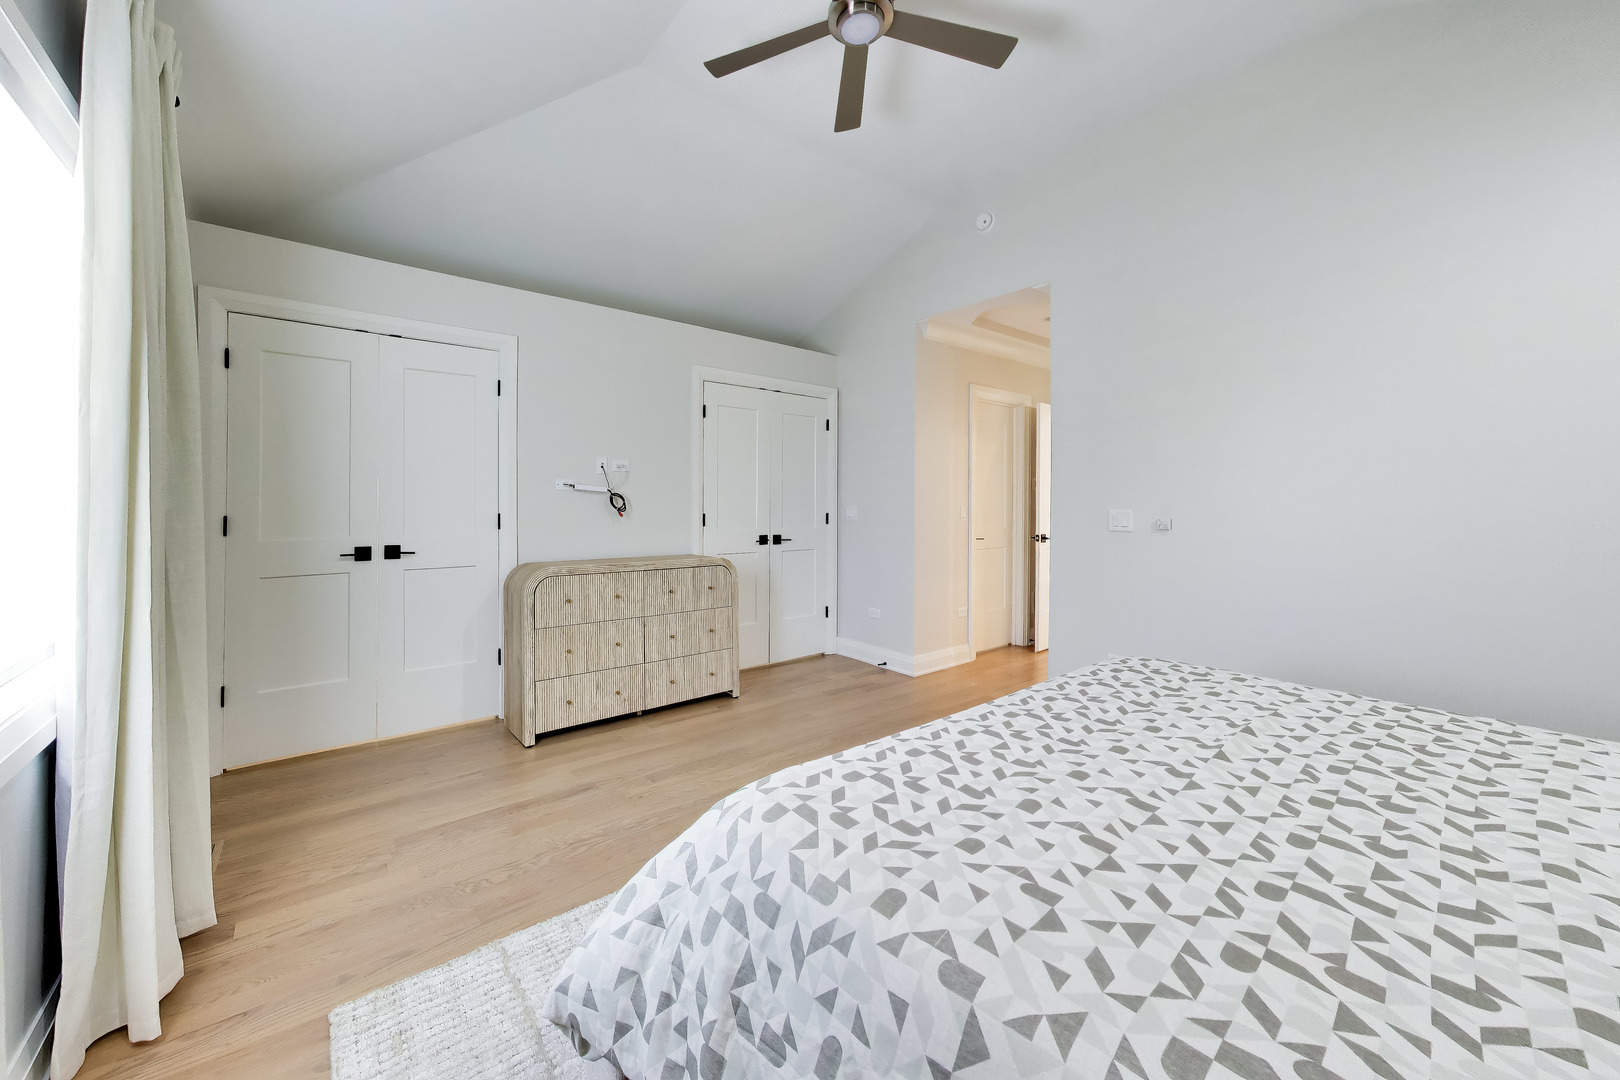
Bedroom with a geometric-patterned bedspread, vaulted ceiling, and ceiling fan.
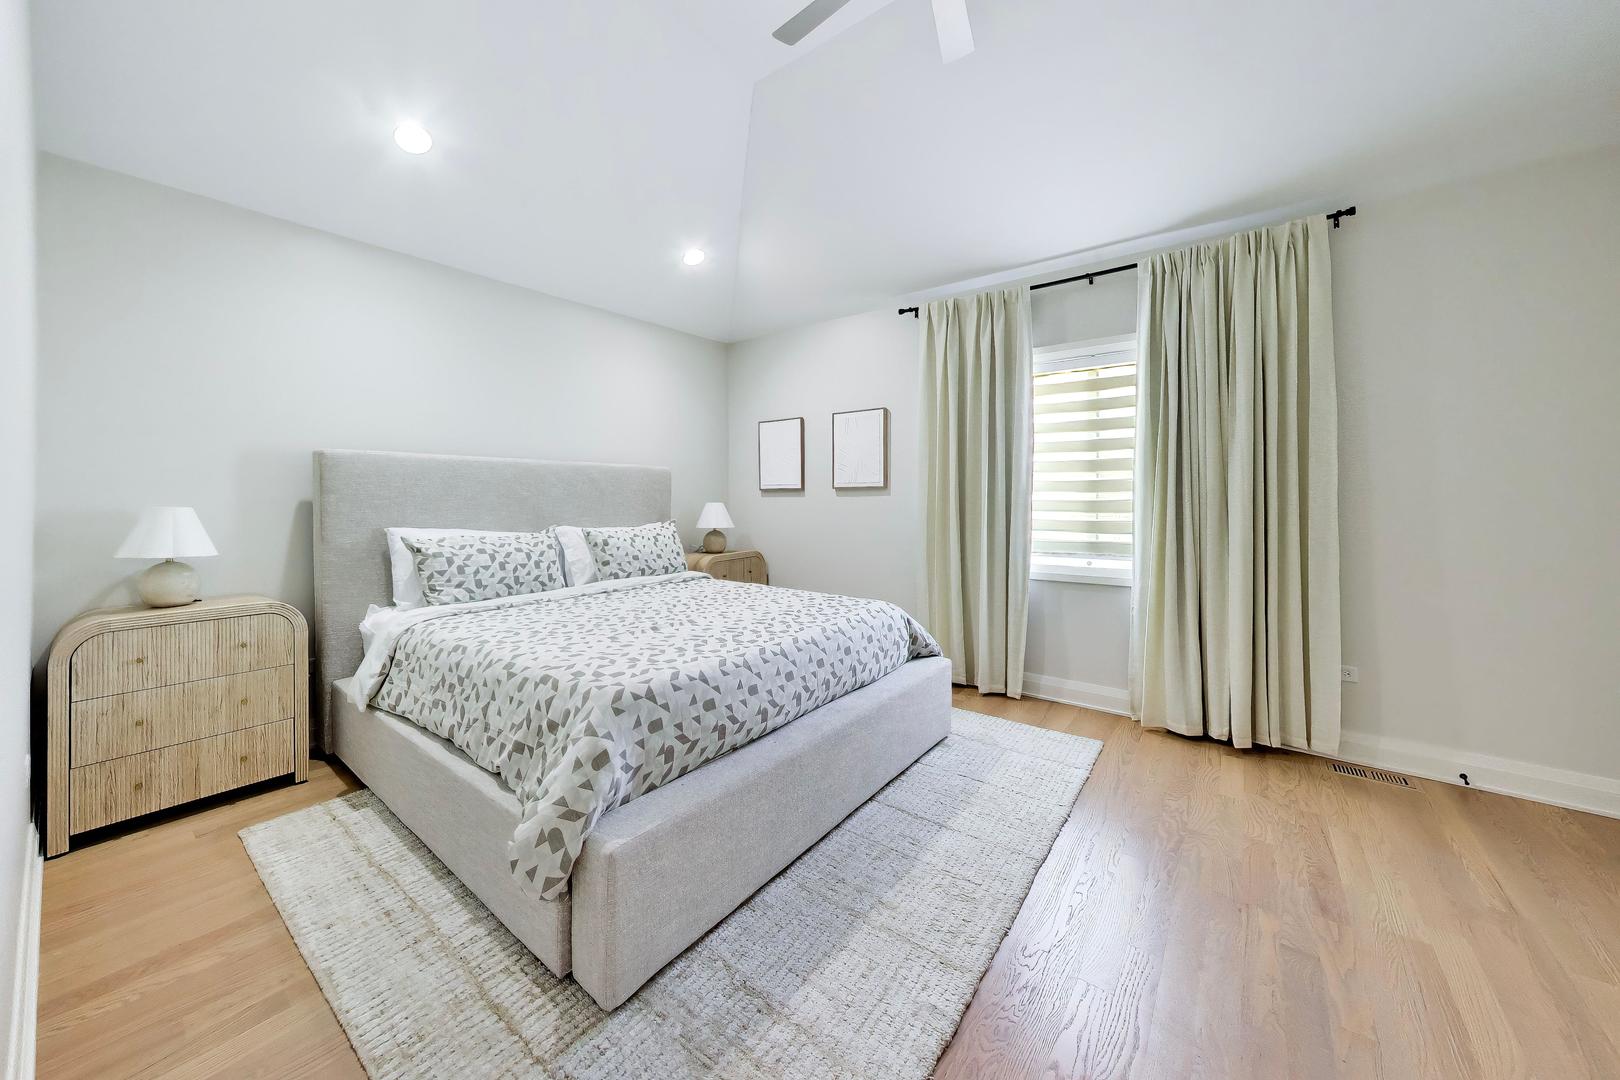
Staged bedroom with a gray upholstered bed, patterned bedding, and cream curtains over a window.
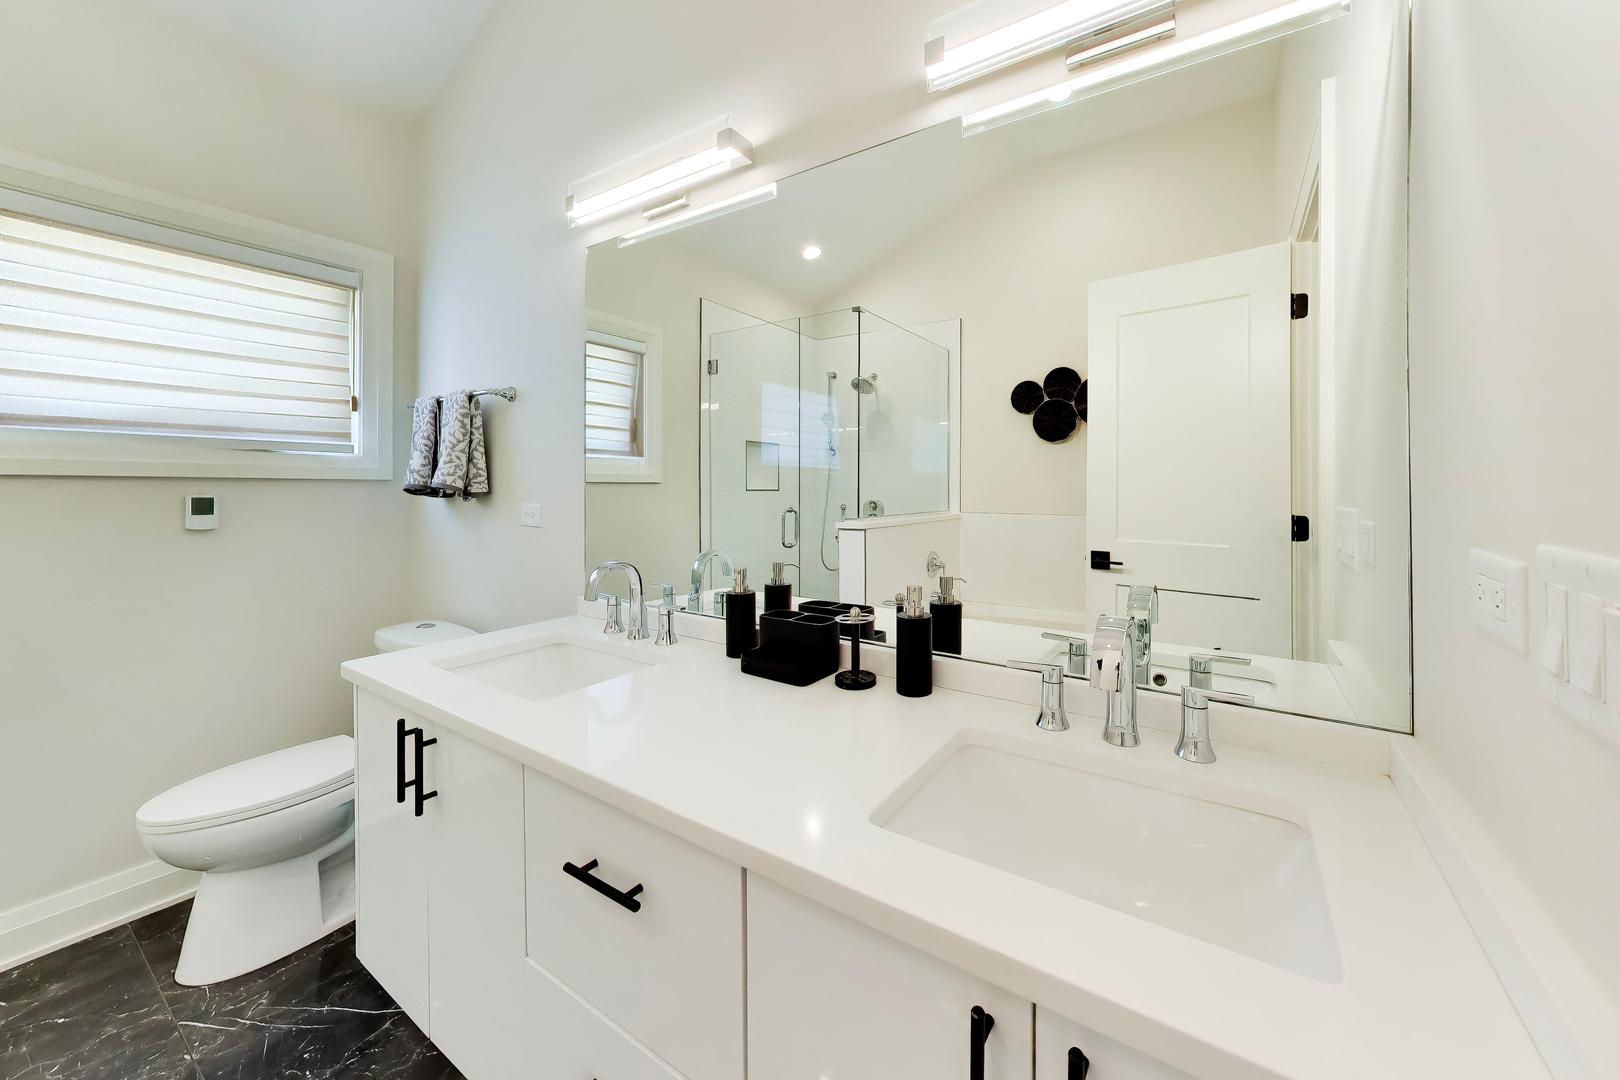
Modern bathroom with a double-sink vanity, glass shower, and dark tile floor.
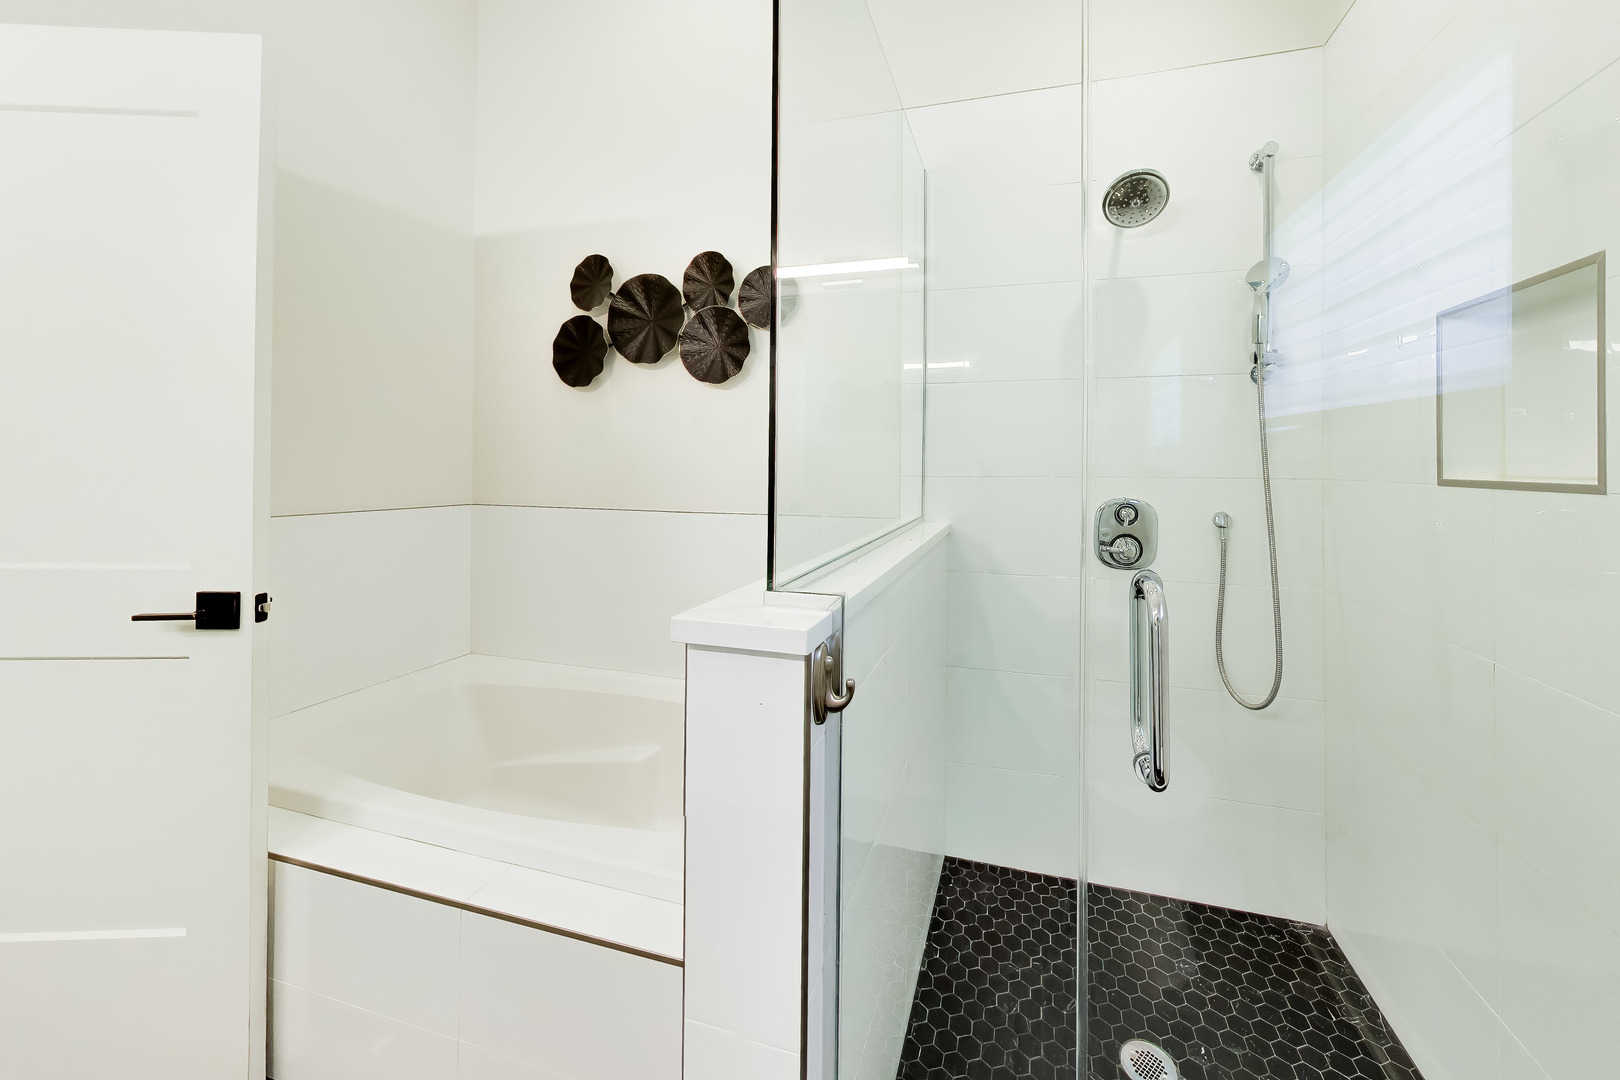
Modern bathroom with a white tub beside a glass shower with black hexagonal floor tiles.
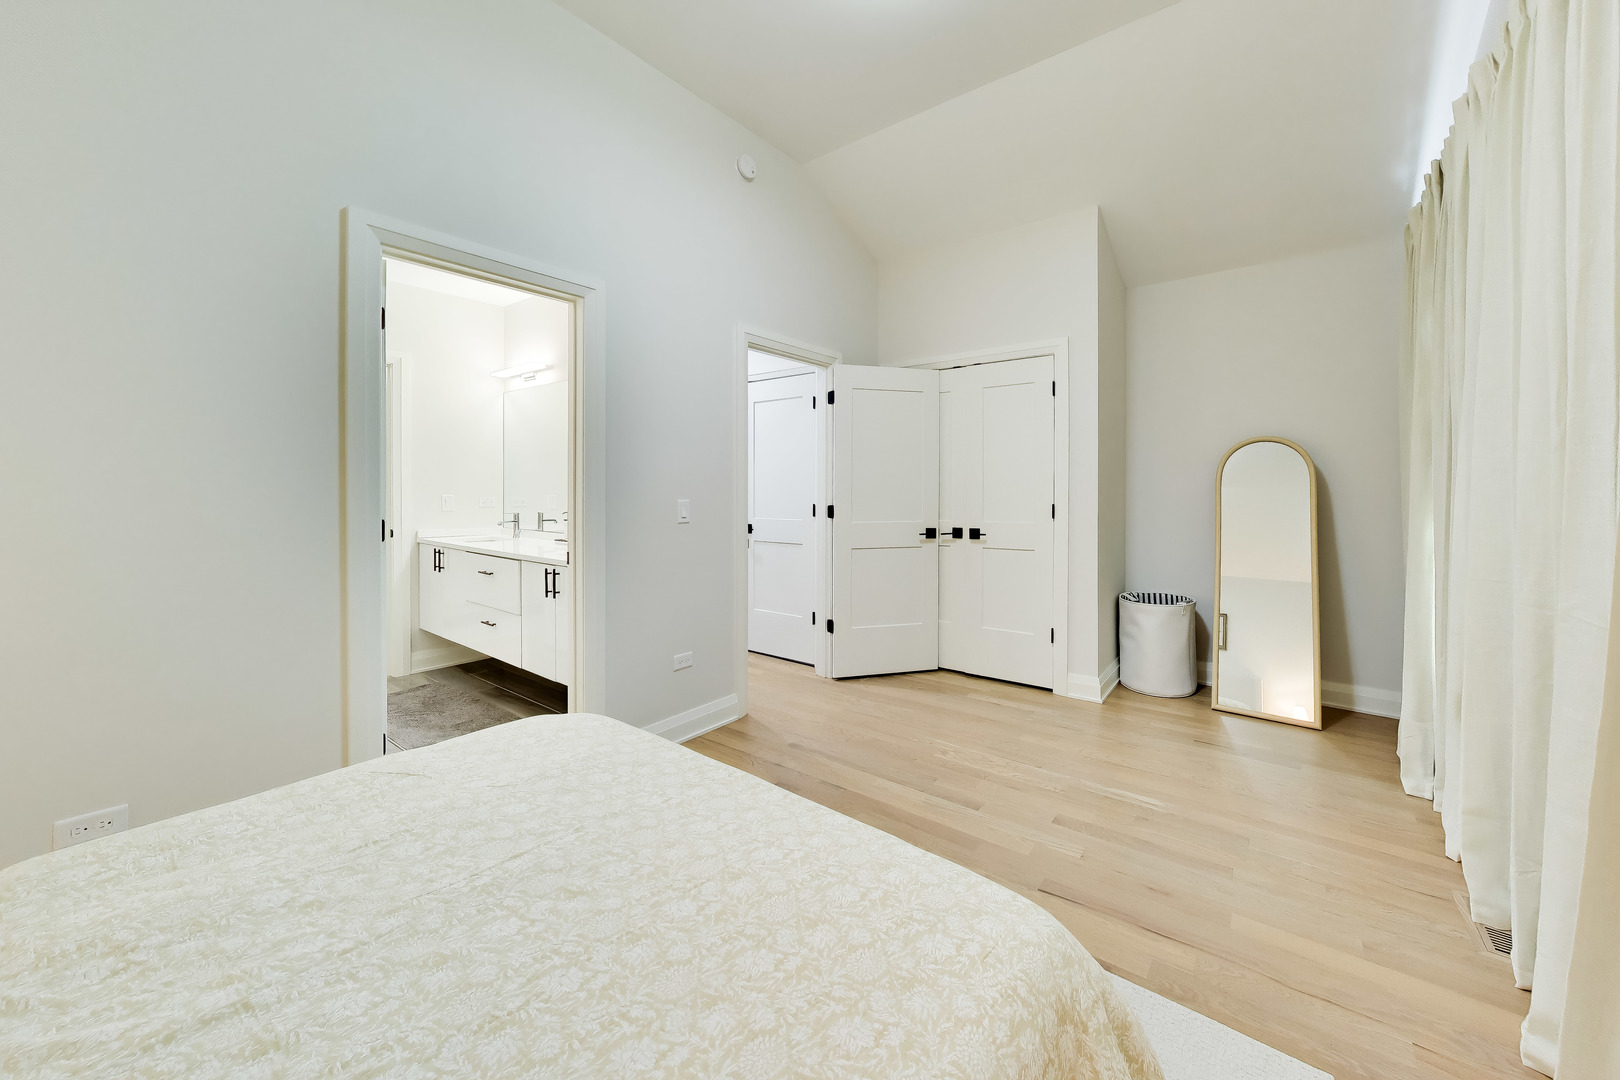
Staged bedroom with a bed, arched floor mirror, and open bathroom doorway.
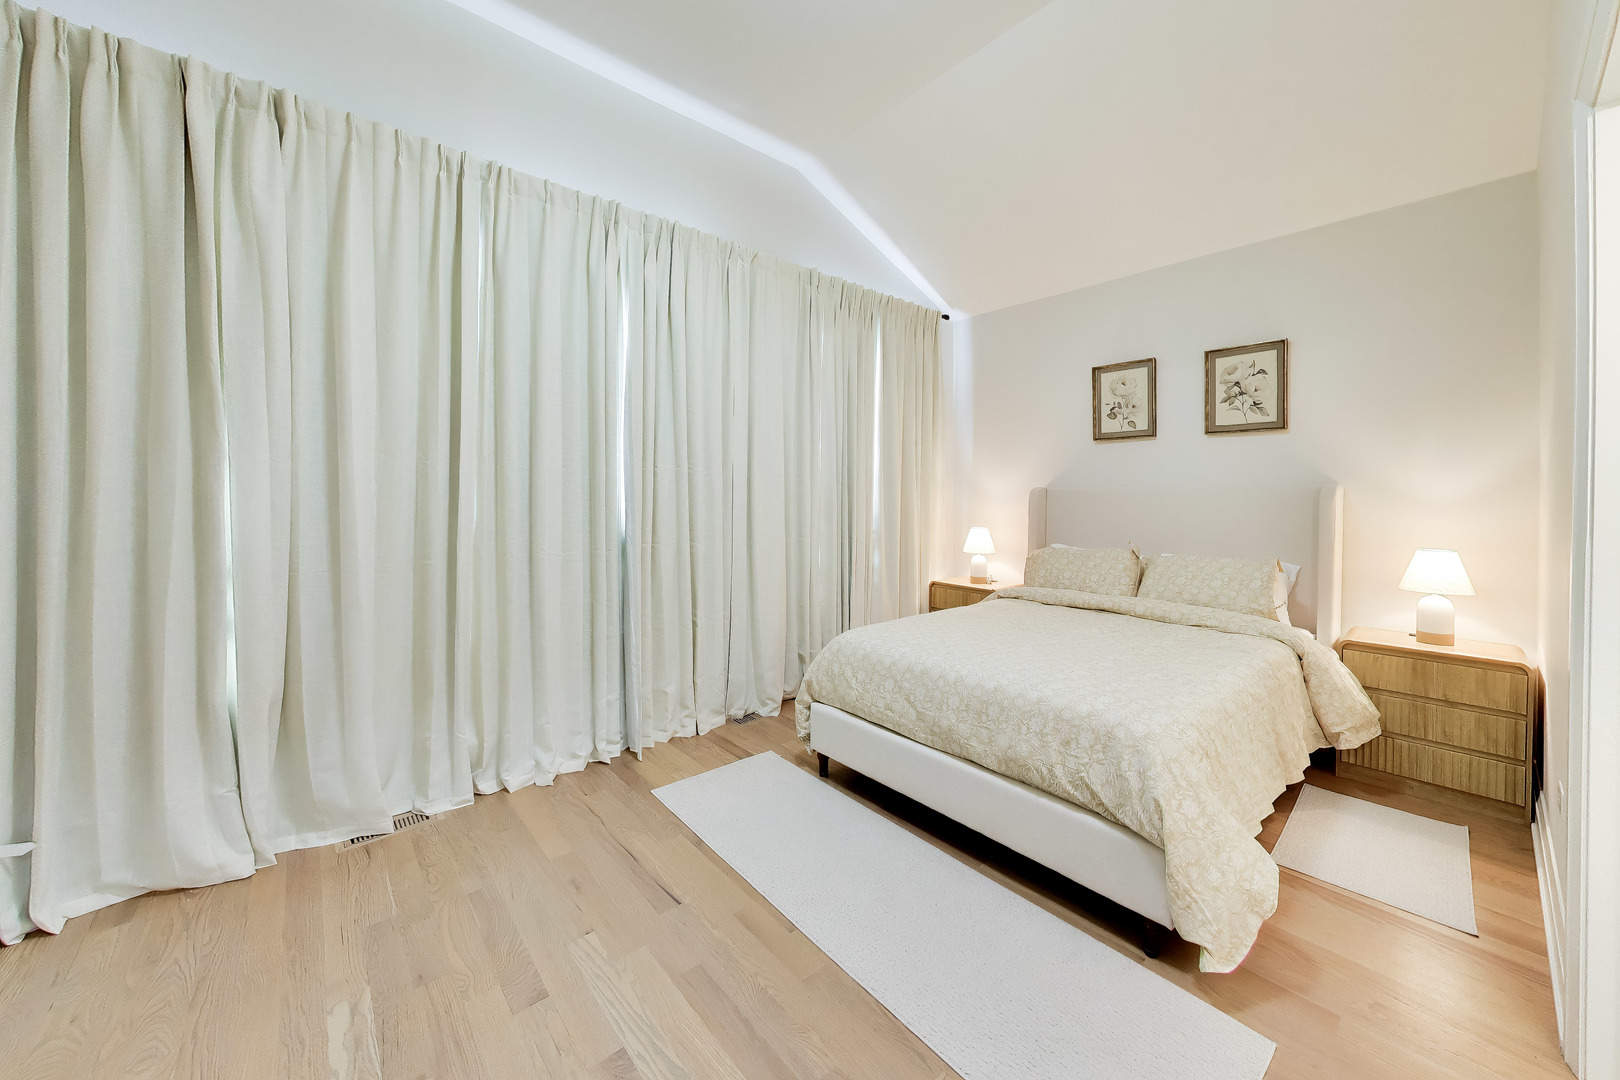
Bright bedroom with a large upholstered bed, pale wood floors, and floor-to-ceiling curtains.
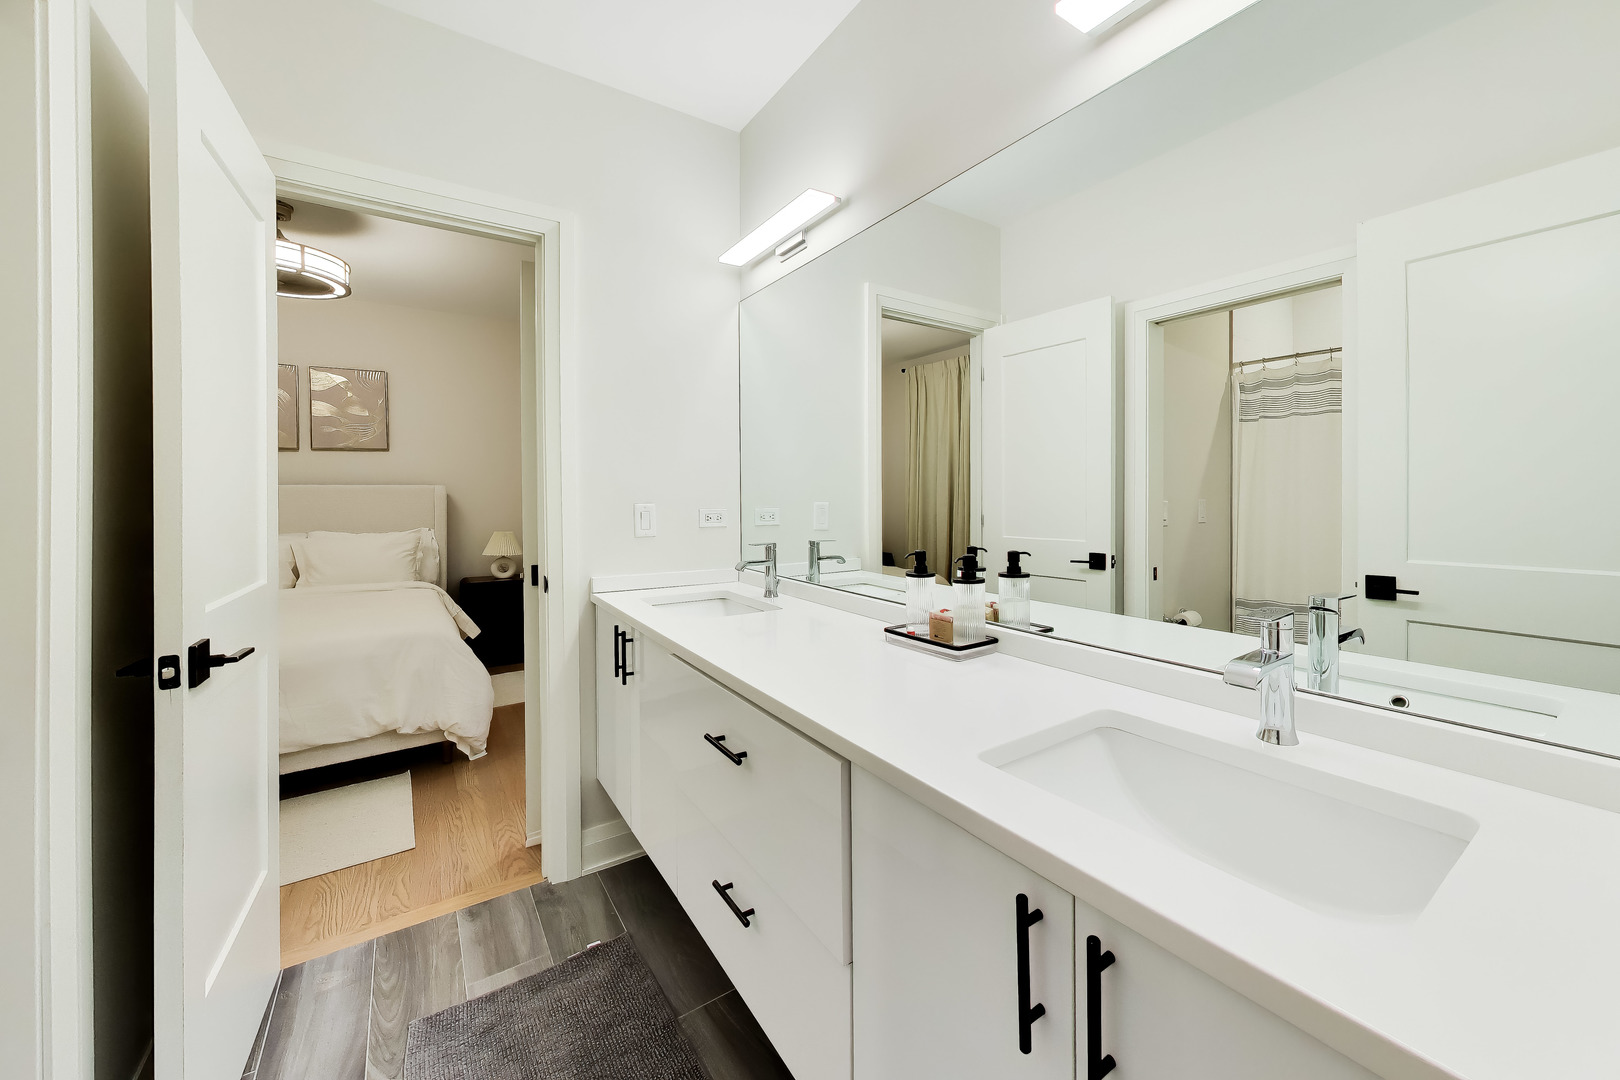
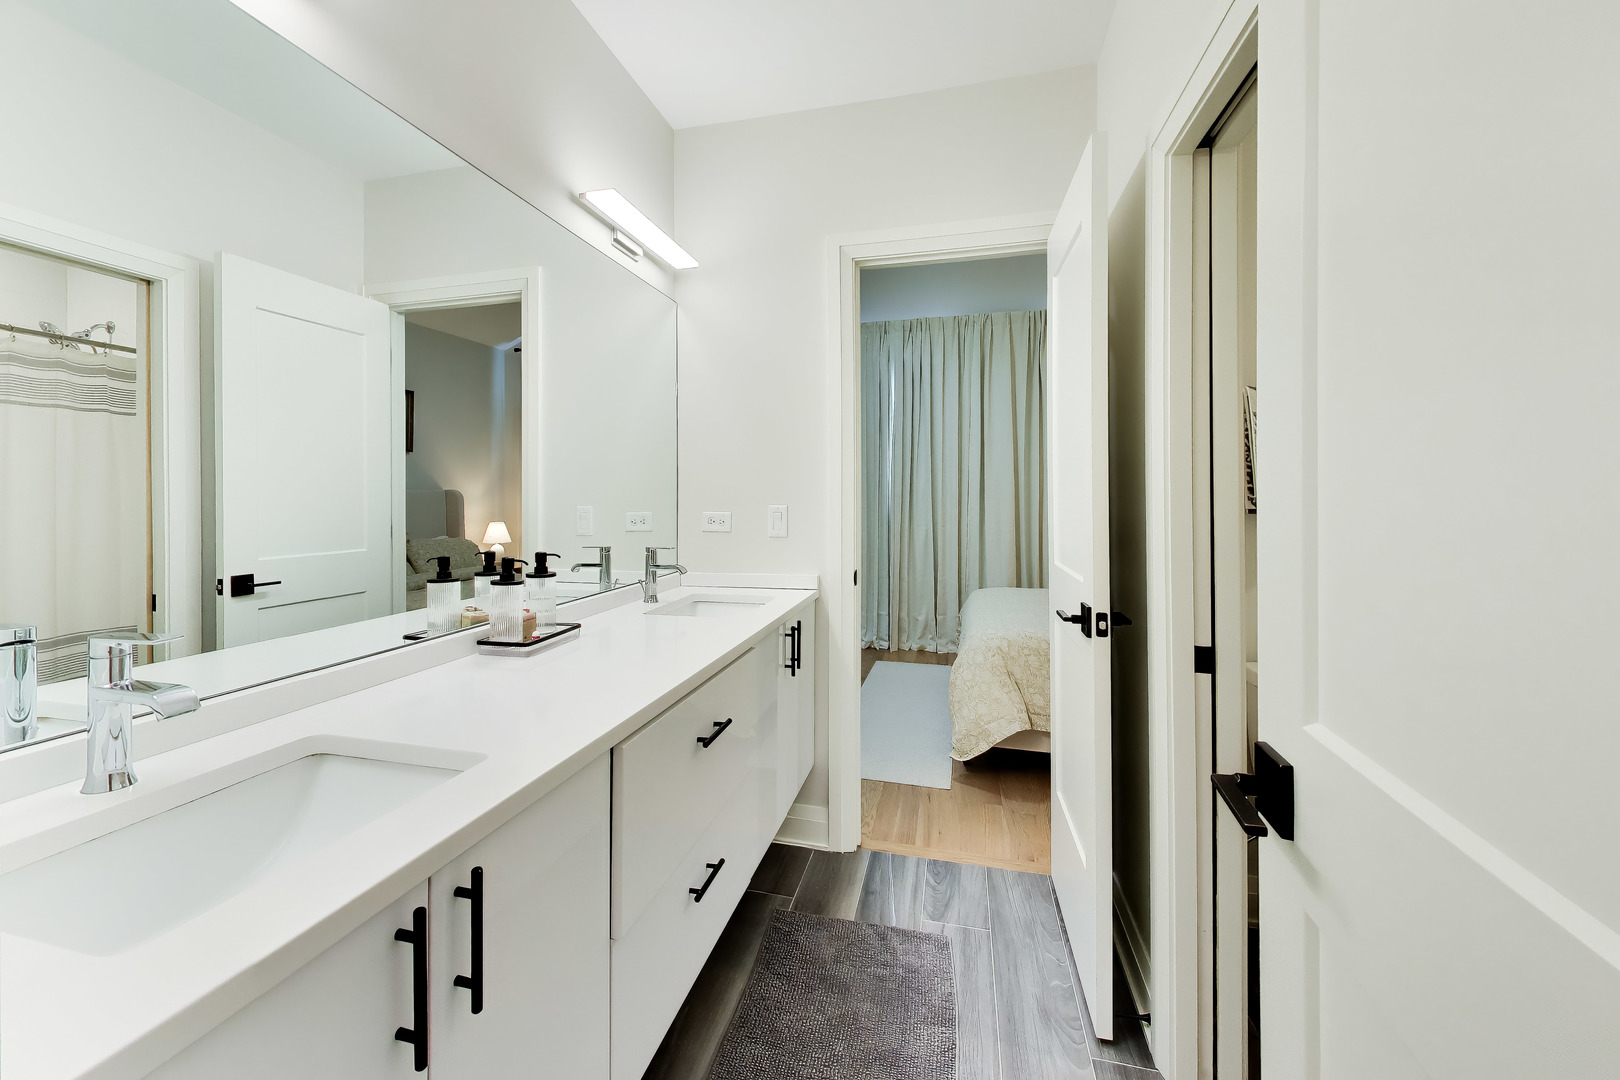
Bathroom with a double-sink vanity and a view into an adjoining bedroom.
Bathroom with long white vanity, mirrored wall, and open doorway to a bedroom.
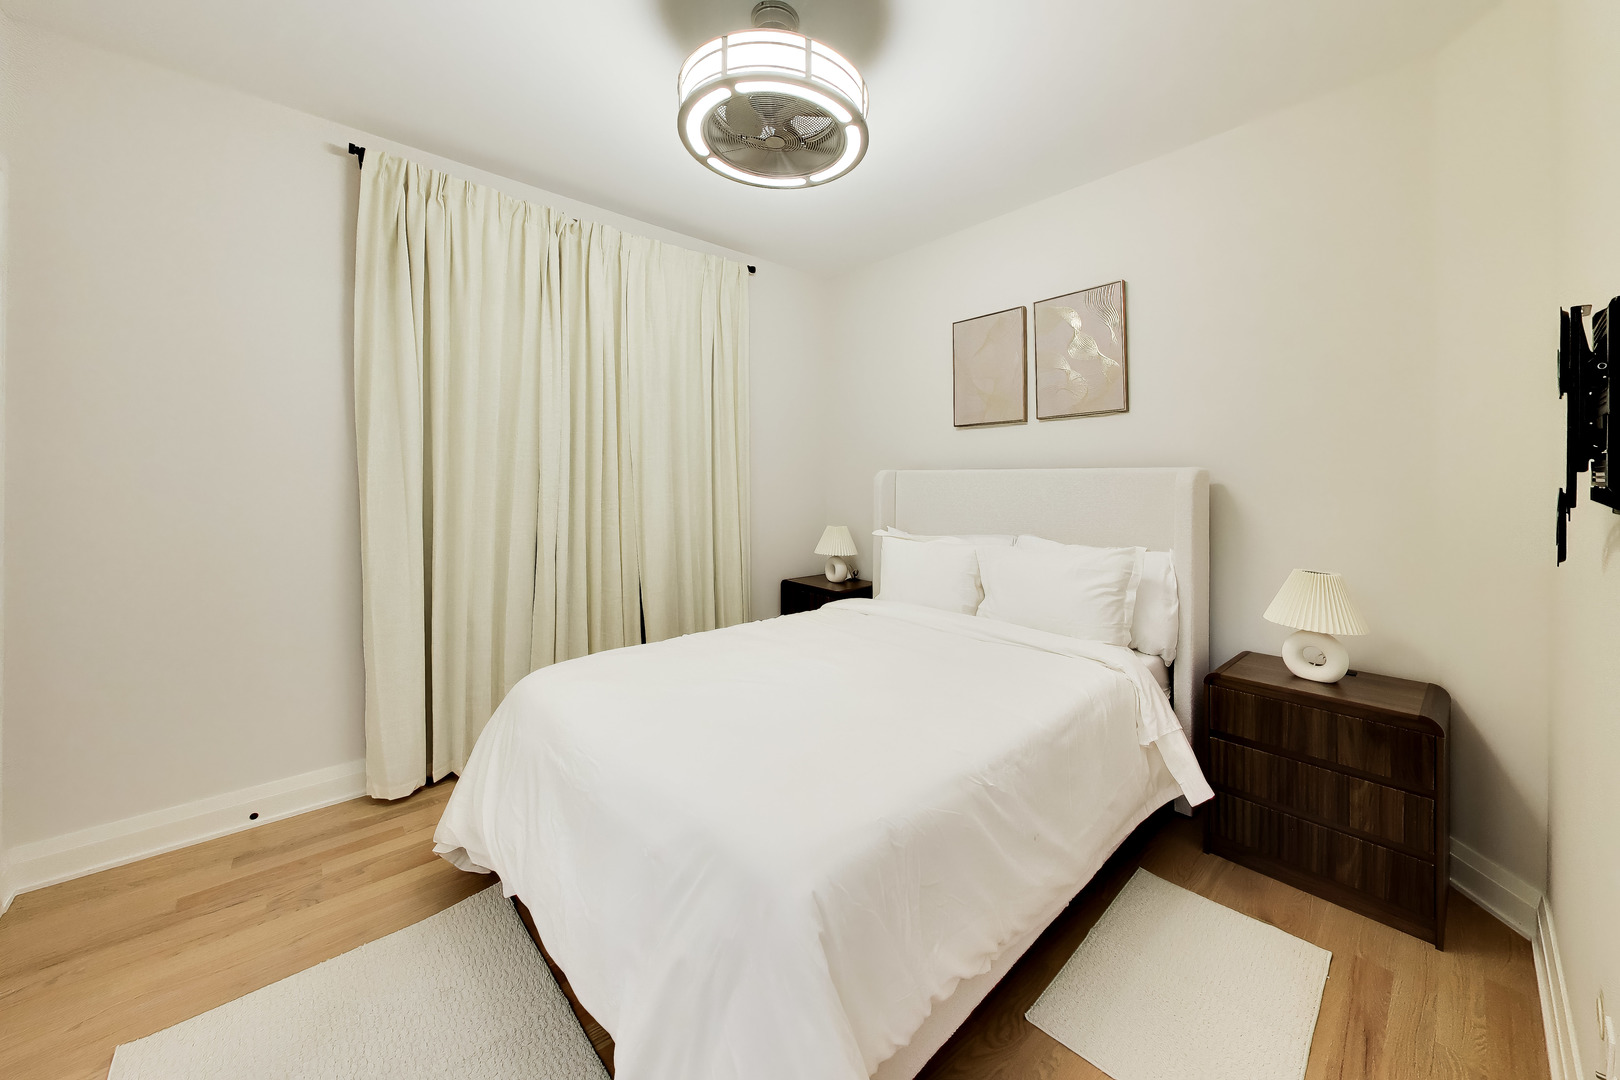
Bedroom with a white upholstered bed, cream curtains, hardwood floors, and dark wood nightstands.
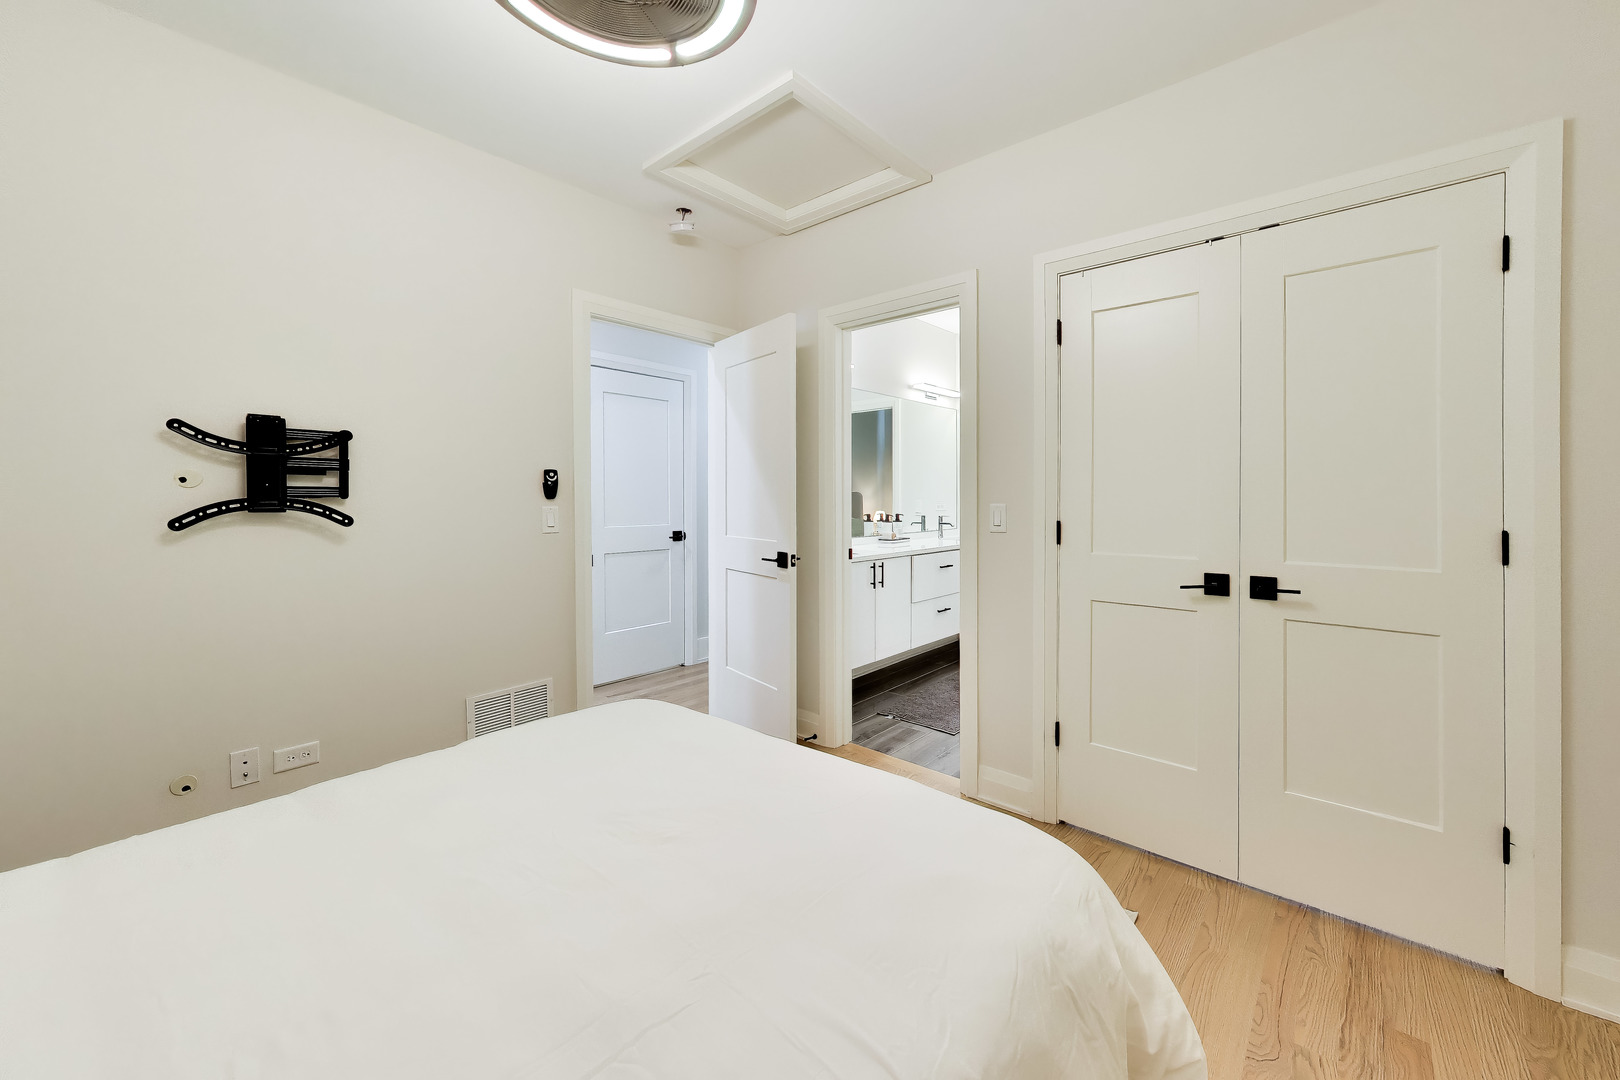
Bedroom with a white bed, wood flooring, and doors opening to an en-suite bathroom.
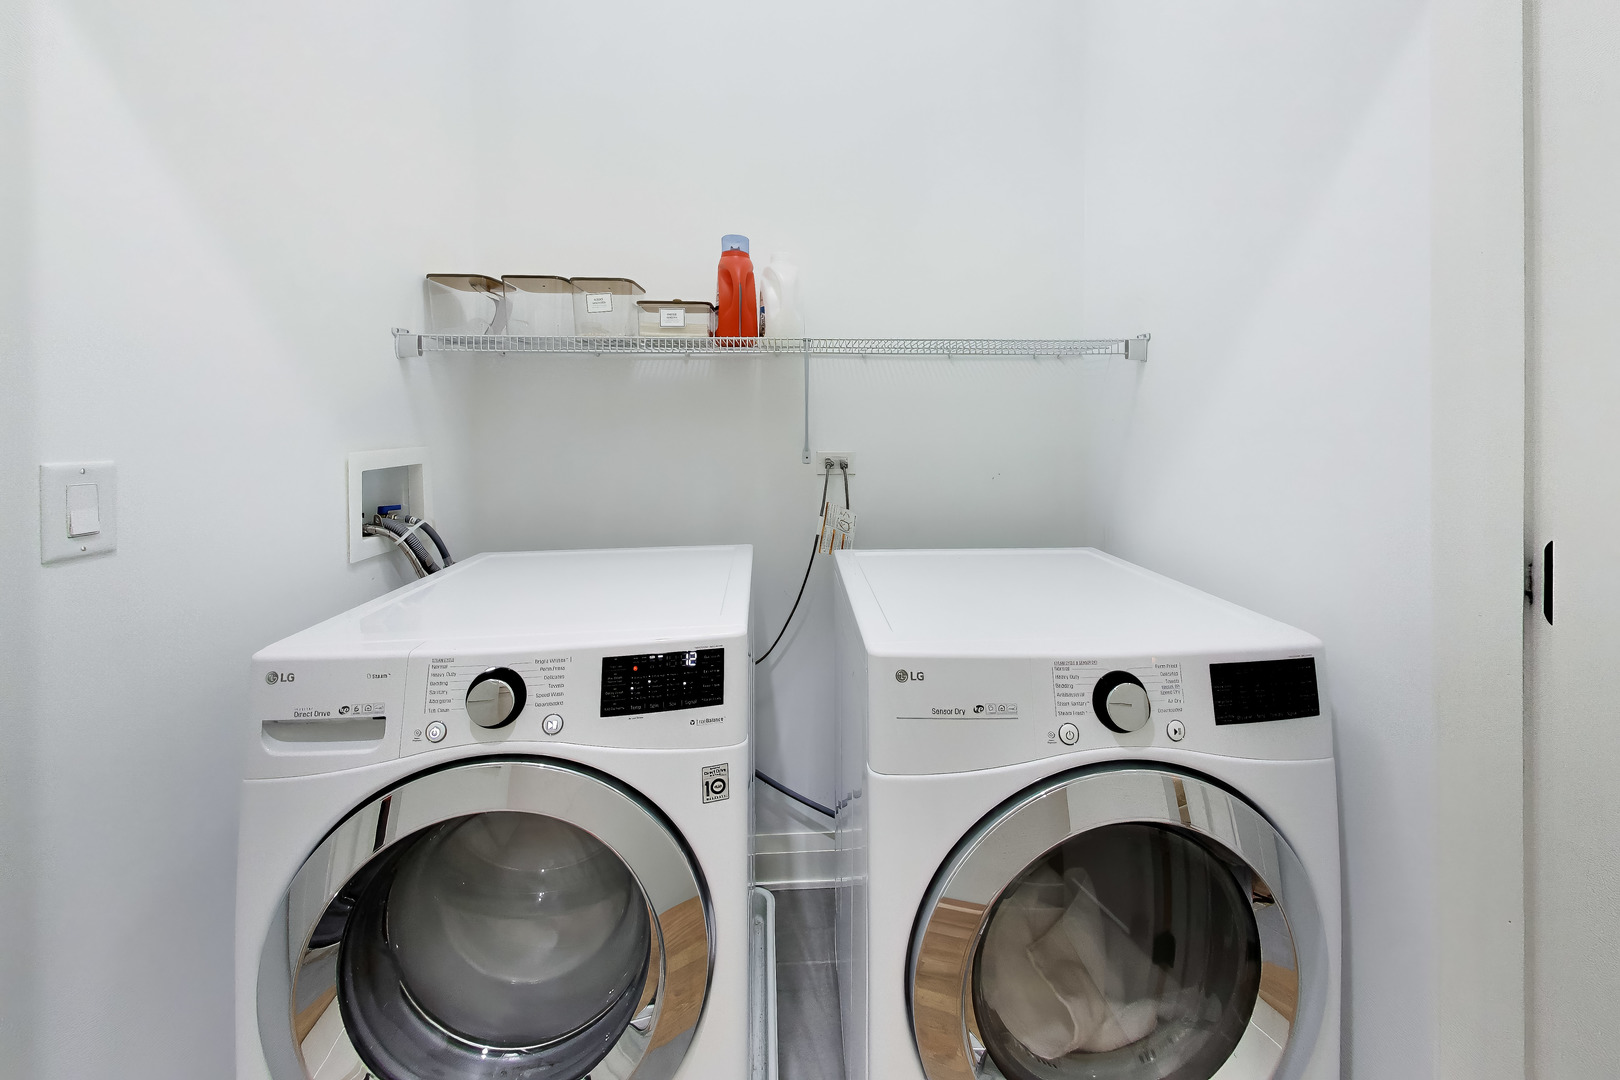
Laundry room with side-by-side white front-loading washer and dryer beneath a wire shelf.
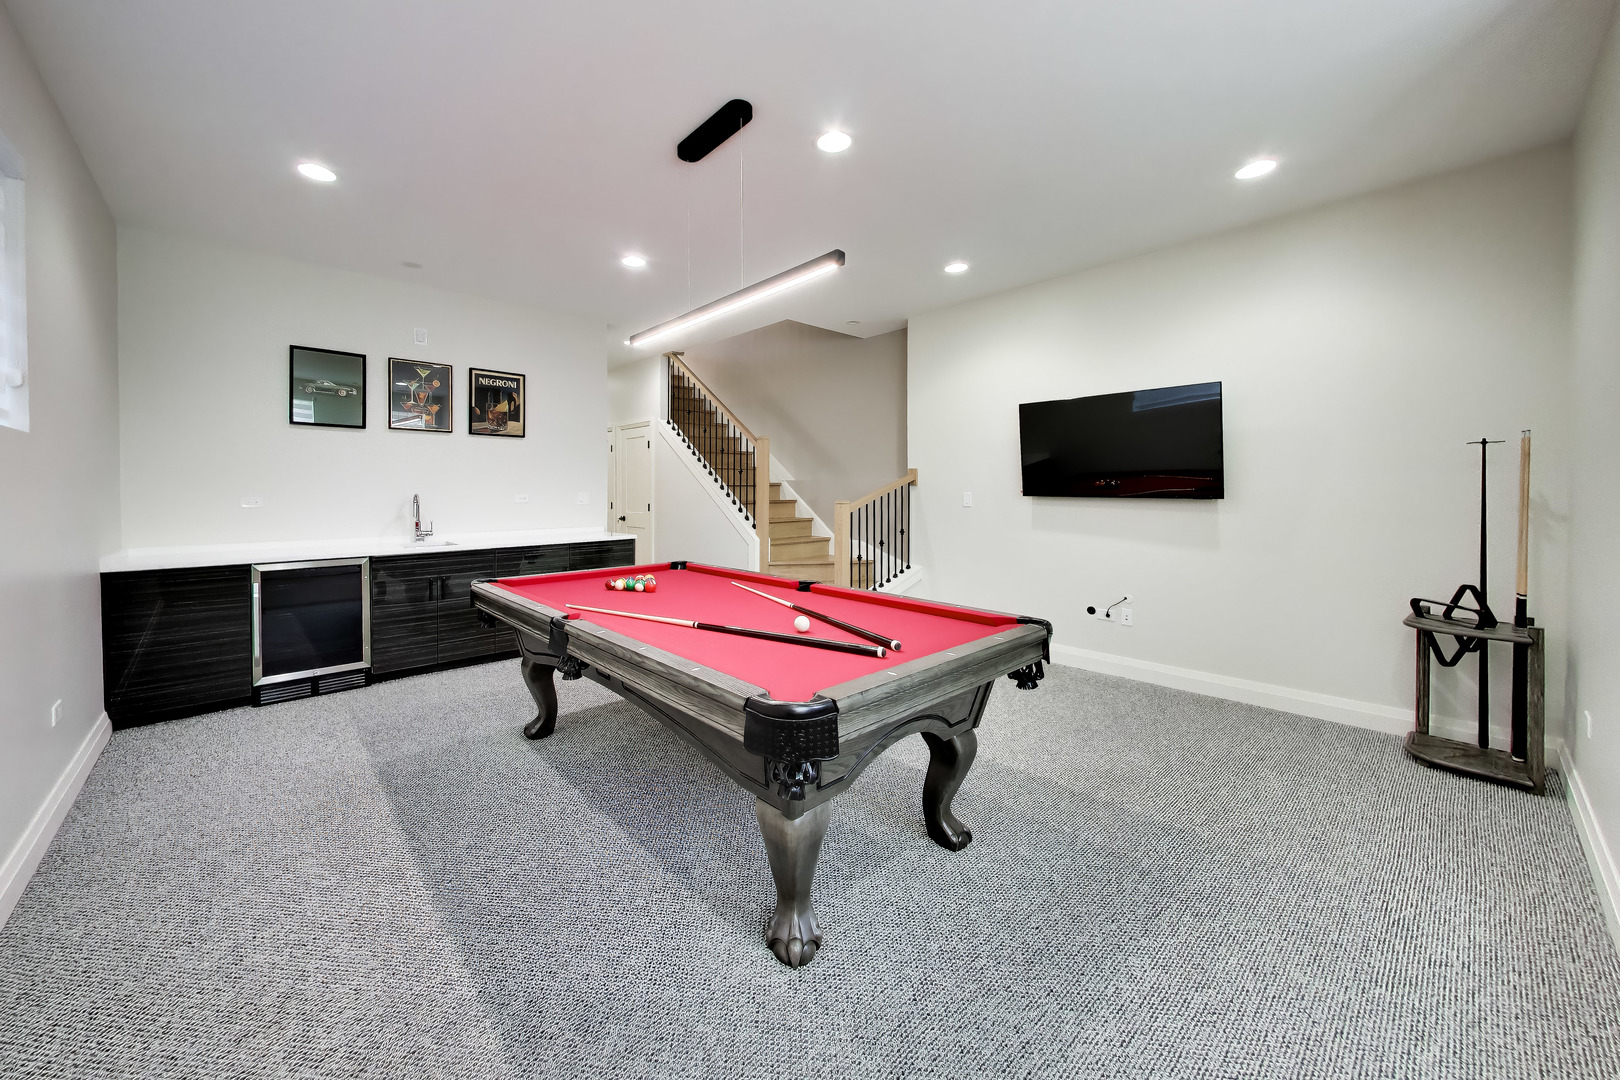
Recreation room with a red pool table, built-in wet bar, and staircase.
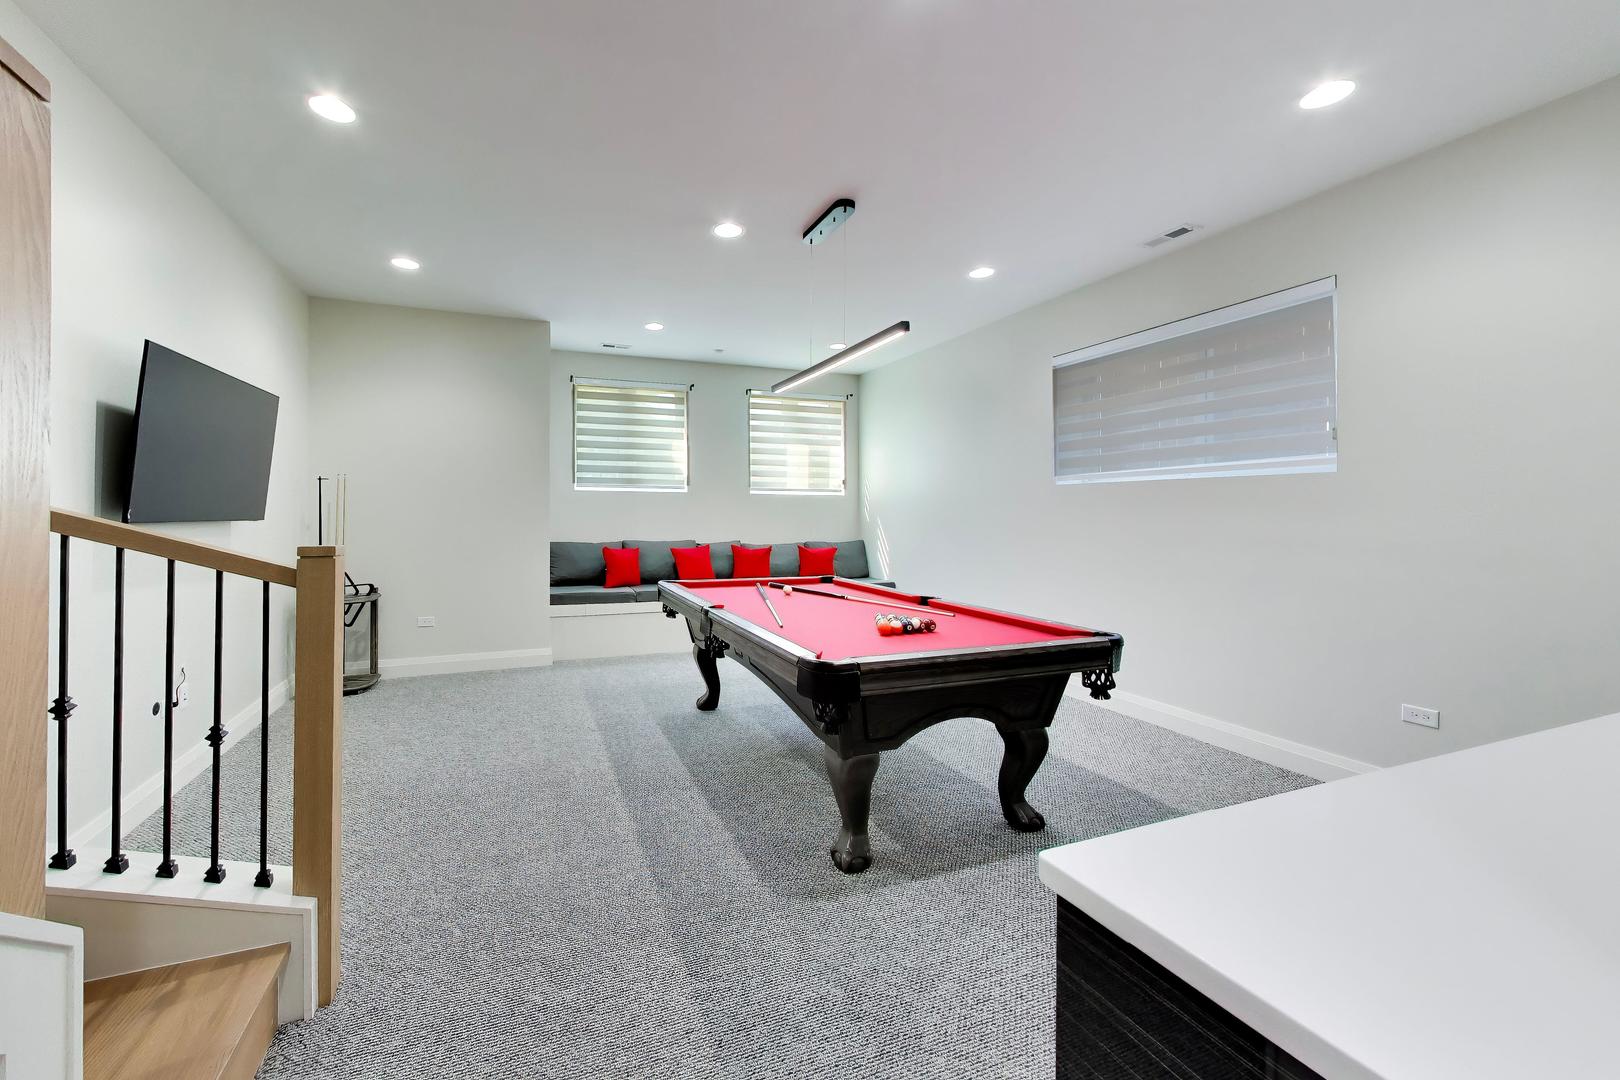
Basement game room with a red pool table, built-in seating, and a wall-mounted television.
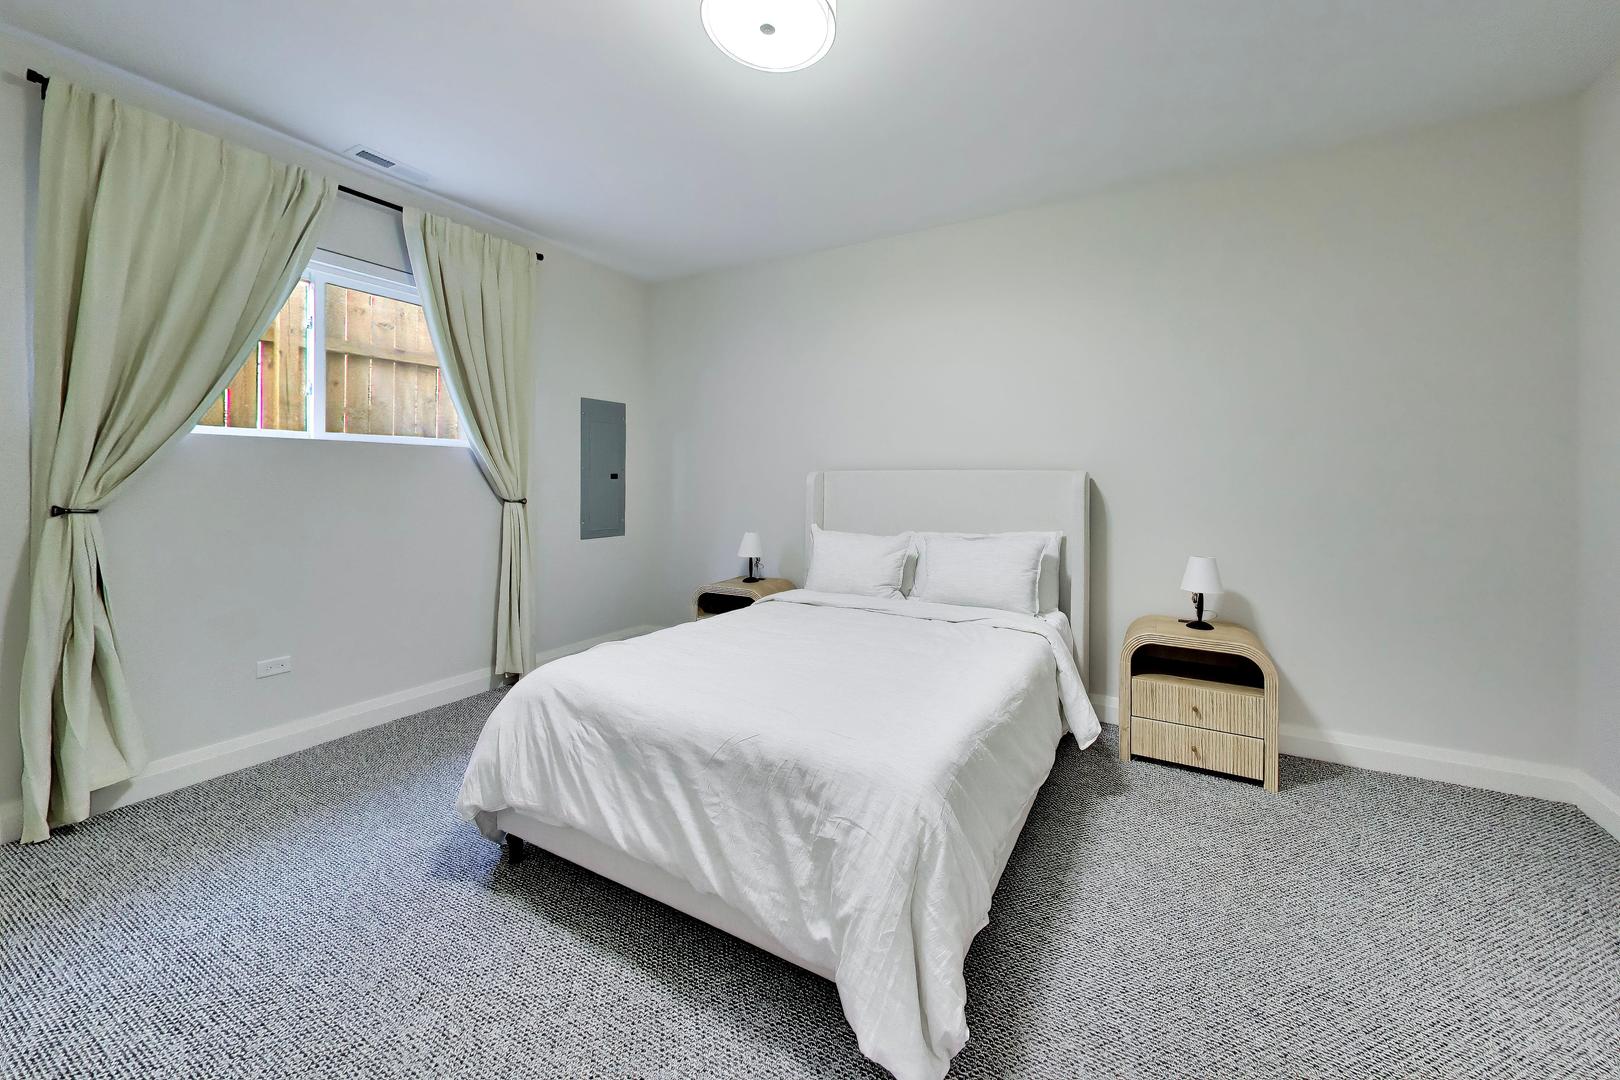
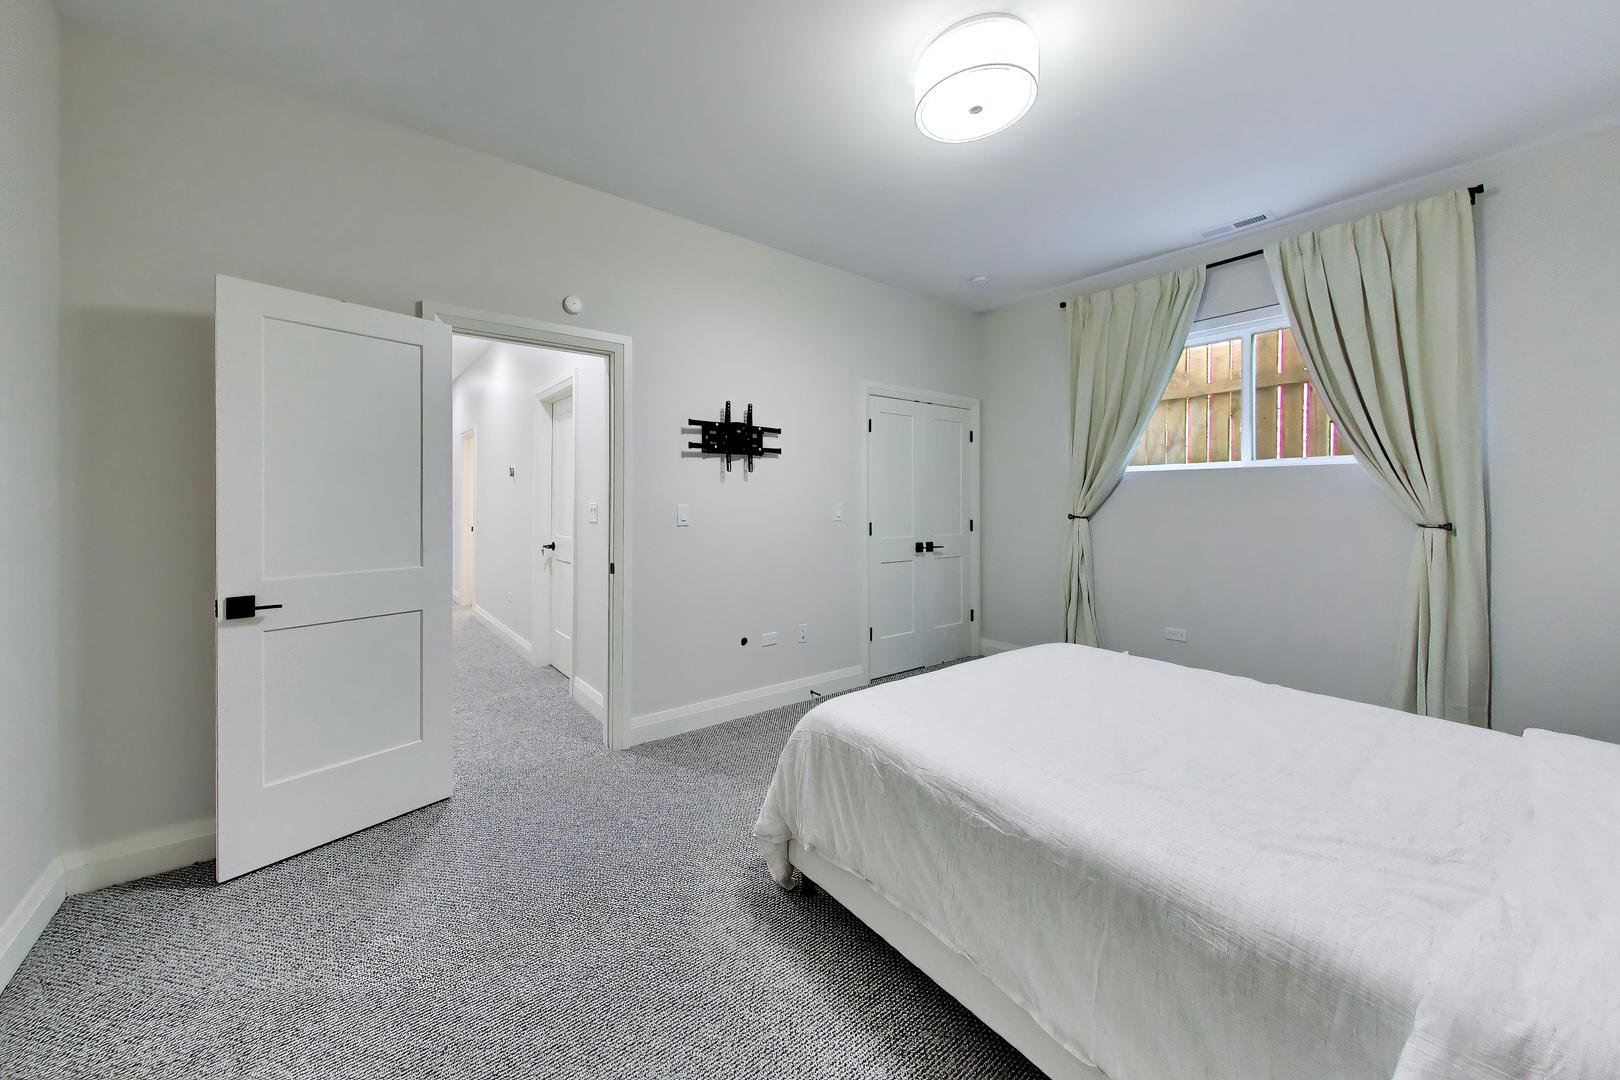
Furnished bedroom with a white bed, gray carpet, and curtains framing the window.
Bedroom with a white bed, patterned gray carpet, tied-back curtains, and a wall-mounted TV bracket.
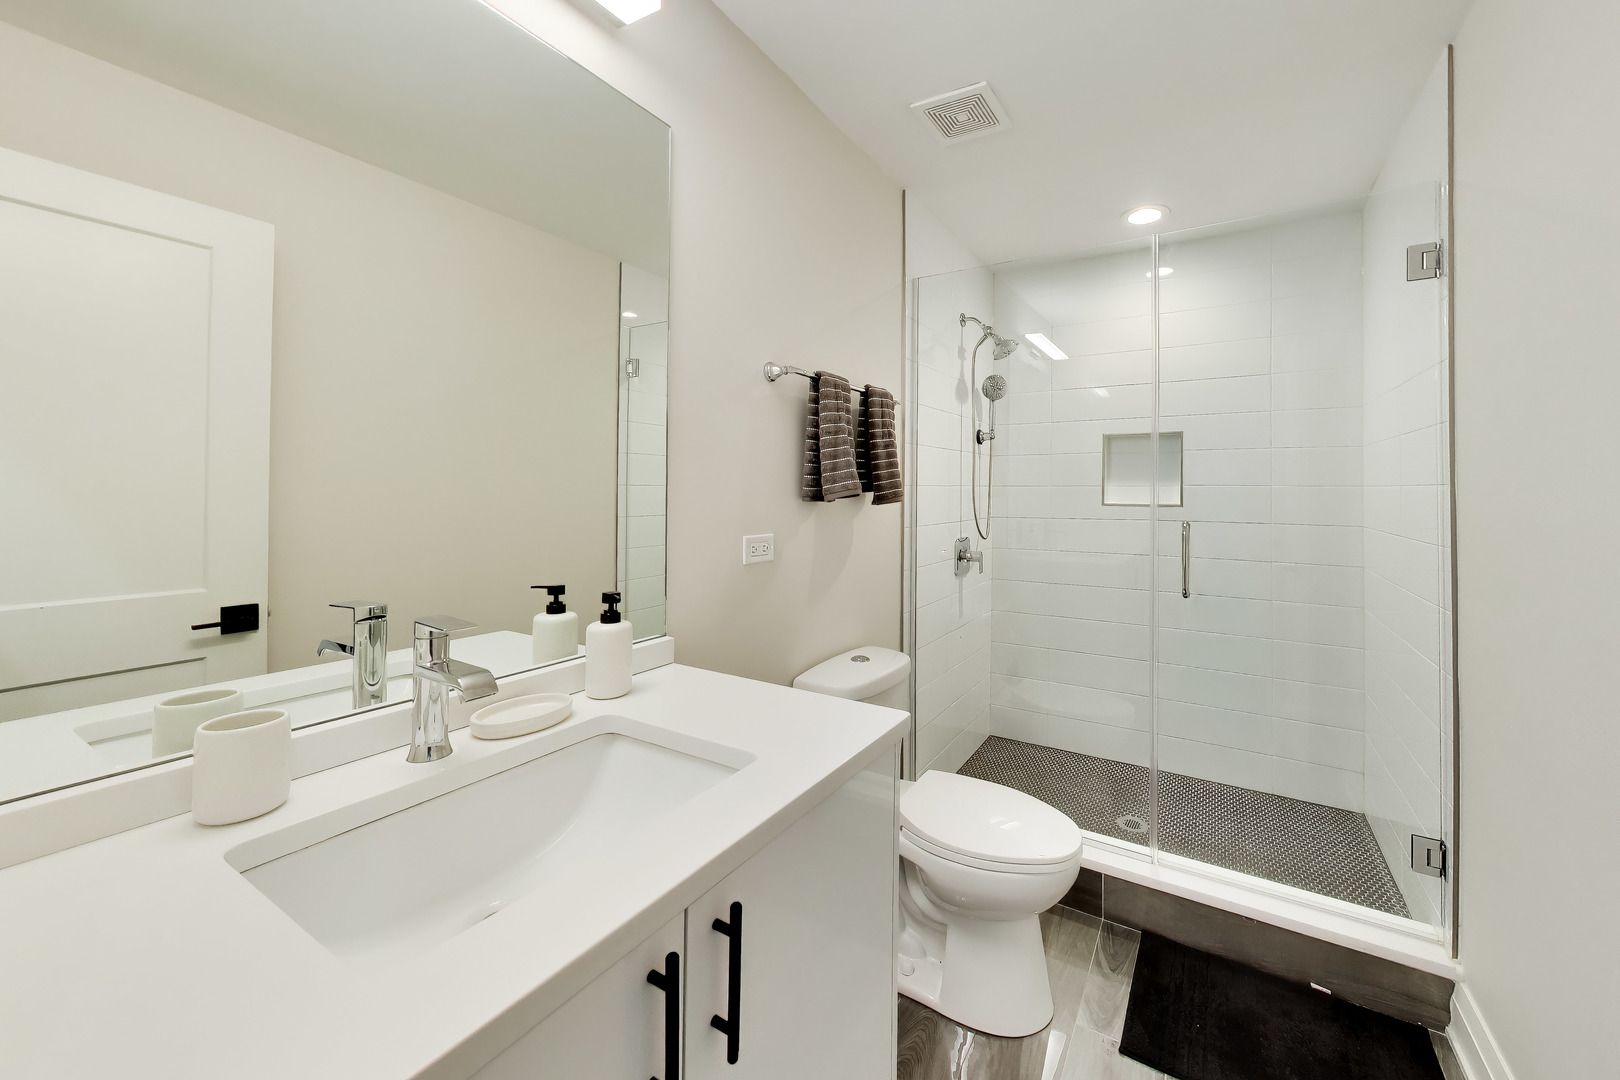
Modern bathroom with a white vanity and glass-enclosed tiled shower.
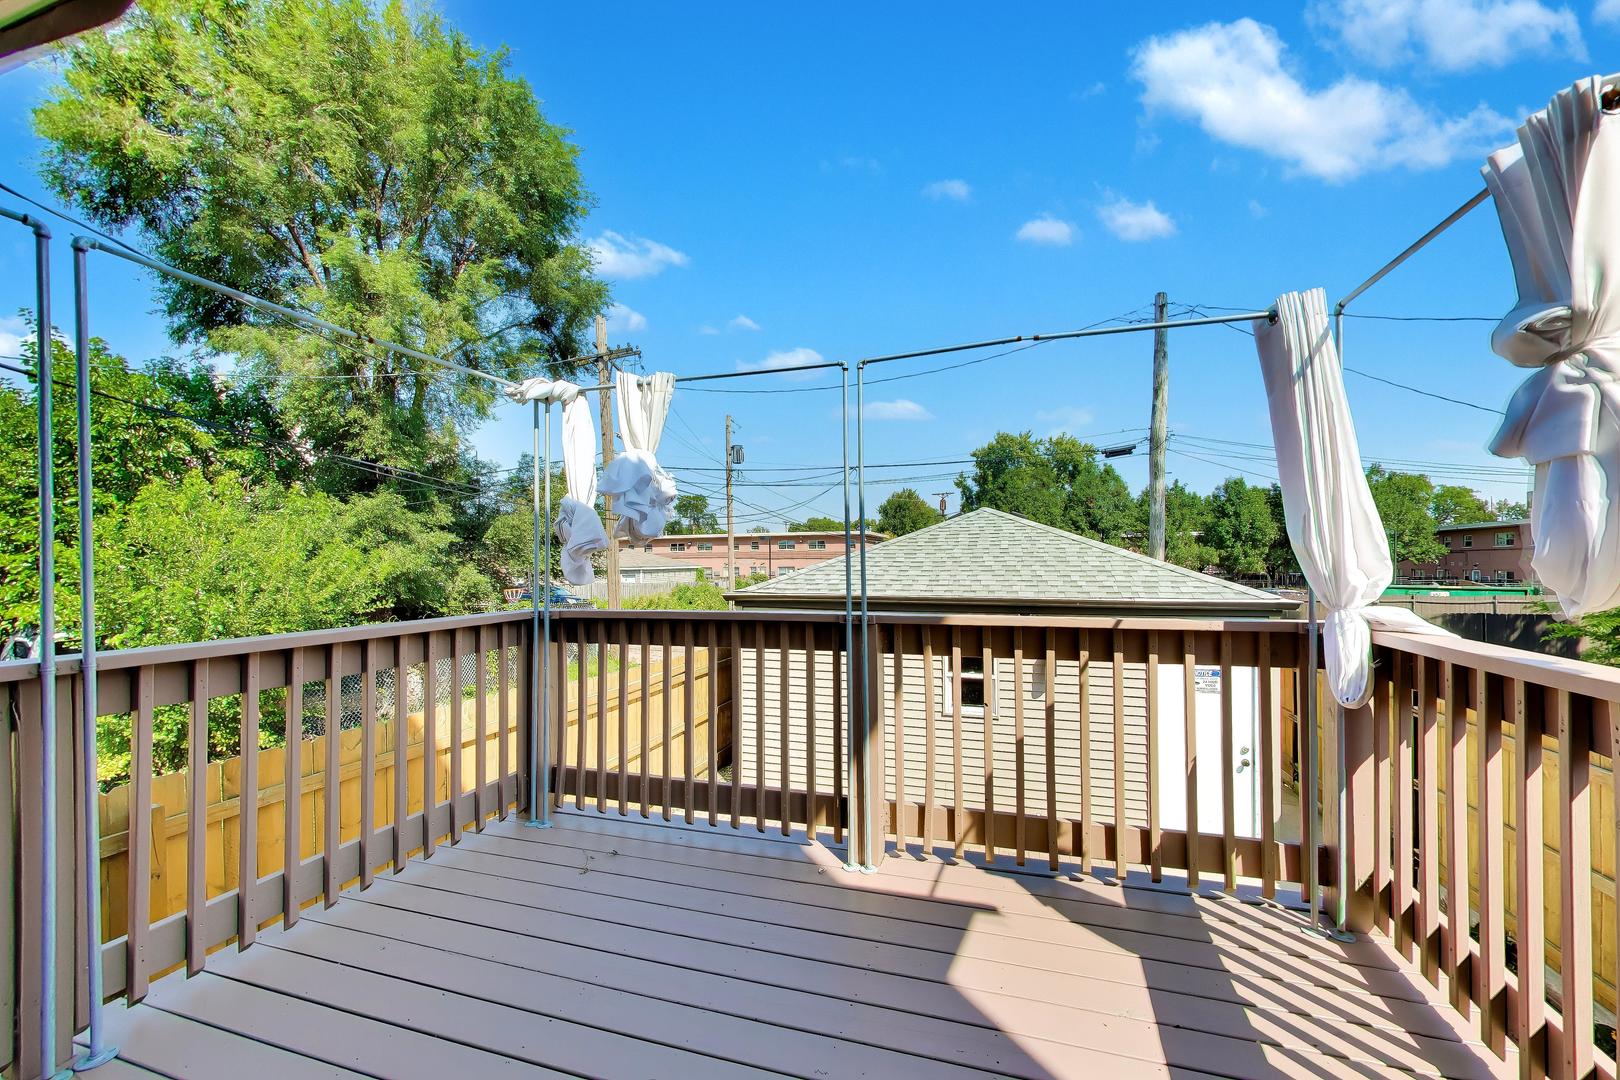
Elevated wooden deck with tied white curtains, leafy trees, and neighboring homes beyond the railings.
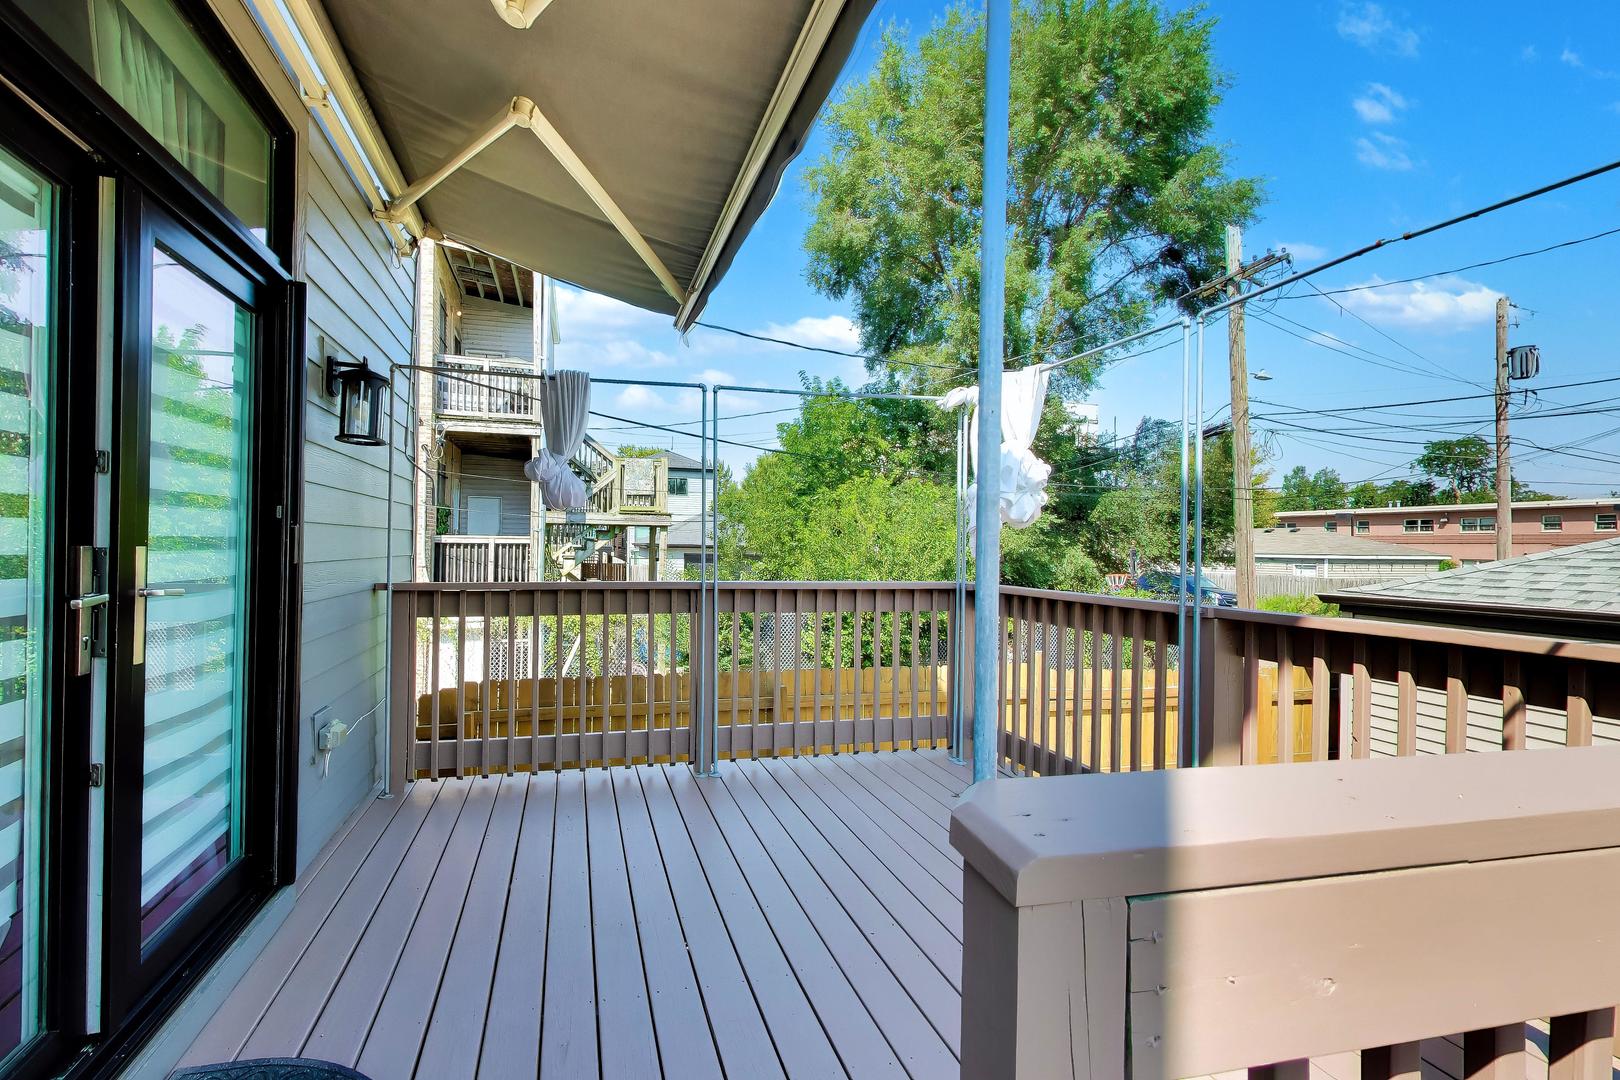
Raised deck with a retractable awning, gray flooring, and views of neighboring homes and trees.
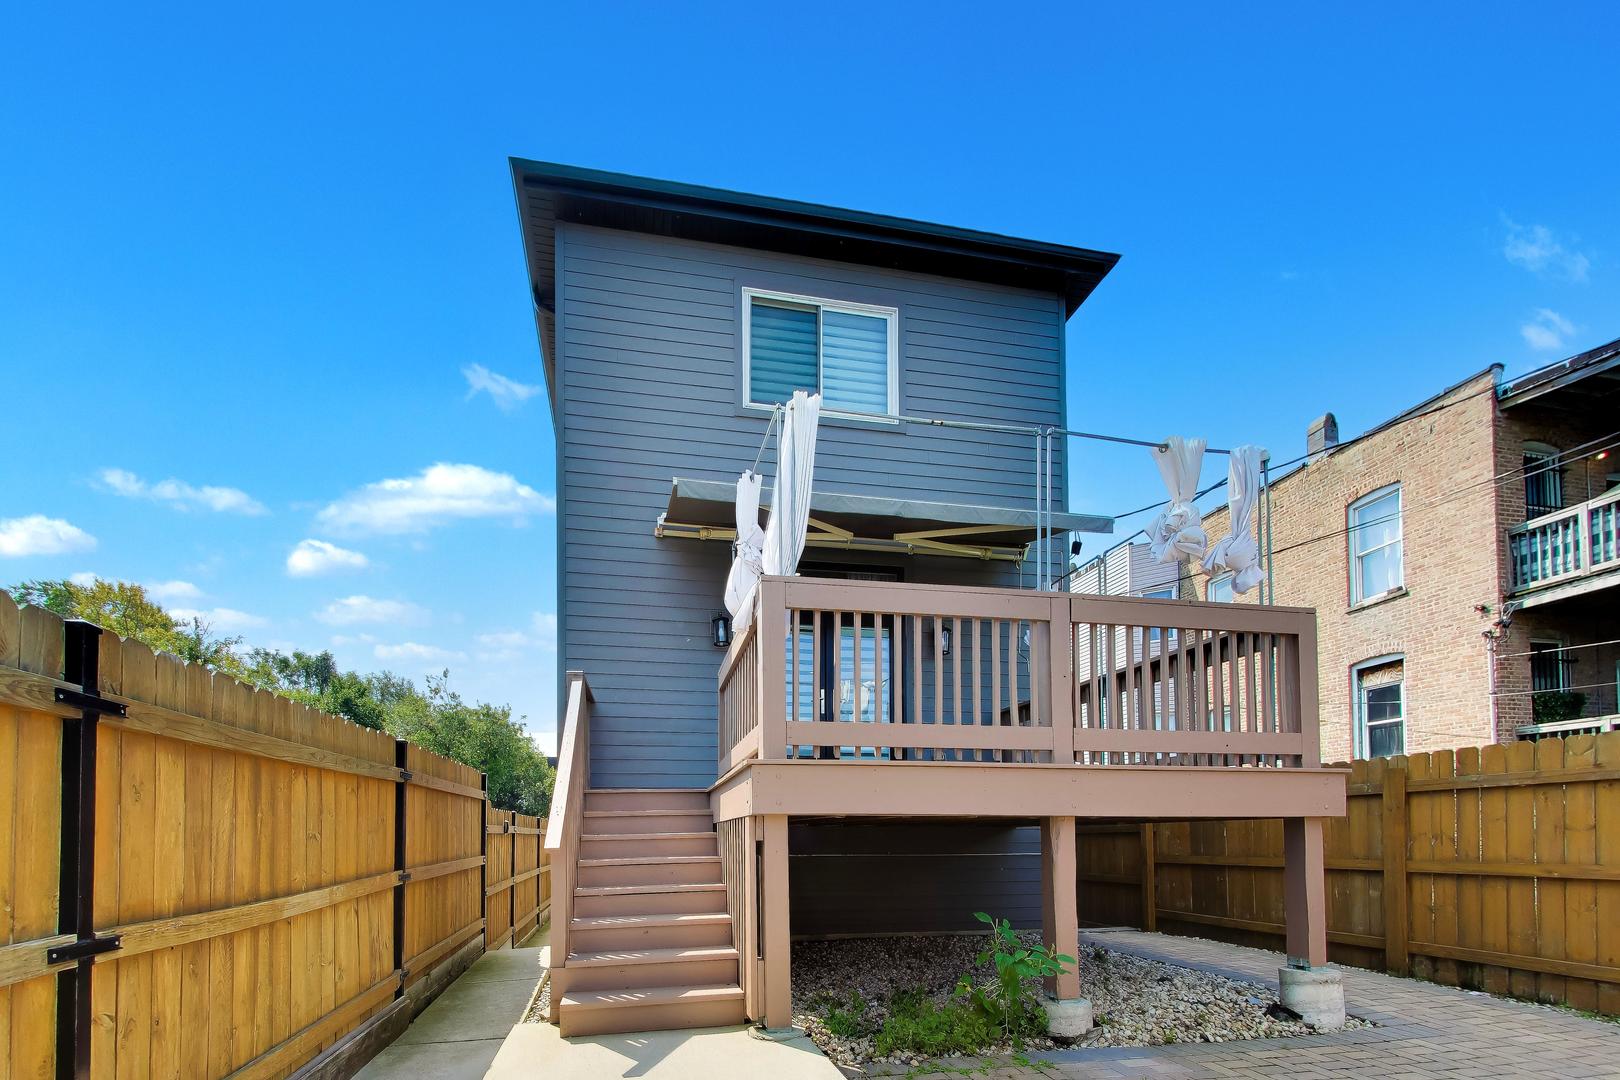
Rear of a gray two-story home with a raised deck, stairs, and fenced yard.
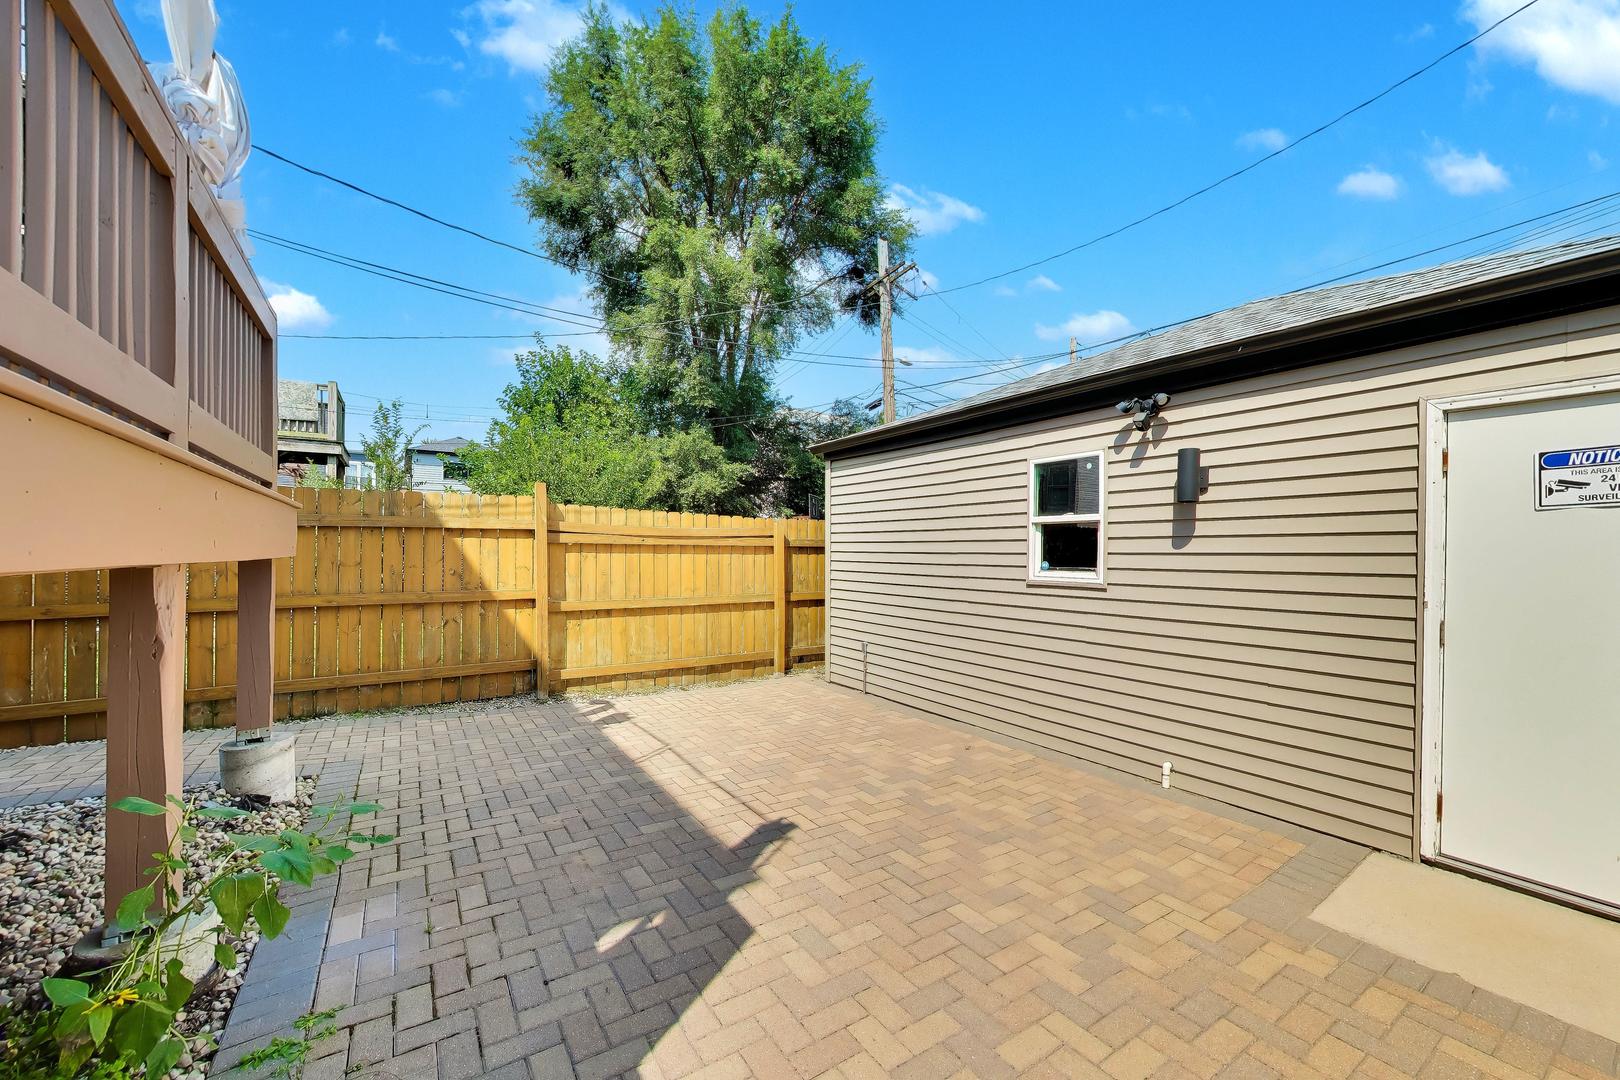
Backyard patio with brick pavers, a wooden privacy fence, and a beige-sided outbuilding.
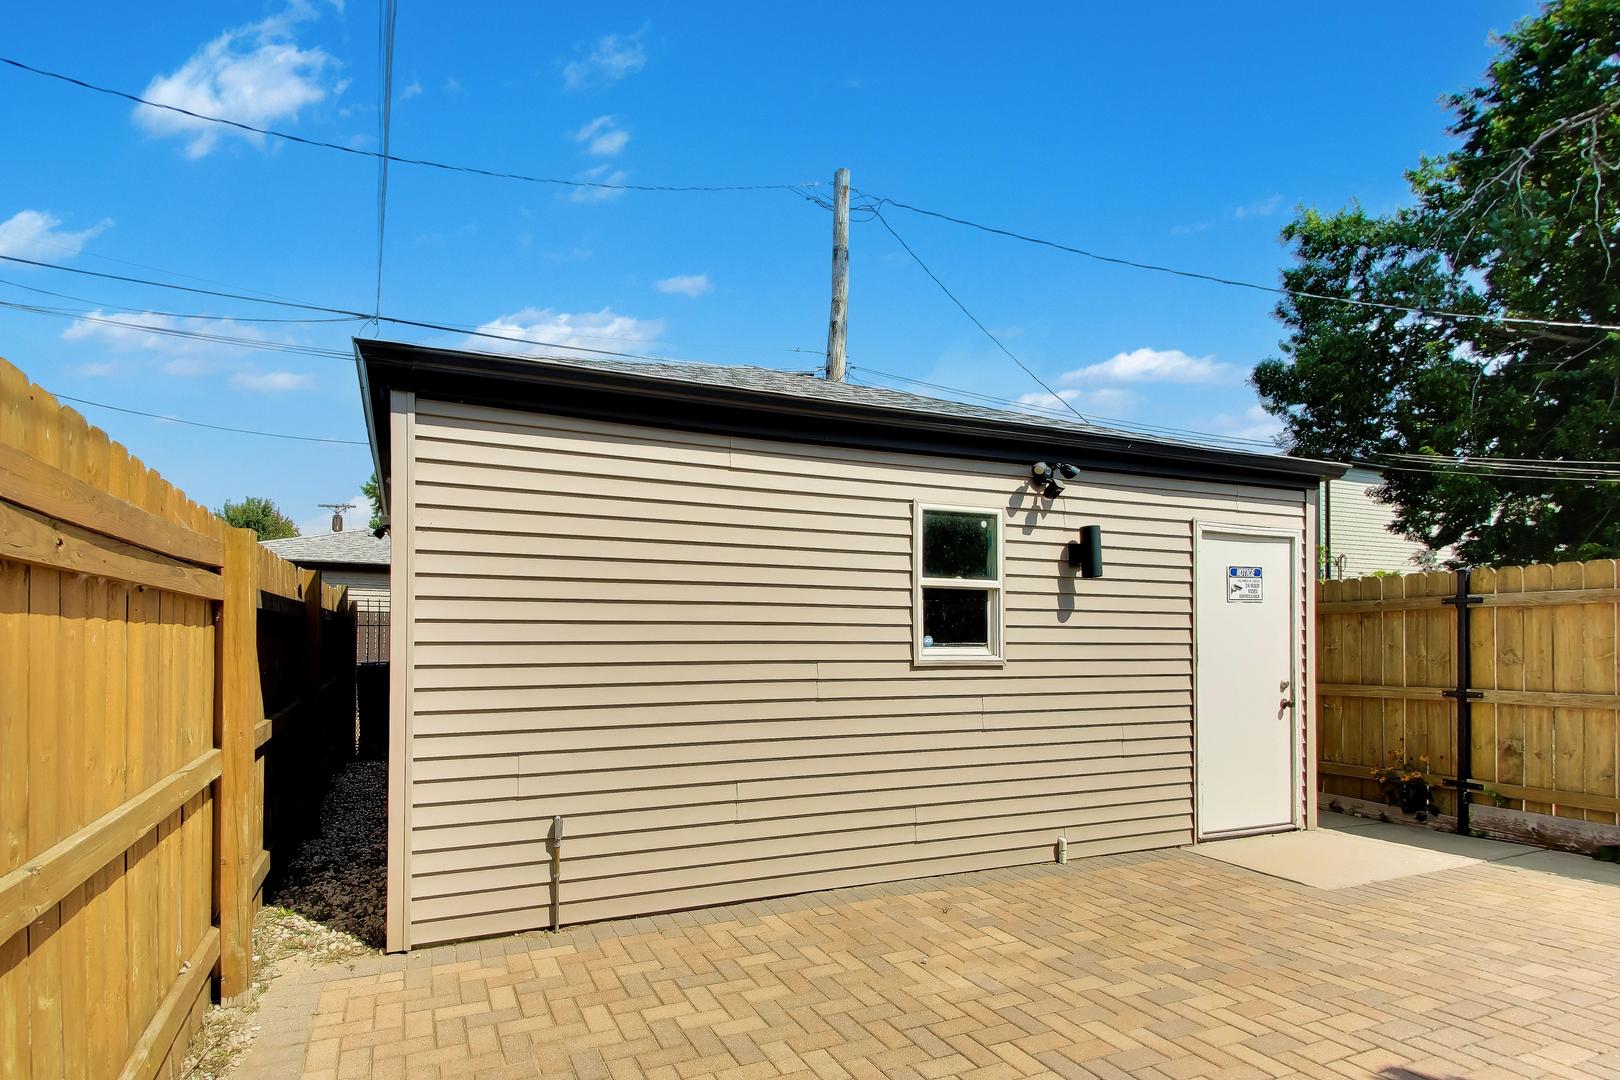
Beige-sided outbuilding with a white door, enclosed by wood fencing beside a brick-paver patio.
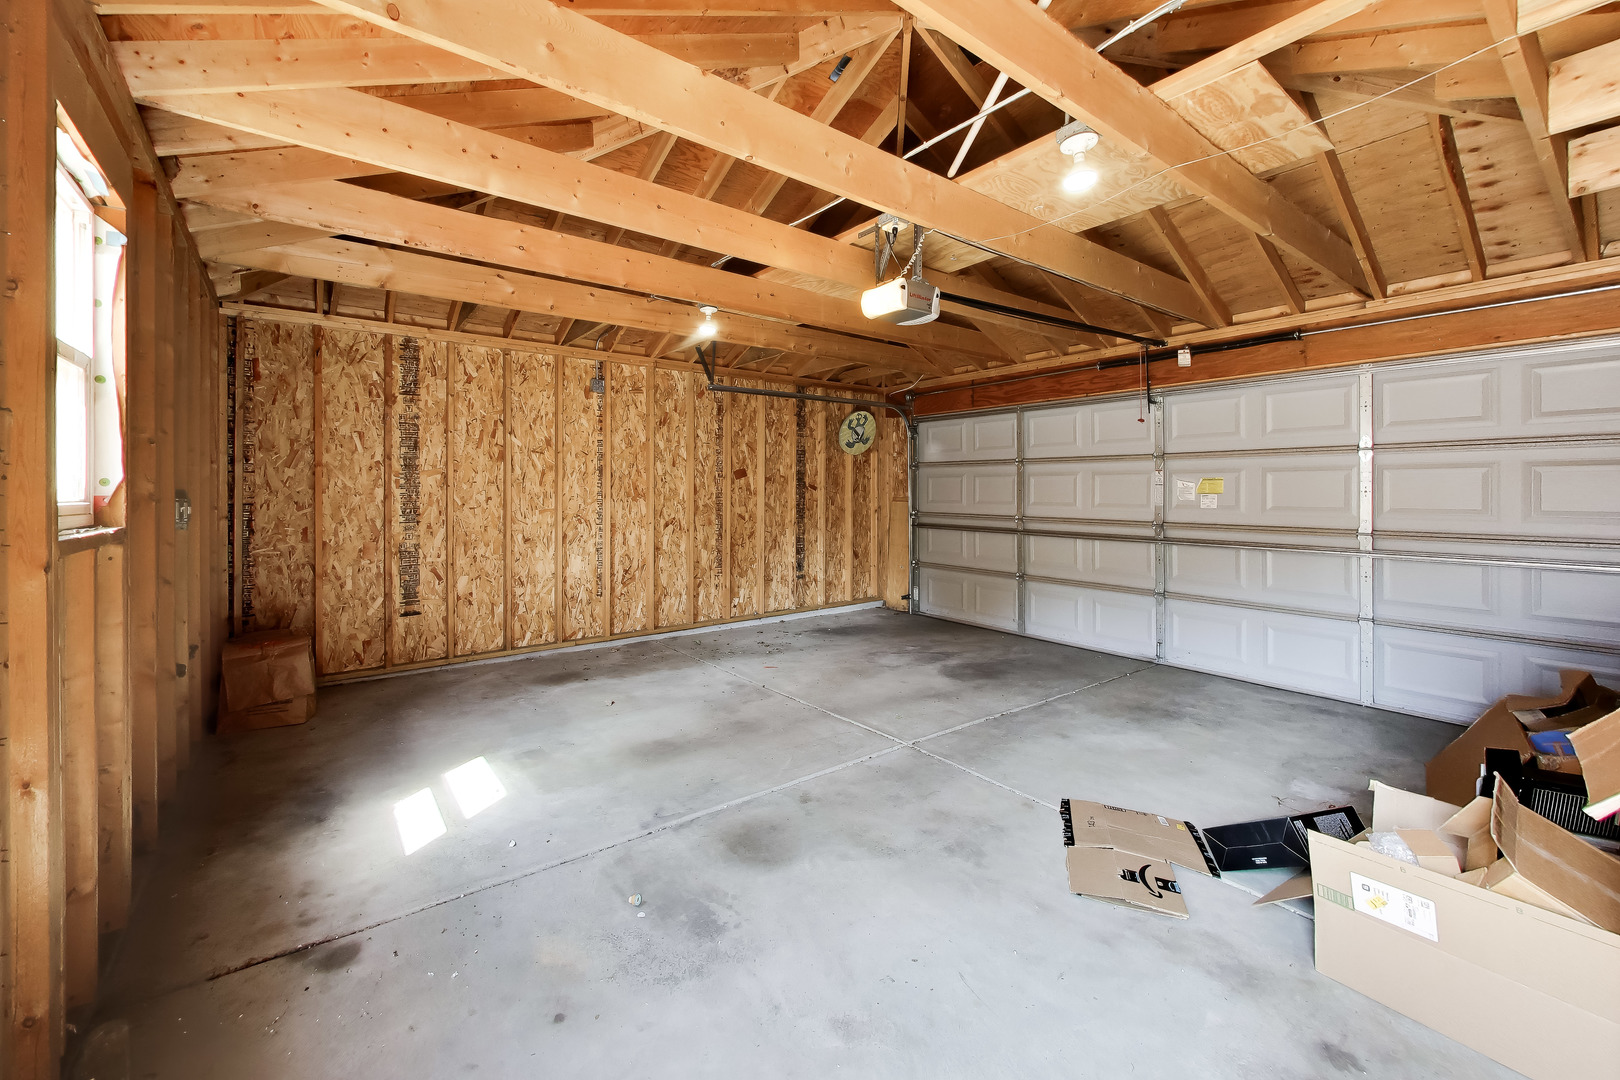
Garage with exposed wood framing, concrete floor, and white overhead door.
Three-story brick house with tall dark-framed windows and a fenced front yard.
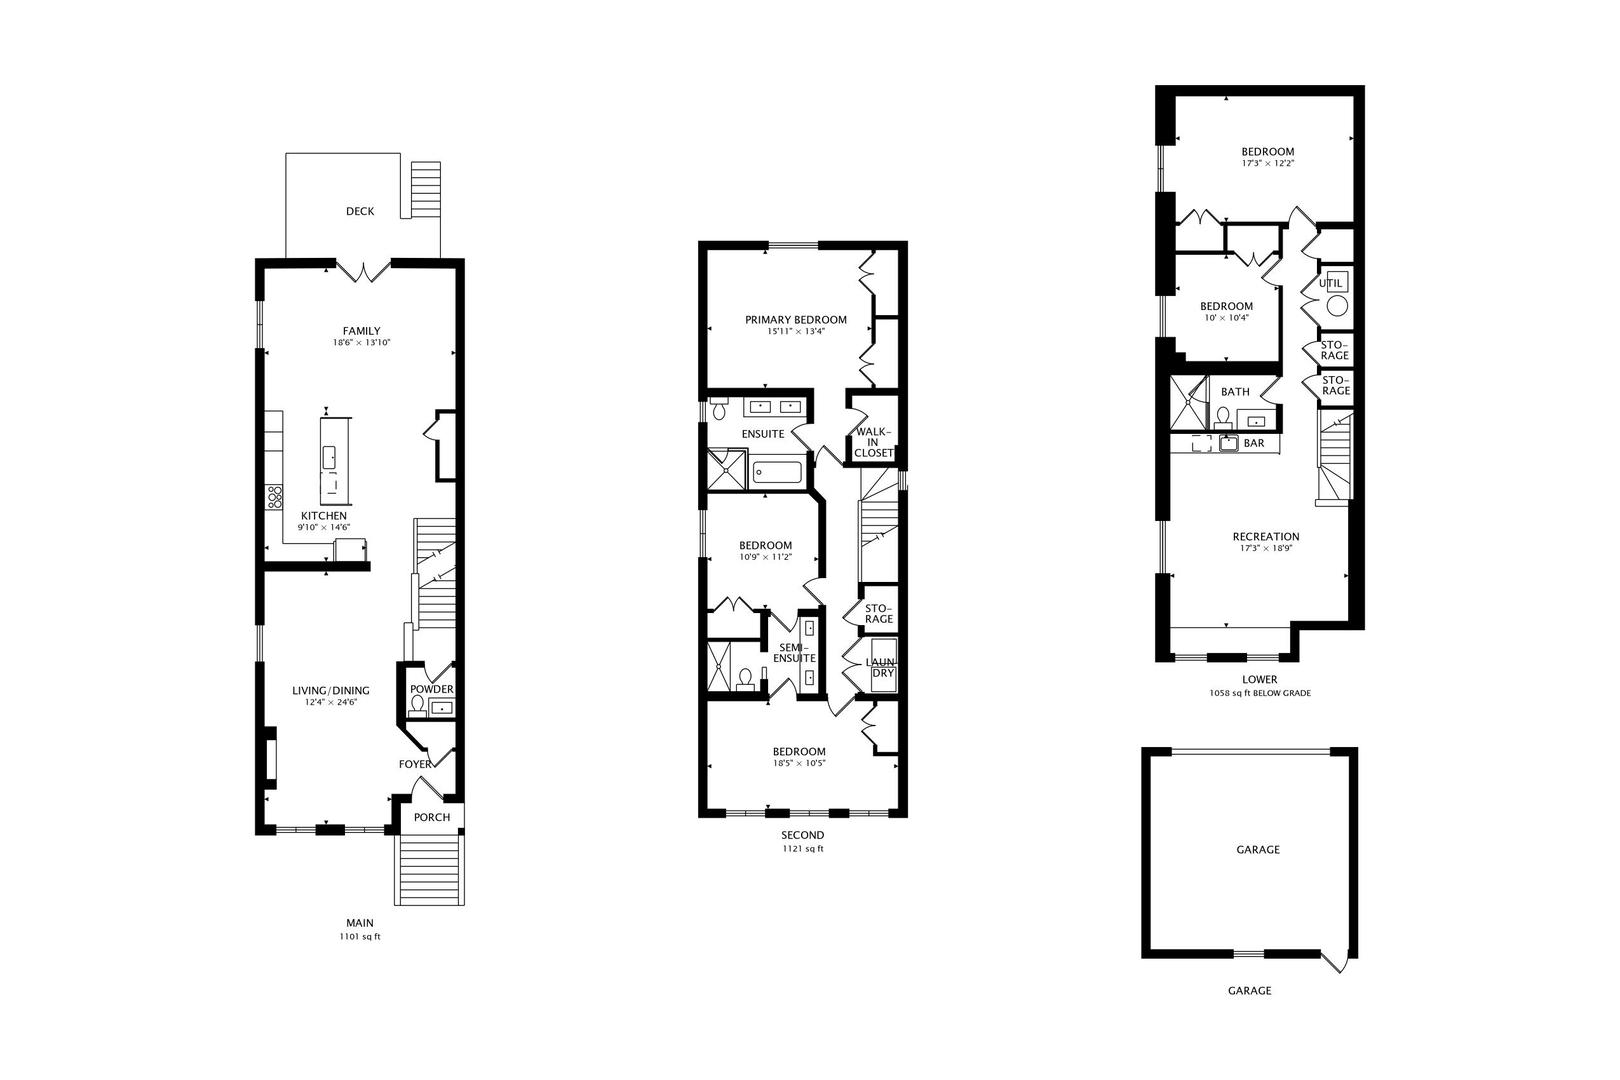
Floor plan showing the home's main, second, and lower levels, plus a separate garage.
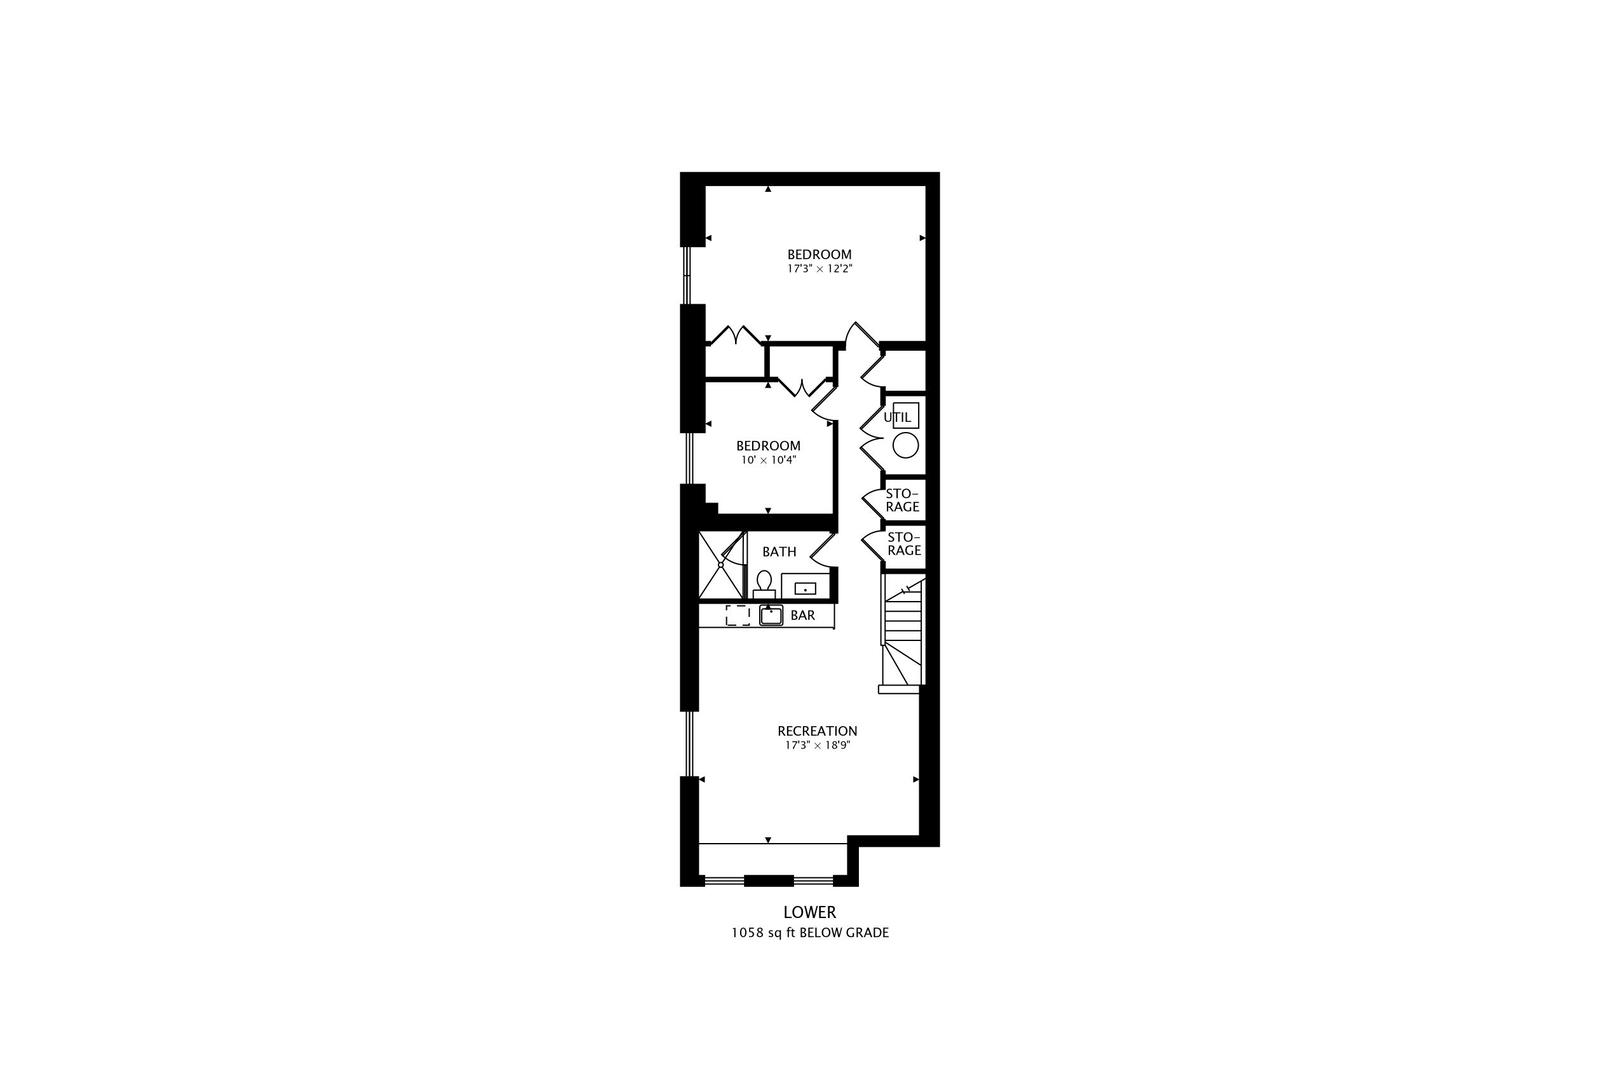
Lower-level floor plan with two bedrooms, a bathroom, storage, a bar, and a recreation room.
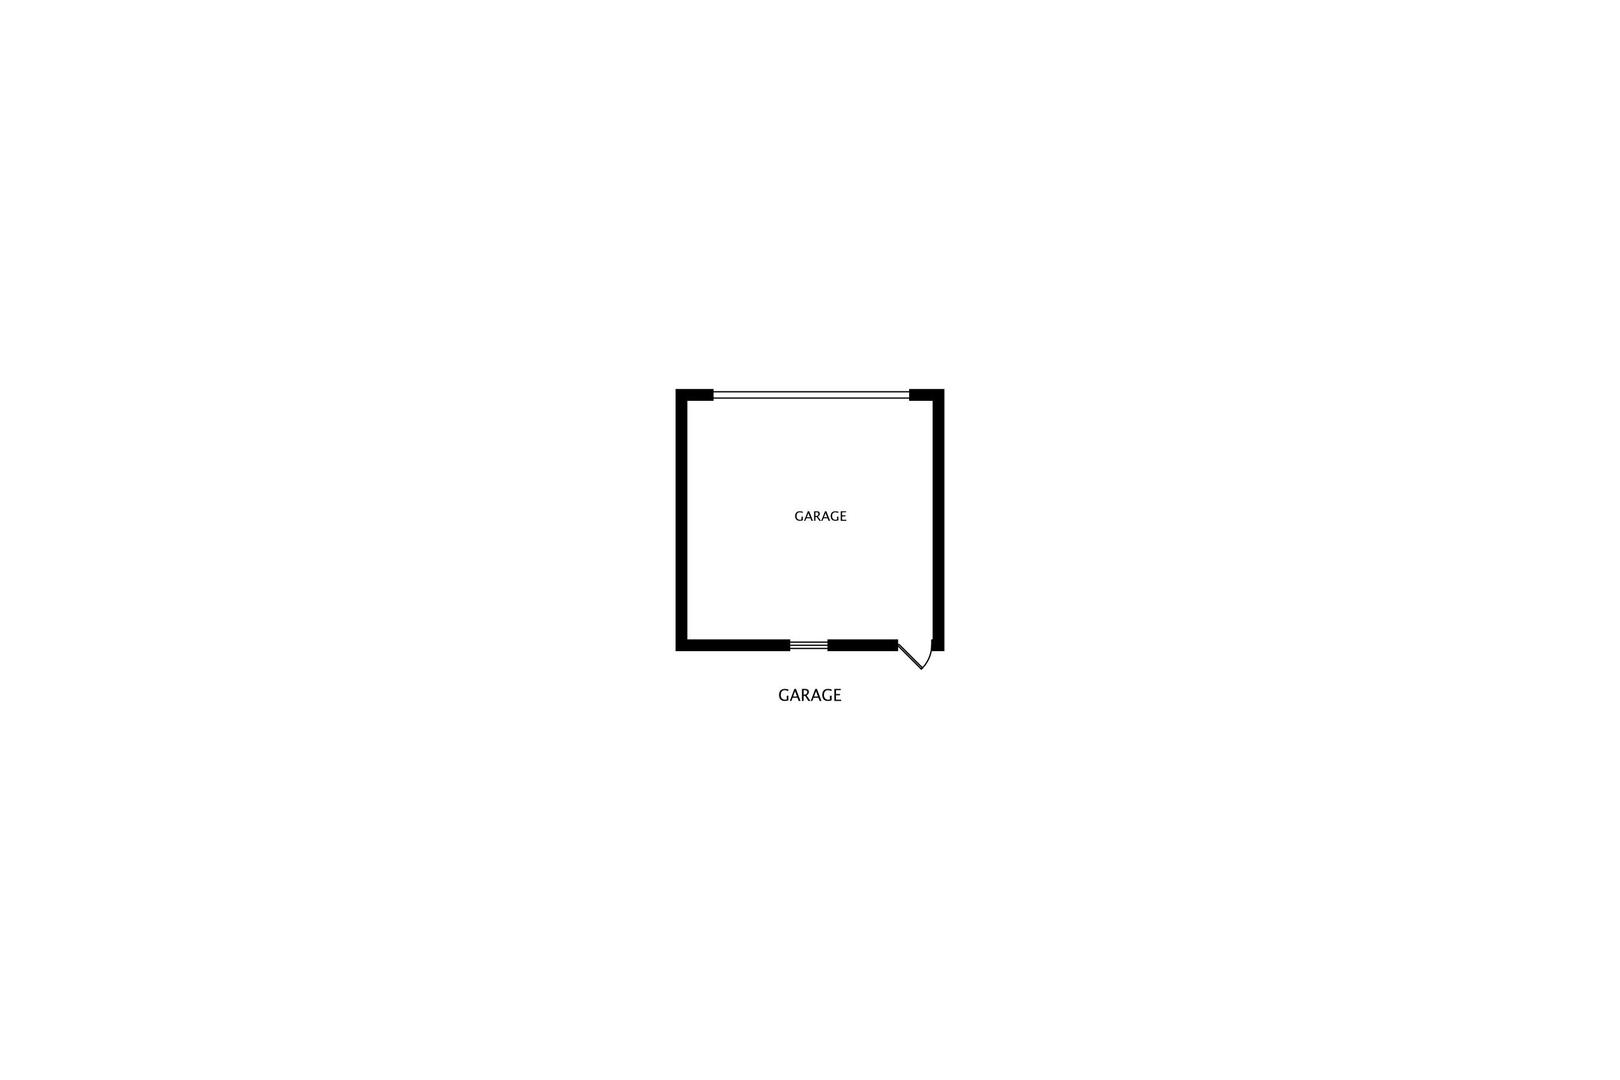
Floor plan showing a rectangular garage with a door opening on the lower-right side.
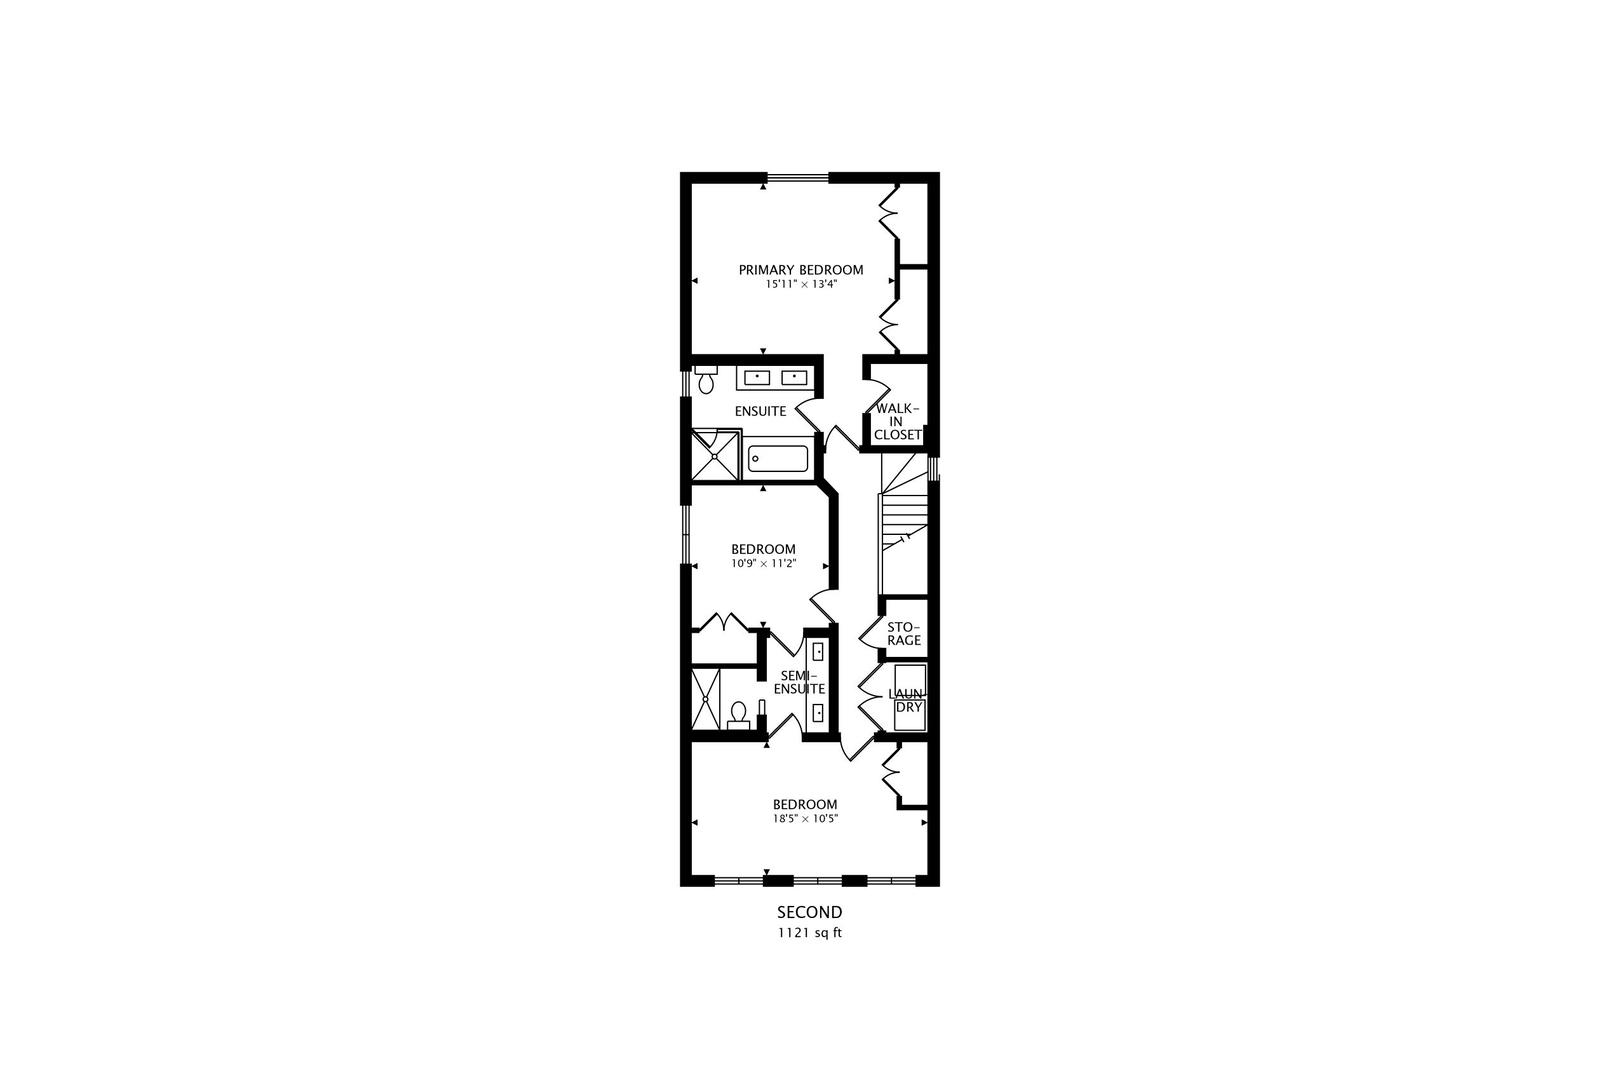
Second-floor plan with three bedrooms, two bathrooms, a walk-in closet, storage, and laundry.
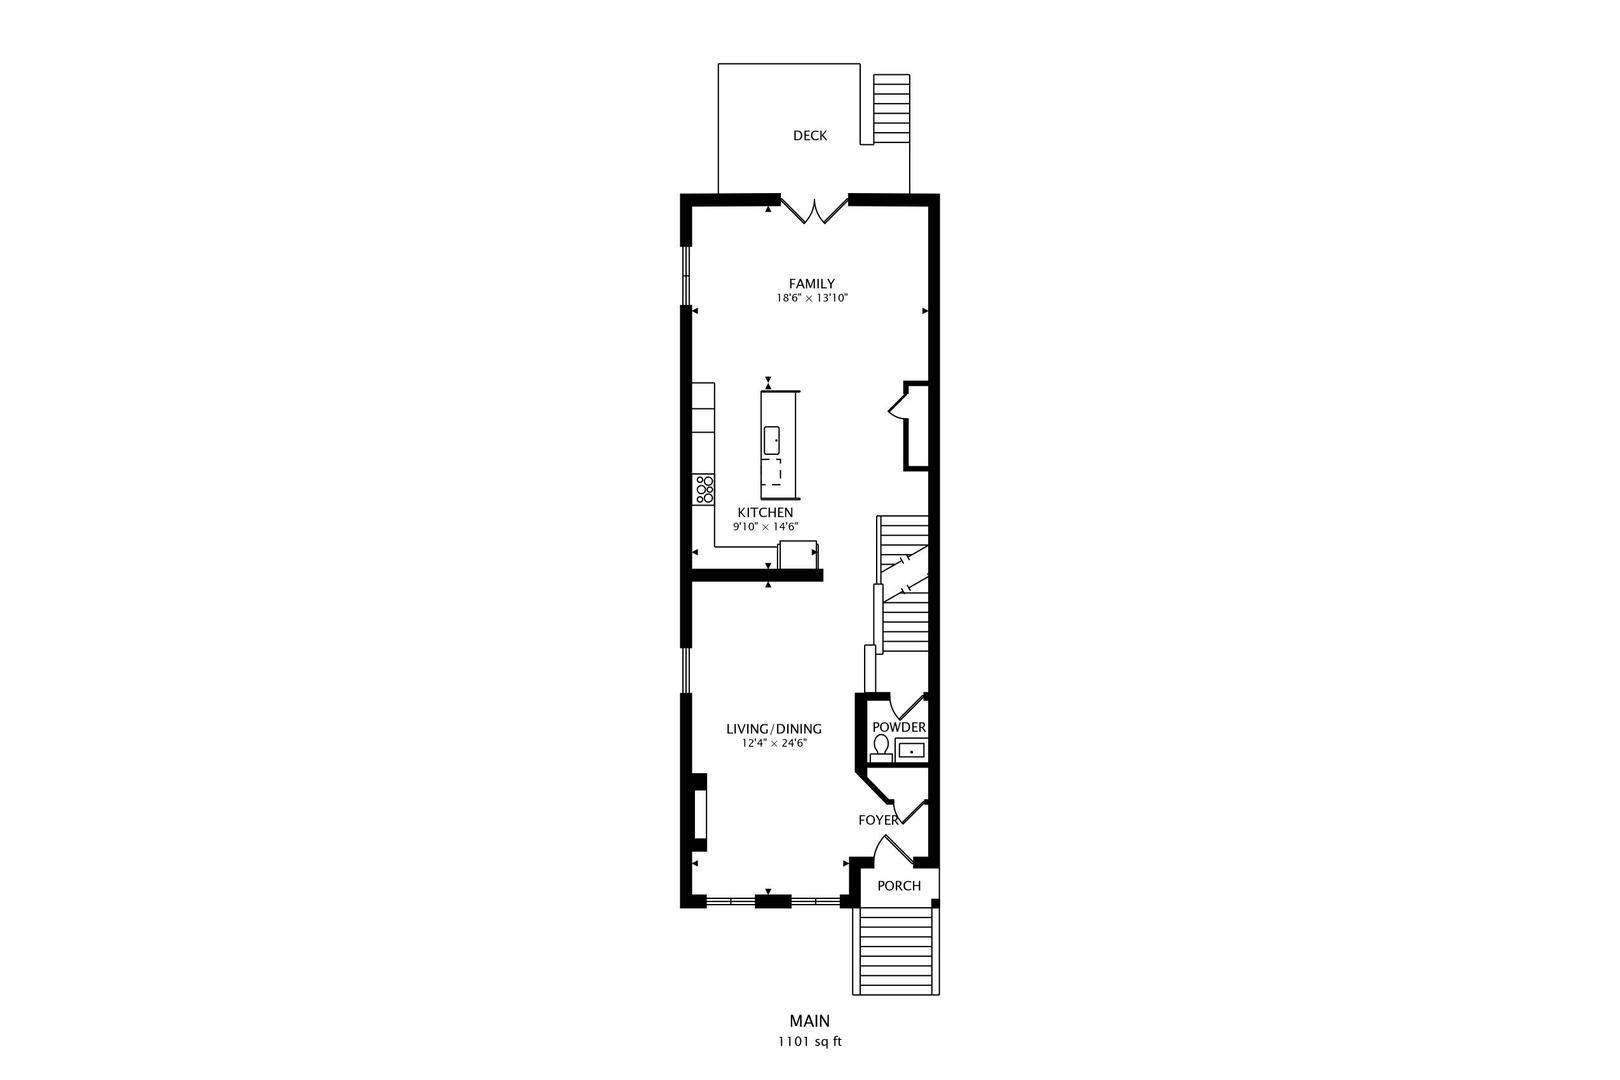
Main-level floor plan with a deck, family room, kitchen, living/dining room, powder room, foyer, and porch.
SEE ALL PHOTOS
Three-story tan brick house with tall windows, a recessed entrance, and a black metal front fence.
Entry foyer with a modern chandelier, dark herringbone tile, and a glazed door.
Modern two-story brick home with tall windows, fenced front yard, and brick-paved lane.
Living room with white seating, pale wood floors, and a staircase with black balusters.
Staged living room with white seating, a round coffee table, and a large gray tiled fireplace.
Staged living room with a gray tiled fireplace and cream seating.
Dining room with a large wooden table, white chairs, and an open staircase.
Living and dining area with a gray tiled fireplace, white sofa, and wooden dining table.
Dining area with a wooden table and white chairs beside a staircase and living room.
Modern bathroom with a dark wood vanity and gray-veined marble-look wall panels.
Modern kitchen with a white island, gas cooktop, built-in ovens, and an adjoining living area.
Modern kitchen with white island, dark cabinetry, stainless steel appliances, and pendant lighting.
Modern kitchen with a large island, white cabinetry, stainless steel appliances, and pendant lights.
Open-plan kitchen with a large island and four stools beside a white sectional sofa.
Living room with a white sectional sofa, wood coffee table, and curtained glass doors.
Living room with a white sectional, wooden coffee table, and French doors with striped shades.
Open-plan living room and kitchen with a white sectional, pale wood floors, and a black island with bar seating.
Staged bedroom with patterned bedding, light wood flooring, and an open hallway.
Bedroom with a geometric-patterned bedspread, vaulted ceiling, and ceiling fan.
Staged bedroom with a gray upholstered bed, patterned bedding, and cream curtains over a window.
Modern bathroom with a double-sink vanity, glass shower, and dark tile floor.
Modern bathroom with a white tub beside a glass shower with black hexagonal floor tiles.
Staged bedroom with a bed, arched floor mirror, and open bathroom doorway.
Bright bedroom with a large upholstered bed, pale wood floors, and floor-to-ceiling curtains.
Bathroom with a double-sink vanity and a view into an adjoining bedroom.
Bathroom with long white vanity, mirrored wall, and open doorway to a bedroom.
Bedroom with a white upholstered bed, cream curtains, hardwood floors, and dark wood nightstands.
Bedroom with a white bed, wood flooring, and doors opening to an en-suite bathroom.
Laundry room with side-by-side white front-loading washer and dryer beneath a wire shelf.
Recreation room with a red pool table, built-in wet bar, and staircase.
Basement game room with a red pool table, built-in seating, and a wall-mounted television.
Furnished bedroom with a white bed, gray carpet, and curtains framing the window.
Bedroom with a white bed, patterned gray carpet, tied-back curtains, and a wall-mounted TV bracket.
Modern bathroom with a white vanity and glass-enclosed tiled shower.
Elevated wooden deck with tied white curtains, leafy trees, and neighboring homes beyond the railings.
Raised deck with a retractable awning, gray flooring, and views of neighboring homes and trees.
Rear of a gray two-story home with a raised deck, stairs, and fenced yard.
Backyard patio with brick pavers, a wooden privacy fence, and a beige-sided outbuilding.
Beige-sided outbuilding with a white door, enclosed by wood fencing beside a brick-paver patio.
Garage with exposed wood framing, concrete floor, and white overhead door.
Three-story brick house with tall dark-framed windows and a fenced front yard.
Floor plan showing the home's main, second, and lower levels, plus a separate garage.
Lower-level floor plan with two bedrooms, a bathroom, storage, a bar, and a recreation room.
Floor plan showing a rectangular garage with a door opening on the lower-right side.
Second-floor plan with three bedrooms, two bathrooms, a walk-in closet, storage, and laundry.
Main-level floor plan with a deck, family room, kitchen, living/dining room, powder room, foyer, and porch.
Listed by DeMarcus Hunter with Compass 773-466-7150
For Lease

700 E 46th Street

700 E 46th Street, Chicago, IL 60653

$8,000/month
EXECUTIVE TURNKEY ESTATE | FULLY FURNISHED & ALL-INCLUSIVE Designed specifically for corporate relocation, insurance placement (ALE), visiting university executives, or production teams requiring a frictionless, luxury single-family residence. Available for flexible short or long-term lease durations (3 to 12+ months). Bring your suitcase and settle immediately into 3,200+ SF of pristine new-construction luxury in historic Bronzeville! -- ALL-INCLUSIVE TURNKEY ADVANTAGE -- - ONE SINGLE INVOICE: $8,000/mo includes ALL utilities-Gas, Electric, Heat, Water, High-Speed Wi-Fi/Internet, Security System, Trash, Lawn Care & Snow Removal! - FULLY FURNISHED: Tastefully outfitted with luxury furnishings, fully equipped chef's kitchen, premium linens, and designer housewares. - SINGLE-FAMILY SCALE: 5 Bedrooms, 3.5 Bathrooms across 3 finished levels with 2-car garage parking included. Perfect for displaced families or relocating executive teams needing true private space. -- LOCATION & CONVENIENCE -- Minutes to University of Chicago, UChicago Medicine, McCormick Place, and downtown Chicago via DuSable Lake Shore Drive. Custom corporate lease packaging, insurance billing, and direct corporate wire accepted. Contact listing agent directly to secure flexible terms!

5
beds

4
baths

3,200 Sq.Ft. LIVING AREA

DeMarcus Hunter

DeMarcus Hunter

Features & Amenities

Interior

  • total bedrooms5
  • Total bathrooms4
  • full bathrooms3
  • half bathroom1
  • Laundry room Upper Level, In Unit, Laundry Closet, Multiple Locations
  • Flooring Hardwood
  • APPLIANCES Microwave, Dishwasher, Refrigerator, Bar Fridge, Washer, Dryer, Disposal, Stainless Steel Appliance(s), Wine Refrigerator, Cooktop, Oven, Range Hood, Humidifier
  • other interior Features Cathedral Ceiling(s), Wet Bar

Area & Lot

  • Status For Lease
  • Living Area3,200 Sq.Ft.
  • MLS® ID12759481
  • TypeResidential
  • YEAR BUILT2019
  • NeighborhoodBronzeville
  • School District299

Exterior

  • Garage Space2.0
  • water SourcePublic
  • roofAsphalt
  • parkingGarage Door Opener, Yes, Garage Owned, Detached, Garage
  • HEAT TYPENatural Gas, Forced Air, Zoned
  • AIR CONDITIONINGCentral Air
  • sewerPublic Sewer
  • SubstructureConcrete Perimeter

Financial

  • Lease Price$8,000/mo
View Virtual Tour
Entry foyer with a modern chandelier, dark herringbone tile, and a glazed door.

Schedule a Showing

We would love to show you this beautiful property. Please select your preferred date and time below. We will be in touch shortly to confirm your appointment.

Schedule a Showing

We would love to show you this beautiful property. Please select your preferred date and time below. We will be in touch shortly to confirm your appointment.

By providing your contact information to Blackstone & Birch Partners, your personal information will be processed in accordance with Blackstone & Birch Partners's Privacy Policy. By checking the box(es) below, you expressly consent to receive marketing or promotional real estate communication from Blackstone & Birch Partners in the manner selected by you. For SMS text messages, message frequency varies. Message and data rates may apply. Consent is not a condition of purchase of any goods or services. You may opt out of receiving further communications from Blackstone & Birch Partners at any time. To opt out of receiving SMS text messages, reply STOP to unsubscribe. SMS text messaging is subject to our Terms of Use.
Thank you for your interest in 700 E 46th Street, Chicago, IL 60653. We are reviewing your request and will be in touch shortly!

Bronzeville

Explore

Let's Work Together

I have lived in and explored many parts of this beautiful city, and look forward to sharing my expertise with you whether you are buying or selling in the Chicagoland area. Let me welcome you home.

Follow Me on Instagram